Price Reduced! Nearly quarter acre, single level home located in the Four Corners area is just what you have been waiting for! Located in a quiet area, near shopping, parks and schools. Large fenced yard provides room for RV, toys, gardens and opens the opportunity for the new buyers visions in this private space with a newer covered area and well established landscape. Large living area with an opened kitchen, this 4 bedroom home offers room for everyone. This loved home offers AC/Central Air and Newer windows throughout. Large 2 car garage with built in workbench for your projects, Plenty of parking for 6+ vehicles and room for your expanding visions. It awaits the new owners final touches. Don't miss this one!
For sale
Listed by: Sundance Realty Llc • MACKENZIE GALL • Contact: Cell: 503-508-1846
Price cut: $20K (8/1)
$399,900
4781 Babcock Way SE, Salem, OR 97317
4beds
1,232sqft
:
Get pre-qualified$2,777/mo
Single Family Residence
Built in 1971
8,250 Square Feet Lot
$399,900 Zestimate®
$325/sqft
$-- HOA
What's special
Large fenced yardWell established landscapeNewer covered areaNewer windows throughout
- 13 days |
- 394 |
- 17 |
Zillow last checked:
Listing updated:
Listed by:
MACKENZIE GALL Cell:503-508-1846,
Sundance Realty Llc
Source: WVMLS,MLS#: 843871
Facts & features
Interior
Bedrooms & bathrooms
- Bedrooms: 4
- Bathrooms: 1
- Full bathrooms: 1
Primary bedroom
- Level: Main
Dining room
- Features: Area (Combination)
Kitchen
- Level: Main
Living room
- Level: Main
Heating
- Natural Gas, Forced Air
Cooling
- Central Air
Appliances
- Included: Dishwasher, Disposal, Electric Range, Gas Water Heater
Features
- Breakfast Room/Nook
- Flooring: Carpet, Laminate
- Has fireplace: No
Interior area
- Total structure area: 1,232
- Total interior livable area: 1,232 sqft
Property
Parking
- Total spaces: 2
- Parking features: Attached
- Attached garage spaces: 2
Features
- Levels: One
- Stories: 1
- Patio & porch: Covered Patio
- Fencing: Fenced
Lot
- Size: 8,250 Square Feet
- Features: Cul-De-Sac, Landscaped
Details
- Additional structures: RV/Boat Storage
- Parcel number: 553457
Construction
Type & style
- Home type: SingleFamily
- Property subtype: Single Family Residence
Materials
- Wood Siding, Lap Siding
- Foundation: Continuous
- Roof: Composition
Condition
- New construction: No
- Year built: 1971
Utilities & green energy
- Sewer: Public Sewer
- Water: Public
Community & HOA
Community
- Subdivision: Lincoln Park
Location
- Region: Salem
Financial & listing details
- Price per square foot: $325/sqft
- Tax assessed value: $346,650
- Annual tax amount: $2,877
- Price range: $399.9K - $399.9K
- Date on market: 7/25/2026
- Listing agreement: Exclusive Agency
- Listing terms: VA Loan,Cash,FHA,Conventional
- Inclusions: Range
- Exclusions: Personal property
Estimated market value
$399,900
$380,000 - $420,000
$2,475/mo
Price history
| Date | Event | Price |
|---|---|---|
| 8/1/2026 | Price change | $399,900-4.8%$325/sqft |
Source:  WVMLS #843871 Report a problem WVMLS #843871 Report a problem | ||
| 7/25/2026 | Listed for sale | $419,900$341/sqft |
Source: WVMLS #843871 Report a problem | ||
Public tax history
| Year | Property taxes | Tax assessment |
|---|---|---|
| 2025 | $2,877 -3.9% | $155,470 +3% |
| 2024 | $2,993 +5.3% | $150,950 +6.1% |
| 2023 | $2,841 -6.4% | $142,300 |
| 2022 | $3,034 +31.6% | $142,300 +3% |
| 2021 | $2,305 +6.5% | $138,160 +6.1% |
| 2020 | $2,164 -0.8% | $130,240 |
| 2019 | $2,181 +2.6% | -- |
| 2018 | $2,125 | -- |
| 2017 | $2,125 +23.6% | -- |
| 2016 | $1,719 | -- |
| 2015 | $1,719 +9.1% | -- |
| 2014 | $1,576 +4.2% | -- |
| 2013 | $1,512 | -- |
| 2012 | $1,512 +5.9% | -- |
| 2011 | $1,428 +4.1% | $102,840 +6.1% |
| 2010 | $1,371 +0.8% | $96,950 |
| 2009 | $1,361 -0.1% | $96,950 +3% |
| 2008 | $1,362 +3.9% | $94,130 |
| 2007 | $1,311 +2.3% | -- |
| 2006 | $1,282 +1.8% | -- |
| 2005 | $1,259 -0.6% | -- |
| 2004 | $1,267 +5.7% | -- |
| 2003 | $1,198 +2.8% | -- |
| 2002 | $1,165 +1.9% | -- |
| 2001 | $1,144 +3.8% | -- |
| 2000 | $1,102 | -- |
Find assessor info on the county website
Monthly payment
Est. payment
Payment breakdown
Explore the cost of this home by adjusting the details. Changes won't be saved.Climate risks
Neighborhood: Four Corners
Nearby schools
GreatSchools rating
- 3/10Eyre Elementary SchoolGrades: K-5Distance: 0.4 mi
- 1/10Houck Middle SchoolGrades: 6-8Distance: 0.6 mi
- 4/10North Salem High SchoolGrades: 9-12Distance: 3.2 mi
Schools provided by the listing agent
- Elementary: Mary Eyre
- Middle: Houck
- High: South Salem
Source: WVMLS. This data may not be complete. We recommend contacting the local school district to confirm school assignments for this home.
- $342,0003 bd1 ba1.1k sqft554 47th Pl SE, Salem, OR 97317Off Market
- $322,2003 bd1 ba1k sqft4771 Babcock Way SE, Salem, OR 97317Off Market
- $328,3003 bd1 ba1k sqft4776 Appaloosa Ct SE, Salem, OR 97317Off Market
- $386,0003 bd1 ba1.5k sqft4796 Appaloosa Ct SE, Salem, OR 97317Sold
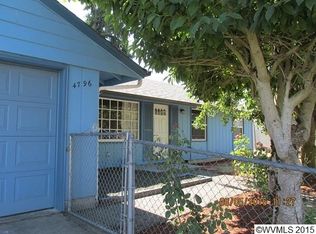
- $375,4004 bd1 ba1.4k sqft525 48th Ct SE, Salem, OR 97317Off Market
- $359,7003 bd1 ba1.1k sqft545 48th Ct SE, Salem, OR 97317Off Market
- $345,7003 bd1 ba1.1k sqft564 47th Pl SE, Salem, OR 97317Off Market
- $363,3004 bd1 ba1.1k sqft4761 Babcock Way SE, Salem, OR 97317Off Market
A local agent can set up tours, give advice and negotiate with sellers.
A local lender can help you make sure your offer is ready when you are.
Similar homes
- $399,9003 bd3 ba1.6k sqft4166 Cranston St SE, Salem, OR 97317For Sale
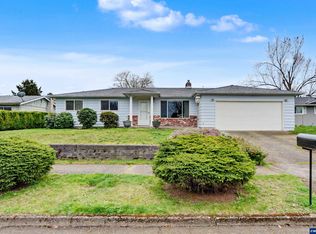
 MLS ID #843943, OKSANA FOKSHA, Homestar Brokers. WVMLS
 - $375,0003 bd2 ba1.3k sqft4702 Regal Dr NE, Salem, OR 97301For Sale
 MLS ID #844277, LUPITA GARCIA ROJAS, Realty One Group Willamette Valley. WVMLS
 - $415,0003 bd2 ba1.2k sqft4619 Squire Ct NE, Salem, OR 97301For Sale
 MLS ID #844205, SEAN KEENE, Reger Homes, Llc. WVMLS
 - $382,0003 bd2 ba1k sqft1676 Warbler Ct SE, Salem, OR 97317For Sale
 MLS ID #842683, GINA AUDRITSH, Hallmark Properties, Inc.. WVMLS
 - $435,0004 bd2 ba1.1k sqft4726 Antelope Ct NE, Salem, OR 97305For SaleMLS ID #844316, COLLEEN BENSON, Keller Williams Capital City Benson Broker Group. WVMLS
- $324,9003 bd2 ba1.3k sqft4766 Buffalo Dr SE, Salem, OR 97317For SaleMLS ID #840937, CHASE LOPEZ, Homesmart Realty Group. WVMLS
- $395,0003 bd2 ba1.6k sqft4755 Countess Ct NE, Salem, OR 97301For SaleMLS ID #843133, PATTI WILLIAMSON, Windermere Heritage. WVMLS
- $449,0005 bd2 ba1.7k sqft2510 Alameda St NE, Salem, OR 97301For SaleMLS ID #799643, ALEX MCCARTHY, John L. Scott-Salem. WVMLS
- $375,0003 bd2 ba1.2k sqft845 Sand Piper Ct NE, Salem, OR 97301For SaleMLS ID #843143, KATCINA SMITH, More Realty. WVMLS
- $395,0003 bd2 ba1.4k sqft4847 Capistrano Ct NE, Salem, OR 97305For SaleMLS ID #842544, MOLLY LEBLANC, Keller Williams Portland Central. WVMLS
- $359,9003 bd1 ba1.1k sqft1010 Arthur Way NW, Salem, OR 97304For SaleMLS ID #844212, BRIANNA CLARK, Realty One Group Willamette Valley. WVMLS
- $420,0003 bd2 ba1.6k sqft2439 Westwind Ave NW, Salem, OR 97304For SaleMLS ID #844297, SEAN KEENE, Reger Homes, Llc. WVMLS
- $400,0003 bd2 ba1.1k sqft2235 Electric St SE, Salem, OR 97302For SaleMLS ID #842157, CYNTHIA RAMIREZ SOTO, Copper Tree Realty, Llc. WVMLS
- $350,0003 bd2 ba1.4k sqft4721 Serra Ct NE, Salem, OR 97305For SaleMLS ID #843721, REBECCA OVERALL, Overall Real Estate. WVMLS
- $405,0003 bd2 ba1.2k sqft2573 Michael Dr NE, Salem, OR 97305For SaleMLS ID #836263, LUPITA GARCIA ROJAS, Realty One Group Willamette Valley. WVMLS
- $410,0003 bd1 ba1.3k sqft4808 38th Pl NE, Salem, OR 97305For SaleMLS ID #842259, DAVID BRADLEY, Windermere Pacific West Prop. WVMLS
- $395,0003 bd2 ba1.6k sqft204 24th St NE, Salem, OR 97301For SaleMLS ID #842446, AMY MCLEOD P.C., Keller Williams Capital City. WVMLS
- $419,0004 bd3 ba1.7k sqft4342 Indigo St NE, Salem, OR 97305For SaleMLS ID #842156, SETH PRICKETT, More Realty. WVMLS
- $429,0003 bd2 ba1.7k sqft4571 Prince Ct NE, Salem, OR 97305For SaleMLS ID #844025, SEAN KEENE, Reger Homes, Llc. WVMLS
- $385,0003 bd2 ba1.1k sqft311 Kanuku St SE, Salem, OR 97306For SaleMLS ID #843397, TY HILDEBRAND, Realty One Group Willamette Valley. WVMLS
