This Gorgeous Custom Built, All Brick Home on an acre lot located in the desirable Aynor school district is loaded with upgrades. Side load garage, LVP flooring throughout, electric fireplace, new washer and dryer, floored attic for extra storage, chair rail and wainscoting in the formal dining room, coffered and tray ceilings, underground GenerX generator, and beautifully landscaped grounds. The expansive back yard is fenced in and includes a very nice new hardboard storage shed. The kitchen features granite countertops, top end stainless steel appliances, beautiful cabinetry with soft close drawers and doors, and a large pantry. The primary bedroom and 3rd bedroom have doors leading out to the HUGE oversized screened in porch featuring a wall mounted tv, and extended patio area. The primary bath has double sinks, granite vanity, oversized shower and an enormous walk-in closet. This one is a MUST SEE!!
For sale
$489,900
4784 J H Martin Rd., Galivants Ferry, SC 29544
3beds
1,804sqft
Single Family Residence
Built in 2024
1 Acres Lot
$464,300 Zestimate®
$272/sqft
$-- HOA
What's special
- 23 days
- 155
- 7
Zillow last checked:
Listing updated:
Listed by:
The Jill Powell Team 843-457-8235,
Century 21 The Harrelson Group,
Stephanie Massey 843-450-5629,
Century 21 The Harrelson Group
Source: CCAR,MLS#: 2625772 Originating MLS: Coastal Carolinas Association of Realtors
Facts & features
Interior
Bedrooms & bathrooms
- Bedrooms: 3
- Bathrooms: 2
- Full bathrooms: 2
Rooms
- Room types: Bathroom, Screened Porch, Utility Room
Primary bedroom
- Features: Tray Ceiling(s), Ceiling Fan(s), Walk-In Closet(s)
Primary bathroom
- Features: Dual Sinks, Garden Tub/Roman Tub, Separate Shower
Dining room
- Features: Tray Ceiling(s)
Kitchen
- Features: Dishwasher, Kitchen Island, Pantry, Stainless Steel Appliances, Solid Surface Counters
Living room
- Features: Tray Ceiling(s), Fireplace
Other
- Features: Bedroom on Main Level, Utility Room
Heating
- Central, Electric
Cooling
- Central Air
Appliances
- Included: Dishwasher, Disposal, Microwave, Range, Refrigerator, Dryer, Washer
- Laundry: Washer Hookup
Features
- Tray Ceiling(s), Ceiling Fan(s), Dual Sinks, Fireplace, Garden Tub/Roman Tub, Split Bedrooms, Separate Shower, Walk-In Closet(s), Window Treatments, Bedroom on Main Level, Kitchen Island, Stainless Steel Appliances, Solid Surface Counters
- Flooring: Laminate
- Windows: Window Treatments
- Has fireplace: Yes
Interior area
- Total structure area: 3,274
- Total interior livable area: 1,804 sqft
Property
Parking
- Total spaces: 6
- Parking features: Attached, Two Car Garage, Garage, Garage Door Opener
- Attached garage spaces: 2
Features
- Levels: One
- Stories: 1
- Patio & porch: Front Porch, Patio, Porch, Screened
- Exterior features: Fence, Patio, Storage
Lot
- Size: 1 Acres
- Features: 1 or More Acres, Outside City Limits, Rectangular, Rectangular Lot
Details
- Additional parcels included: ,
- Parcel number: 19306030006
- Zoning: MSF10
- Special conditions: None
- Other equipment: Generator
Construction
Type & style
- Home type: SingleFamily
- Architectural style: Ranch
- Property subtype: Single Family Residence
Materials
- Brick
- Foundation: Slab
Condition
- Resale
- Year built: 2024
Utilities & green energy
- Electric: Generator
- Sewer: Septic Tank
- Water: Private, Well
- Utilities for property: Cable Available, Electricity Available, Septic Available
Community & HOA
Community
- Features: Golf Carts OK, Long Term Rental Allowed
- Security: Smoke Detector(s)
- Subdivision: Not within a Subdivision
HOA
- Has HOA: No
- Amenities included: Owner Allowed Golf Cart, Owner Allowed Motorcycle, Pet Restrictions, Tenant Allowed Golf Cart, Tenant Allowed Motorcycle
Location
- Region: Galivants Ferry
Financial & listing details
- Price per square foot: $272/sqft
- Tax assessed value: $468,000
- Annual tax amount: $1,747
- Date on market: 10/22/2026
- Listing terms: Cash,Conventional,FHA,VA Loan
- Electric utility on property: Yes
Estimated market value
$464,300
$441,000 - $488,000
$1,784/mo
Price history
| Date | Event | Price |
|---|---|---|
| 10/22/2026 | Listed for sale | $489,900+4.8%$272/sqft |
Source:  CCAR #2625772 Report a problem | ||
| 1/13/2025 | Sold | $467,463$259/sqft |
Source: Public Record Report a problem | ||
Public tax history
| Year | Property taxes | Tax assessment |
|---|---|---|
| 2025 | $1,747 +309.8% | $450,890 +1270.9% |
| 2024 | $426 +9.4% | $32,890 +15% |
| 2023 | $390 +1.6% | $28,600 |
| 2022 | $384 | $28,600 |
| 2021 | -- | -- |
Find assessor info on the county website
Monthly payment
Est. payment
Payment breakdown
Explore the cost of this home by adjusting the details. Changes won't be saved.Climate risks
Neighborhood: 29544
Nearby schools
Schools provided by the listing agent
- Elementary: Midland Elementary School
- Middle: Aynor Middle School
- High: Aynor High School
Source: CCAR. This data may not be complete. We recommend contacting the local school district to confirm school assignments for this home.
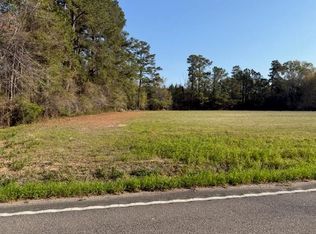
Similar homes
- $492,9004 bd3 ba2k sqft939 Maple St., Aynor, SC 29511For Sale

 MLS ID #2624809, Clay Rail, Century 21 The Harrelson Group. CCAR
- $385,0003 bd2 ba1.4k sqft300 Frye Rd., Galivants Ferry, SC 29544For Sale
 MLS ID #2627453, Greg T Warren, BeachConnection Realty. CCAR
- $399,9994 bd3 ba1.8k sqft117 Old English Dr., Galivants Ferry, SC 29544For Sale
 MLS ID #2621816, Alexis Marino, Coastal Land & Home. CCAR
- $429,0003 bd2 ba1.5k sqft154 Clearwind Ct., Galivants Ferry, SC 29544For Sale
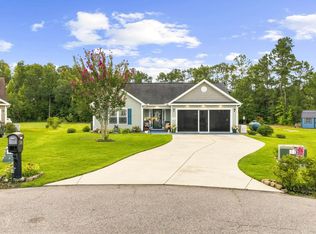 MLS ID #2619639, Dominic Siciliano, Keller Williams The Forturro Group. CCAR
- $245,0003 bd2 ba1.1k sqft943 9th Ave., Galivants Ferry, SC 29544For SaleMLS ID #2625674, Joseph S Childs, Southern Moon Real Estate. CCAR
- $374,9003 bd2 ba1.6k sqft124 Old English Rd., Galivants Ferry, SC 29544For SaleMLS ID #2619186, Leigh Anne Jones, Duncan Group Properties, LLC. CCAR
- $249,9003 bd2 ba1.1k sqft854 8th Ave., Galivants Ferry, SC 29544For SaleMLS ID #2623736, Thomas Johnson, Golden Palmetto Realty Co., LLC. CCAR
- $300,0003 bd2 ba1.5k sqft117 Baylee Circle #Baylee, Galivants Ferry, SC 29544For SaleMLS ID #2627449, Elliot Smith, Carolina One Real Estate MB. CCAR
- $359,9003 bd2 ba1.6k sqft357 Farm Trac Dr., Galivants Ferry, SC 29544For SaleMLS ID #2612114, Courtney S Moore, REMAX Southern Shores-Conway. CCAR
- $538,0004 bd3 ba2.5k sqft2851 Highway 984, Galivants Ferry, SC 29544For SaleMLS ID #2522115, Jonathan M Hyman, Dunes Realty Sales. CCAR
- $359,9003 bd2 ba1.8k sqft423 St. John Rd., Galivants Ferry, SC 29544New ConstructionMLS ID #2612374, Chris Sansbury, Sansbury Butler Properties. CCAR
- $429,9003 bd3 ba1.9k sqft1606 Oak Lawn Dr., Aynor, SC 29511For SaleMLS ID #2624908, Robin Shomaker, mygoodagent. CCAR
- $400,0004 bd3 ba1.7k sqft221 Penn Cir, Galivants Ferry, SC 29544For Sale
 MLS ID #2604173, Danielle King, Realty One Group Docksidenorth. Pee Dee Realtor Association
- $314,9003 bd2 ba1.6k sqft2275 Vaught Rd., Galivants Ferry, SC 29544For SaleMLS ID #2623214, Jay McDowell, Anchor Realty. CCAR
- $374,9903 bd2 ba1.8k sqft613 Bay St. Lot 4 Santee, Aynor, SC 29511New ConstructionMLS ID #2619063, Julia L Ferrell, The Beverly Group. CCAR
- $268,9003 bd2 ba1.8k sqft1107 Old Sawmill Rd., Galivants Ferry, SC 29544New ConstructionMLS ID #2627121, Joshua R Hughes, Seaboard Real Estate Co.. CCAR
- $489,0004 bd3 ba2.1k sqft1810 Nichols Hwy. Lot 2 - Elm II, Aynor, SC 29511New ConstructionMLS ID #2610904, Coastal Land & Home Team, Coastal Land & Home. CCAR
- $589,0005 bd4 ba2.5k sqft3243 Huckleberry Rd., Galivants Ferry, SC 29544For SaleMLS ID #2624429, Coastal Land & Home Team, Coastal Land & Home. CCAR
- $340,0004 bd2 ba1.7k sqft2267 Vaught Rd., Galivants Ferry, SC 29544For SaleMLS ID #2604467, Amanda L Gunter, INNOVATE Real Estate. CCAR
- $629,0003 bd3 ba2.6k sqft2892 Burroughs Rd., Galivants Ferry, SC 29544For SaleMLS ID #2617612, Coastal Land & Home Team, Coastal Land & Home. CCAR
