Move-in ready and full of updates! This well-maintained home features a brand-new architectural shingle roof, new HVAC system, beautiful wood-look flooring, and fresh paint, giving you peace of mind from day one. The spacious living room offers a tray ceiling, abundant natural light, and an open feel that's perfect for relaxing or entertaining. The kitchen features granite countertops, ample cabinet and counter space, and a functional layout that flows into the dining area. The split floor plan offers a private primary suite with a spacious bath and walk-in closet, while the additional bedrooms are generously sized. Outside, you'll appreciate the fully fenced backyard, the gazebo that conveys with the property, and the fresh landscaping that enhances the home's curb appeal. Don't miss this one!
Active
$195,200
479 Wisteria Dr, Bauxite, AR 72011
3beds
1,232sqft
:
Get pre-qualified$1,260/mo
Single Family Residence
Built in 2006
4,791 Square Feet Lot
$191,500 Zestimate®
$158/sqft
$-- HOA
What's special
Private primary suiteWalk-in closetSplit floor planSpacious bathOpen feelAbundant natural lightFully fenced backyard
- 12 days |
- 417 |
- 28 |
Likely to sell faster than
Zillow last checked:
Listing updated:
Listed by:
Leah Brown 501-733-2093,
ERA TEAM Real Estate 501-327-6731
Source: CARMLS,MLS#: 26029544
Facts & features
Interior
Bedrooms & bathrooms
- Bedrooms: 3
- Bathrooms: 2
- Full bathrooms: 2
Rooms
- Room types: Great Room
Dining room
- Features: Eat-in Kitchen
Heating
- Natural Gas
Cooling
- Electric
Appliances
- Included: Free-Standing Range, Microwave, Electric Range, Dishwasher, Disposal, Gas Water Heater
- Laundry: Washer Hookup, Electric Dryer Hookup, Laundry Room
Features
- Walk-In Closet(s), Ceiling Fan(s), Walk-in Shower, Granite Counters, Sheet Rock, Sheet Rock Ceiling, Tray Ceiling(s), Primary Bedroom Apart, 3 Bedrooms Same Level
- Flooring: Carpet, Tile, Laminate, Luxury Vinyl
- Doors: Insulated Doors
- Windows: Insulated Windows
- Basement: None
- Has fireplace: No
- Fireplace features: None
Interior area
- Total structure area: 1,232
- Total interior livable area: 1,232 sqft
Property
Parking
- Total spaces: 2
- Parking features: Garage, Two Car, Garage Door Opener
- Has garage: Yes
Features
- Levels: One
- Stories: 1
- Patio & porch: Patio, Porch
- Fencing: Full,Wood
Lot
- Size: 4,791 Square Feet
- Dimensions: 62 x 80
- Features: Level, Extra Landscaping, Subdivided
Details
- Parcel number: 82001650018
Construction
Type & style
- Home type: SingleFamily
- Architectural style: Traditional
- Property subtype: Single Family Residence
Materials
- Brick, Metal/Vinyl Siding
- Foundation: Slab
- Roof: Shingle
Condition
- New construction: No
- Year built: 2006
Utilities & green energy
- Electric: Elec-Municipal (+Entergy)
- Gas: Gas-Natural
- Sewer: Public Sewer
- Water: Public
- Utilities for property: Natural Gas Connected
Green energy
- Energy efficient items: Doors
Community & HOA
Community
- Subdivision: WISTERIA VINEYARD
HOA
- Has HOA: No
Location
- Region: Bauxite
Financial & listing details
- Price per square foot: $158/sqft
- Tax assessed value: $128,565
- Annual tax amount: $1,439
- Date on market: 7/21/2026
- Listing terms: VA Loan,FHA,Cash,USDA Loan
- Road surface type: Paved
Estimated market value
$191,500
$182,000 - $201,000
$1,403/mo
Price history
| Date | Event | Price |
|---|---|---|
| 7/21/2026 | Listed for sale | $195,200+5.5%$158/sqft |
Source:  CARMLS #26029544 Report a problem CARMLS #26029544 Report a problem | ||
| 6/1/2023 | Sold | $185,000+5.8%$150/sqft |
Source: CARMLS #23011942 Report a problem | ||
| 4/22/2023 | Listed for sale | $174,900+52.1%$142/sqft |
Source: CARMLS #23011942 Report a problem | ||
| 5/26/2016 | Sold | $115,000$93/sqft |
Source: Public Record Report a problem | ||
| 2/7/2016 | Price change | $115,000-4.2%$93/sqft |
Source: Baxley-Penfield-Moudy Realtors #16003551 Report a problem | ||
| 8/29/2010 | Listed for sale | $120,000+1.7%$97/sqft |
Source: Century 21 Daniel & Associates Real #10266749 Report a problem | ||
| 12/7/2007 | Sold | $118,000$96/sqft |
Source: Public Record Report a problem | ||
Public tax history
| Year | Property taxes | Tax assessment |
|---|---|---|
| 2025 | $1,371 +57.4% | $25,713 |
| 2024 | $871 -6.7% | $25,713 +0.9% |
| 2023 | $933 +1.3% | $25,480 +4.8% |
| 2022 | $921 +7.2% | $24,320 +5% |
| 2021 | $859 | $23,160 |
| 2020 | $859 | $23,160 |
| 2019 | $859 -2.8% | $23,160 |
| 2018 | $884 | $23,160 |
| 2017 | $884 | $23,160 +22.5% |
| 2016 | $884 -12.3% | $18,910 |
| 2015 | $1,008 | $18,910 |
| 2014 | $1,008 | -- |
| 2013 | $1,008 | $18,910 |
| 2012 | -- | $18,910 -11.4% |
| 2011 | -- | $21,340 |
| 2010 | -- | $21,340 |
| 2009 | -- | $21,340 -0.8% |
| 2008 | -- | $21,520 |
| 2007 | -- | $21,520 |
Find assessor info on the county website
Monthly payment
Est. payment
Payment breakdown
Explore the cost of this home by adjusting the details. Changes won't be saved.Climate risks
Neighborhood: 72011
Nearby schools
GreatSchools rating
- 5/10Pine Haven Elementary SchoolGrades: PK-5Distance: 0.6 mi
- 6/10Bauxite Middle SchoolGrades: 6-8Distance: 0.6 mi
- 6/10Bauxite High SchoolGrades: 9-12Distance: 0.5 mi
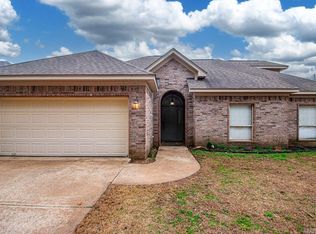
- $242,5004 bd2 ba1.9k sqft473 Wisteria Dr, Bauxite, AR 72011Sold
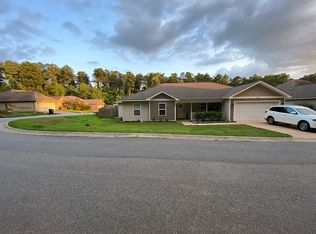
- $218,6003 bd2 ba1.6k sqft483 Wisteria Dr, Bauxite, AR 72011Off Market
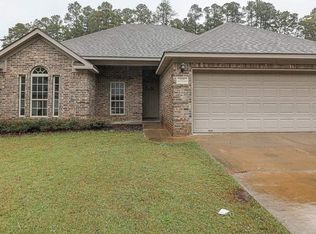
- $185,5003 bd2 ba1.3k sqft509 Wisteria Dr, Bauxite, AR 72011Off Market
- $213,9003 bd2 ba1.4k sqft513 Wisteria Dr, Bauxite, AR 72011Off Market

- $203,5003 bd2 ba1.6k sqft469 Wisteria Dr, Bauxite, AR 72011Off Market
- $201,000-- bd-- ba-- sqftWisteria Dr, Bauxite, AR 72011Off Market
- $210,0003 bd2 ba-- sqft517 Wisteria Dr, Bauxite, AR 72011Off Market
- $211,500-- bd2 ba1.5k sqft465 Wisteria Dr, Bauxite, AR 72011Off Market
A local agent can set up tours, give advice and negotiate with sellers.
A local lender can help you make sure your offer is ready when you are.
Similar homes
- $199,9003 bd2 ba1.3k sqft1713 Durwood St, Benton, AR 72015For Sale

 MLS ID #26030753, Devan Hope, Century 21 Parker & Scroggins Realty - Bryant. CARMLS
 - $214,9003 bd2 ba1.5k sqft2096 River Birch Trl, Bauxite, AR 72011For Sale
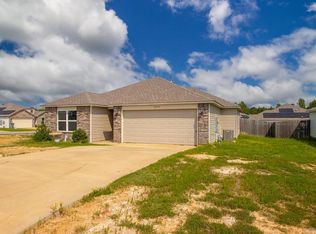 MLS ID #26030068, Dakota Shelton, Baxley-Penfield-Moudy Realtors. CARMLS
 - $194,5003 bd2 ba1.2k sqft1403 Overview Cv, Benton, AR 72015For Sale
 MLS ID #26029625, Lori Lemley, LPT Realty Saline. CARMLS
 - $--3 bd2 ba1.1k sqft807 Rosewood Dr, Benton, AR 72015Auction
 Auction.com 1
 - $--3 bd2 ba1.7k sqft15815 Mars Hill Rd, Bauxite, AR 72011AuctionAuction.com 1
- $165,0003 bd2 ba1.1k sqft1107 Boone Rd, Romance, AR 72022For SaleMLS ID #26031137, Lacy Wilmoth, Century 21 Parker & Scroggins Realty - Bryant. CARMLS
- $209,0003 bd2 ba1.1k sqft1224 Ridgecrest Dr, Benton, AR 72015For SaleMLS ID #26031388, Michelle Reed, Crye-Leike REALTORS Kanis Branch. CARMLS
- $234,9003 bd2 ba1.5k sqft3506 Maywood Ct, Benton, AR 72015For SaleMLS ID #26031339, Jennifer Carter, Baxley-Penfield-Moudy Realtors. CARMLS
- $214,9003 bd2 ba1.3k sqft510 Rosewood Dr, Benton, AR 72015For SaleMLS ID #26030070, Julie Naramore, Baxley-Penfield-Moudy Realtors. CARMLS
- $240,0003 bd2 ba1.4k sqft507 S Shady Ln, Benton, AR 72015For SaleMLS ID #26031247, Joy Lile, Old South Realty. CARMLS
- $179,0003 bd3 ba1.2k sqft1126 Oakview Cv, Benton, AR 72015For SaleMLS ID #26027580, Cody J Garrett, Exp Realty. CARMLS
- $195,0003 bd2 ba1.3k sqft1918 Doris Dr, Benton, AR 72015For SaleMLS ID #26010977, Laura C Osborne, Realty One Group - Pinnacle. CARMLS
- $265,0003 bd2 ba1.5k sqft14946 W Sardis Rd, Bauxite, AR 72011For SaleMLS ID #26027510, Scotty Long, McDaniel Realty Inc.. CARMLS
- $194,9003 bd2 ba1k sqft7001 Potomac Trl, Bauxite, AR 72011New ConstructionCARMLS
- $215,9003 bd2 ba1.2k sqft209 Flat Wood Ave, Benton, AR 72015New ConstructionCARMLS
- $169,0003 bd1 ba1.2k sqft19400 S Alexander Rd, Alexander, AR 72002For SaleMLS ID #26029179, Jill Coker, Baxley-Penfield-Moudy Realtors. CARMLS
- $199,0003 bd3 ba1.3k sqft713 Newcomb Dr, Benton, AR 72015For SaleMLS ID #26028599, Terri Wise, Old South Realty. CARMLS
- $245,0003 bd2 ba1.5k sqft219 Madrid Dr, Benton, AR 72015For SaleMLS ID #26030501, Kayla R Jones, McGraw Realtors - Benton. CARMLS
- $210,0003 bd2 ba1.4k sqft3403 Forest Dr, Bryant, AR 72022For Sale By Owner
- $219,9003 bd2 ba1.4k sqft221 Flat Wood Ave, Benton, AR 72015New ConstructionMLS ID #26029619, Jennifer Owens, Lennar Realty. CARMLS
