Beautiful white brick home nestled in the desirable Hamptons Grant neighborhood with swim, tennis and playground and clubhouse. Alpharetta address with Forsyth Count Taxes. Offering spacious rooms, an open floor plan, and a peaceful wooded setting. This well-maintained home features four bedrooms and 2.5 baths, including a spacious primary suite with a large bathroom, two generous walk-in closets, and convenient access to the laundry room. A large secondary bedroom offers exceptional space and flexibility, with two additional bedrooms completing the upper level. The main level features a light-filled, open floor plan with a dining room, den, and inviting living room with a beautiful working fireplace. Large windows throughout the home provide an abundance of natural light and views of the surrounding wooded lot. The unfinished basement offers an excellent opportunity to create additional living space tailored to your needs. Enjoy outdoor living from the large deck overlooking the wooded backyard, complete with a privacy fence and professional landscaping. Recent updates include new windows throughout, new custom blinds, fresh interior and exterior paint, new lighting fixtures, and beautifully finished hardwood floors throughout the home. With generously sized rooms and thoughtful updates throughout, this home offers both comfort and flexibility in a desirable neighborhood.
Pending
$639,900
4790 Hamptons Club Dr, Alpharetta, GA 30004
4beds
2,850sqft
Single Family Residence, Residential
Built in 1995
0.59 Acres Lot
$625,000 Zestimate®
$225/sqft
$100/mo HOA
What's special
Spacious primary suiteNew lighting fixturesOpen floor planDining roomBeautiful white brick homeProfessional landscapingPeaceful wooded setting
- 37 days
- 1,461
- 141
Likely to sell faster than
Zillow last checked:
Listing updated:
Listed by:
Suzy Markley,
HomeSmart 770-853-1177
Source: FMLS GA,MLS#: 7840304
Facts & features
Interior
Bedrooms & bathrooms
- Bedrooms: 4
- Bathrooms: 3
- Full bathrooms: 2
- 1/2 bathrooms: 1
Rooms
- Room types: Basement, Den
Primary bedroom
- Features: None
- Level: None
Bedroom
- Features: None
Primary bathroom
- Features: Double Vanity, Separate His/Hers, Separate Tub/Shower, Soaking Tub
Dining room
- Features: Open Concept, Separate Dining Room
Kitchen
- Features: Breakfast Room, Cabinets White, Eat-in Kitchen, Pantry, Solid Surface Counters, Wine Rack
Heating
- Central, Natural Gas
Cooling
- Ceiling Fan(s), Central Air, Electric
Appliances
- Included: Dishwasher, Disposal, Electric Cooktop, Electric Oven, ENERGY STAR Qualified Appliances, Refrigerator
- Laundry: Upper Level
Features
- Bookcases, Cathedral Ceiling(s), Crown Molding, Double Vanity, Dry Bar, Entrance Foyer, High Ceilings, Recessed Lighting, Tray Ceiling(s), Walk-In Closet(s)
- Flooring: Hardwood
- Windows: Double Pane Windows, Plantation Shutters, Window Treatments
- Basement: Bath/Stubbed,Daylight,Exterior Entry,Interior Entry,Unfinished,Walk-Out Access
- Attic: Pull Down Stairs
- Number of fireplaces: 1
- Fireplace features: Brick, Family Room, Gas Starter
- Common walls with other units/homes: No Common Walls
Interior area
- Total structure area: 2,850
- Total interior livable area: 2,850 sqft
Video & virtual tour
Property
Parking
- Total spaces: 2
- Parking features: Driveway, Garage, Garage Door Opener, Garage Faces Side, Kitchen Level, Level Driveway
- Garage spaces: 2
- Has uncovered spaces: Yes
Accessibility
- Accessibility features: None
Features
- Levels: Three Or More
- Patio & porch: Deck, Rear Porch
- Exterior features: Private Yard, No Dock
- Pool features: None
- Spa features: None
- Fencing: Back Yard,Fenced,Wood
- Has view: Yes
- View description: Trees/Woods
- Waterfront features: None
- Body of water: None
Lot
- Size: 0.59 Acres
- Features: Back Yard, Front Yard, Landscaped, Wooded
Details
- Additional structures: None
- Parcel number: 012 100
- Other equipment: Dehumidifier
- Horse amenities: None
Construction
Type & style
- Home type: SingleFamily
- Architectural style: Traditional
- Property subtype: Single Family Residence, Residential
Materials
- Brick, Cement Siding
- Roof: Shingle
Condition
- Resale
- New construction: No
- Year built: 1995
Utilities & green energy
- Electric: 220 Volts
- Sewer: Septic Tank
- Water: Public
- Utilities for property: Cable Available, Electricity Available, Natural Gas Available, Phone Available, Sewer Available, Underground Utilities, Water Available
Green energy
- Energy efficient items: None
- Energy generation: None
Community & HOA
Community
- Features: Clubhouse, Homeowners Assoc, Near Schools, Near Shopping, Near Trails/Greenway, Playground, Pool
- Security: Carbon Monoxide Detector(s), Fire Alarm
- Subdivision: Hamptons Grant
HOA
- Has HOA: Yes
- Services included: Maintenance Grounds, Swim, Tennis
- HOA fee: $1,200 annually
Location
- Region: Alpharetta
Financial & listing details
- Price per square foot: $225/sqft
- Tax assessed value: $580,200
- Annual tax amount: $5,122
- Date on market: 9/18/2026
- Cumulative days on market: 32 days
- Electric utility on property: Yes
- Road surface type: Asphalt
Estimated market value
$625,000
$594,000 - $656,000
$2,772/mo
Price history
| Date | Event | Price |
|---|---|---|
| 10/22/2026 | Pending sale | $639,900$225/sqft |
Source:  FMLS GA #7840304 Report a problem FMLS GA #7840304 Report a problem | ||
| 9/18/2026 | Listed for sale | $639,900+3.5%$225/sqft |
Source: FMLS GA #7840304 Report a problem | ||
| 12/22/2023 | Sold | $618,000-0.8%$217/sqft |
Source:  GAMLS #10220967 Report a problem GAMLS #10220967 Report a problem | ||
| 12/1/2023 | Pending sale | $623,000$219/sqft |
Source: GAMLS #10220967 Report a problem | ||
| 11/18/2023 | Price change | $623,000-0.3%$219/sqft |
Source: FMLS GA #7298462 Report a problem | ||
| 11/2/2023 | Listed for sale | $625,000+0.8%$219/sqft |
Source: FMLS GA #7298462 Report a problem | ||
| 10/31/2023 | Listing removed | $620,000$218/sqft |
Source: FMLS GA #7260258 Report a problem | ||
| 10/18/2023 | Price change | $620,000-0.8%$218/sqft |
Source: GAMLS #10191294 Report a problem | ||
| 10/3/2023 | Listed for sale | $625,000$219/sqft |
Source: GAMLS #10191294 Report a problem | ||
| 9/25/2023 | Pending sale | $625,000$219/sqft |
Source: GAMLS #10191294 Report a problem | ||
| 8/31/2023 | Listed for sale | $625,000$219/sqft |
Source: FMLS GA #7260258 Report a problem | ||
| 8/28/2023 | Pending sale | $625,000$219/sqft |
Source: FMLS GA #7260258 Report a problem | ||
| 8/14/2023 | Listed for sale | $625,000+245.3%$219/sqft |
Source: GAMLS #10191294 Report a problem | ||
| 6/1/1998 | Sold | $181,000+609.8%$64/sqft |
Source: Public Record Report a problem | ||
| 1/20/1995 | Sold | $25,500$9/sqft |
Source: Public Record Report a problem | ||
Public tax history
| Year | Property taxes | Tax assessment |
|---|---|---|
| 2025 | $5,385 -4.1% | $232,080 -5.2% |
| 2024 | $5,615 +985.8% | $244,832 +20.2% |
| 2023 | $517 -15% | $203,736 +22.1% |
| 2022 | $608 +4.2% | $166,816 +18.9% |
| 2021 | $584 -81.5% | $140,252 +5.9% |
| 2020 | $3,152 +5.7% | $132,396 +6.8% |
| 2019 | $2,983 +11.8% | $123,984 +15.3% |
| 2017 | $2,668 | $107,520 |
| 2016 | $2,668 | $107,520 +11.1% |
| 2015 | $2,668 +22.1% | $96,760 +7.2% |
| 2014 | $2,186 -0.2% | $90,268 |
| 2013 | $2,190 -3.8% | $90,268 -4.4% |
| 2012 | $2,277 -5.1% | $94,440 -6% |
| 2011 | $2,400 | $100,416 -2.6% |
| 2010 | -- | $103,044 |
| 2009 | -- | $103,044 |
| 2008 | -- | $103,044 +7.2% |
| 2007 | -- | $96,120 |
| 2006 | $1,940 +7.9% | $96,120 +9.1% |
| 2005 | $1,798 | $88,120 |
| 2004 | $1,798 +0.4% | $88,120 |
| 2003 | $1,791 +6.6% | -- |
| 2002 | $1,680 +17.7% | -- |
| 2001 | $1,427 -0.9% | -- |
| 2000 | $1,441 | -- |
Find assessor info on the county website
Monthly payment
Est. payment
Payment breakdown
Explore the cost of this home by adjusting the details. Changes won't be saved.Climate risks
Neighborhood: 30004
Nearby schools
Schools provided by the listing agent
- Elementary: Sawnee
- Middle: Hendricks
- High: West Forsyth
Source: FMLS GA. This data may not be complete. We recommend contacting the local school district to confirm school assignments for this home.
- $705,0005 bd4 ba3.7k sqft4810 Hamptons Club Dr, Alpharetta, GA 30004Sold
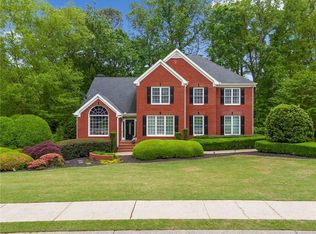
- $687,1004 bd5 ba2.3k sqft4780 Hamptons Club Dr, Alpharetta, GA 30004Off Market
- $563,8003 bd2 ba2.1k sqft4820 Hamptons Club Dr, Alpharetta, GA 30004Off Market
- $731,5004 bd4 ba4.2k sqft4785 Hamptons Club Dr, Alpharetta, GA 30004Off Market
Similar homes
- $--4 bd3 ba3.4k sqft4970 Catchem Dr, Alpharetta, GA 30004Auction
 Auction.com 2
 - $699,9994 bd3 ba3.6k sqft4770 Hamptons Dr, Alpharetta, GA 30004For Sale

 MLS ID #7832803, Teresa Gale, The Rezerve, LLC. FMLS GA
 - $700,0004 bd4 ba3.4k sqft6380 Fox Creek Dr, Cumming, GA 30040For Sale
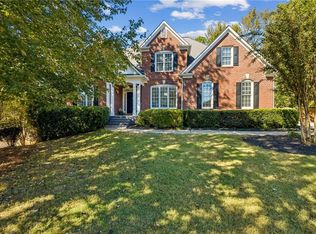 MLS ID #7858460, Leisa Littlefield, Right Deal Realty, LLC.. FMLS GA
 - $650,0004 bd4 ba3k sqft5015 Hyde Way, Cumming, GA 30040For Sale
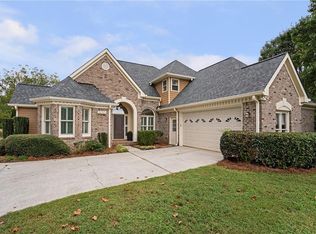 MLS ID #7851457, DONNA MURPHY, Atlanta Fine Homes Sotheby's International. FMLS GA
 - $650,0003 bd2 ba2.3k sqft6210 Pristine Dr, Cumming, GA 30040Active
 MLS ID #10876579, Chris Arthur, Keller Williams Realty Atl. Partners. GAMLS
 - $569,0004 bd2 ba2.3k sqft7660 Donington Park Dr, Cumming, GA 30040ActiveMLS ID #10844240, Beverly B Jones, BHHS Georgia Properties. GAMLS
- $600,0005 bd3 ba2.3k sqft6220 Ivey Hill Dr, Cumming, GA 30040ActiveMLS ID #10871856, Mark Spain, Mark Spain Real Estate. GAMLS
- $599,0004 bd3 ba2.3k sqft3910 Almandine Way, Cumming, GA 30040For SaleMLS ID #7851210, Leslie EWERS, Strom Thurman Realty Partners, LLC.. FMLS GA
- $599,9004 bd3 ba3k sqft6480 White Oak Dr, Cumming, GA 30040Active Under ContractMLS ID #10790521, Aimee Lawrence, Century 21 Results. GAMLS
- $498,0004 bd3 ba2k sqft4425 Bellmonte Dr, Cumming, GA 30040For SaleMLS ID #7856045, Andreina Dewendt, Virtual Properties Realty.com. FMLS GA
- $643,0005 bd4 ba3.4k sqft3930 Almandine Way, Cumming, GA 30040ActiveMLS ID #10868378, Maria Fontana Estrella, Keller Williams Realty First Atlanta. GAMLS
- $739,9904 bd3 ba2.4k sqft5425 Howard Rd, Cumming, GA 30040ActiveMLS ID #10851449, Daniel D LaBossiere, Century 21 Results. GAMLS
- $710,0003 bd3 ba2.5k sqft4750 Amble Trce, Cumming, GA 30040ActiveMLS ID #10868616, Cynthia Steedle, Serhant Georgia. GAMLS
- $580,0003 bd4 ba2k sqft7507 Campground Rd, Cumming, GA 30040ActiveMLS ID #10855053, Adriana Vergara, HomeSmart. GAMLS
- $610,0003 bd2 ba2.6k sqft6785 Bransford Dr, Cumming, GA 30040ActiveMLS ID #10857382, Tanya Pickens, Opendoor Brokerage. GAMLS
- $899,0004 bd4 ba3.4k sqft625 Foxhollow Ln, Alpharetta, GA 30004ActiveMLS ID #10868821, Anita Webster, RB Realty. GAMLS
- $550,0004 bd3 ba2k sqft6855 Fox Creek Dr, Cumming, GA 30040ActiveMLS ID #10871656, Amanda Reynolds, Willow Bend Properties. GAMLS
- $659,9993 bd2 ba2.2k sqft6595 Bransford Dr, Cumming, GA 30040ActiveMLS ID #10840141, Phillip Bridges, Coldwell Banker Realty. GAMLS
- $550,0003 bd2 ba1.5k sqft3055 Longstreet Rd, Milton, GA 30004ActiveMLS ID #10867710, John Organ, RE/MAX Center. GAMLS
