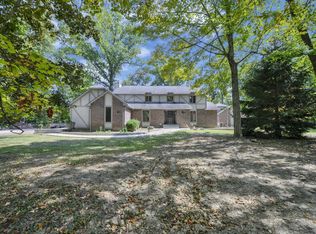
Welcome to 4795 Bayhill Dr, a beautifully renovated brick ranch on nearly two wooded acres. This home offers a rare opportunity to own a home of this caliber with every room in the house having been renovated within the last 4 years and upgraded with luxury finishes. White oak floors run throughout the main floor, laid in a herringbone pattern in the front foyer. No detail was overlooked in the kitchen, where the layout was opened up to the main living areas. Custom Amish cabinetry, quartzite counters with a bookmatched slab backsplash, Thermador, Wolf appliances and a huge island overlook the wooded yard. The kitchen opens to the family room where you can stay warm in the winter with the restored Buck stove w/new honed granite surround. The primary suite is a highlight with access to its own deck overlooking the secluded yard plus large walk-in closet with custom organizers. The primary bathroom features an oversized shower with dual shower heads and large format marble-look tile, freestanding soaking tub, custom cabinetry, Brizo fixtures and speaker set into the ceiling. A 2nd laundry area was added to the hall bath for your convenience, and the finishes in the powder room will make you smile. Other upgrades include smoothing the textured ceilings, new trim, baseboards, hardware, lighting and paint throughout. Hunter Douglas shades in every room, automated in the living areas. The massive basement features a kitchenette/bar and huge rec space, as well as laundry, storage and workshop areas. Enjoy nature from your screened porch and relax by the fire pit while soaking in the peaceful surroundings. Additional improvements include a new roof & gutters (w/gutter guards), new Hardie board siding, radon mitigation system, water dechlorinator and reverse-osmosis drinking water filter, a sump pump with battery backup and new drain lines. Located in Olentangy schools and Liberty Township, with no city income tax. This renovation was done to a standard, not to a budget.
Contingent
$899,900
4795 Bayhill Dr, Powell, OH 43065
4beds
3,828sqft
Single Family Residence
Built in 1978
1.9 Acres Lot
$-- Zestimate®
$235/sqft
$-- HOA
What's special
- 25 days
- 1,665
- 170
Zillow last checked:
Listing updated:
Listed by:
Shaun Simpson 614-312-1417,
Real of Ohio
Source: Columbus and Central Ohio Regional MLS ,MLS#: 226031272
Facts & features
Interior
Bedrooms & bathrooms
- Bedrooms: 4
- Bathrooms: 3
- Full bathrooms: 2
- 1/2 bathrooms: 1
- Main level bedrooms: 4
Heating
- Forced Air
Cooling
- Central Air
Appliances
- Included: Dishwasher, Gas Range, Gas Water Heater, Humidifier, Microwave, Refrigerator, Water Purifier
- Laundry: Electric Dryer Hookup
Features
- Flooring: Wood, Carpet, Ceramic/Porcelain
- Windows: Insulated Windows
- Basement: Full
- Has fireplace: Yes
- Fireplace features: Wood Burning Stove
- Common walls with other units/homes: No Common Walls
Interior area
- Total structure area: 2,643
- Total interior livable area: 3,828 sqft
Video & virtual tour
Property
Parking
- Total spaces: 2
- Parking features: Garage Door Opener, Attached
- Garage spaces: 2
Features
- Levels: One
- Patio & porch: Porch, Patio, Deck
Lot
- Size: 1.9 Acres
- Features: Wooded
Details
- Additional structures: Shed(s)
- Parcel number: 31932104042000
- Special conditions: Standard
Construction
Type & style
- Home type: SingleFamily
- Architectural style: Ranch
- Property subtype: Single Family Residence
Condition
- New construction: No
- Year built: 1978
Utilities & green energy
- Sewer: Public Sewer
- Water: Public
Community & HOA
Community
- Subdivision: Scioto Hills, Lakeview Estates
HOA
- Has HOA: No
Location
- Region: Powell
Financial & listing details
- Price per square foot: $235/sqft
- Tax assessed value: $529,100
- Annual tax amount: $10,167
- Date on market: 8/21/2026
Estimated market value
Not available
Estimated sales range
Not available
Not available
Price history
| Date | Event | Price |
|---|---|---|
| 8/30/2026 | Contingent | $899,900$235/sqft |
Source: | ||
| 8/21/2026 | Listed for sale | $899,900+52.5%$235/sqft |
Source: | ||
| 10/24/2022 | Sold | $590,000-1.7%$154/sqft |
Source: | ||
| 10/24/2022 | Pending sale | $599,900$157/sqft |
Source: | ||
| 10/24/2022 | Listing removed | -- |
Source: | ||
| 9/26/2022 | Pending sale | $599,900$157/sqft |
Source: | ||
| 9/25/2022 | Contingent | $599,900$157/sqft |
Source: | ||
| 9/23/2022 | Listed for sale | $599,900$157/sqft |
Source: | ||
Public tax history
| Year | Property taxes | Tax assessment |
|---|---|---|
| 2025 | $10,225 +5.4% | $185,190 |
| 2024 | $9,703 -0.4% | $185,190 |
| 2023 | $9,741 +20.9% | $185,190 +42.2% |
| 2022 | $8,057 -0.6% | $130,200 |
| 2021 | $8,107 -0.5% | $130,200 |
| 2020 | $8,146 +17.3% | $130,200 +11.5% |
| 2019 | $6,947 -0.5% | $116,730 |
| 2018 | $6,979 +1.7% | $116,730 +7.6% |
| 2017 | $6,861 | $108,470 |
| 2016 | $6,861 +10.6% | $108,470 |
| 2015 | $6,204 -1.4% | $108,470 |
| 2014 | $6,290 +1.9% | $108,470 +3.9% |
| 2013 | $6,172 +9.5% | $104,380 |
| 2012 | $5,637 -6.4% | $104,380 |
| 2011 | $6,021 +13.3% | $104,380 -2% |
| 2010 | $5,314 +0.3% | $106,510 |
| 2009 | $5,296 +3.2% | $106,510 |
| 2008 | $5,131 +10.3% | $106,510 -6.4% |
| 2007 | $4,651 -7.8% | $113,750 |
| 2006 | $5,043 +0.8% | $113,750 |
| 2005 | $5,004 | $113,750 |
| 2004 | -- | -- |
| 2003 | $6,865 -0.2% | $99,855 |
| 2002 | $6,882 +14.1% | $99,855 +10% |
| 2000 | $6,032 -2% | $90,790 |
| 1999 | $6,153 | $90,790 |
Find assessor info on the county website
Monthly payment
Est. payment