Lovely home located in the subdivision of Barkley Ranch! This stunning 4-bedroom, 2-bathroom home with a generous 3-car garage offers everything you’ve been searching for in 2,228 square feet of thoughtfully designed living space. Step inside to discover elegant tile flooring flowing throughout all common areas, complemented by soaring vaulted ceilings that create an airy, open atmosphere. The heart of the home is the spacious, updated gourmet kitchen, complete with a large island perfect for entertaining and family gatherings. The expansive family room provides an inviting space for relaxation, while the bedrooms feature modern epoxy flooring for easy maintenance and contemporary style. Outside, the impressive 9,680 Sqft lot showcases lush, luxurious grass and convenient RV access for all your recreational needs. The 3-car garage features beautiful epoxy flooring, offering both functionality and aesthetic appeal. This exceptional property combines comfort, style, and practicality in one remarkable package. Call today to schedule your private showing and experience all this home has to offer!
U/c - take back ups
$410,000
4799 W 27th St, Yuma, AZ 85364
4beds
2,228sqft
Single Family Residence
Built in 2006
-- sqft lot
$401,200 Zestimate®
$184/sqft
$-- HOA
What's special
Lush luxurious grassConvenient rv accessSpacious updated gourmet kitchenSoaring vaulted ceilings
- 269 days
- 76
- 1
Zillow last checked:
Listing updated:
Listed by:
Lucia G Rojas 928-920-1311,
DeLex Realty, LLC 001
Source: YARMLS,MLS#: 20260126
Facts & features
Interior
Bedrooms & bathrooms
- Bedrooms: 4
- Bathrooms: 2
- Full bathrooms: 2
Primary bedroom
- Features: Ceiling Fan(s), Vaulted/Elevated Ceiling
Primary bathroom
- Features: Full Bath
Dining room
- Features: Ceiling Fan(s), Vaulted/Elevated Ceiling, Tile Flooring
Family room
- Features: Vaulted/Elevated Ceiling, Tile Flooring, Sliding Glass Door(s)
Kitchen
- Features: ISLAND
Living room
- Features: Vaulted/Elevated Ceiling, Tile Flooring, Ceiling Fans
Cooling
- Central Air
Appliances
- Included: Gas Range
Features
- Kitchen Island, Solid-Surface Countertops, Pantry, Vaulted Ceiling(s), Split Floorplan
- Flooring: Tile
- Has fireplace: No
Interior area
- Total structure area: 2,228
- Total interior livable area: 2,228 sqft
Property
Parking
- Total spaces: 3
- Parking features: Attached, RV Access/Parking
- Attached garage spaces: 3
Features
- Fencing: Gate(s) Double,Front Yard,Back Yard,Sides,Block
Lot
- Features: Easy Care, In City Limits
Details
- Parcel number: 69313408
Construction
Type & style
- Home type: SingleFamily
- Property subtype: Single Family Residence
Materials
- Stucco
- Foundation: Concrete Perimeter
Condition
- 16-20
- Year built: 2006
Utilities & green energy
- Sewer: Public Sewer
- Water: City Water
- Utilities for property: Natural Gas Connected
Green energy
- Energy generation: Solar
Community & HOA
Community
- Features: Sidewalks
Location
- Region: Yuma
Financial & listing details
- Price per square foot: $184/sqft
- Tax assessed value: $349,495
- Annual tax amount: $3,151
- Date on market: 1/8/2026
Estimated market value
$401,200
$381,000 - $421,000
$2,204/mo
Price history
| Date | Event | Price |
|---|---|---|
| 8/11/2026 | Contingent | $410,000$184/sqft |
Source:  YARMLS #20260126 Report a problem YARMLS #20260126 Report a problem | ||
| 8/5/2026 | Price change | $410,000-7.9%$184/sqft |
Source: YARMLS #20260126 Report a problem | ||
| 1/28/2026 | Price change | $445,000-2.2%$200/sqft |
Source: YARMLS #20260126 Report a problem | ||
| 1/8/2026 | Listed for sale | $455,000+70.1%$204/sqft |
Source: YARMLS #20260126 Report a problem | ||
| 11/21/2019 | Sold | $267,500-2.6%$120/sqft |
Source: Public Record Report a problem | ||
| 7/16/2019 | Price change | $274,750-1.8%$123/sqft |
Source: RE/MAX Territory Center Pointe #140508 Report a problem | ||
| 6/7/2019 | Listed for sale | $279,750+21.6%$126/sqft |
Source: RE/MAX Territory Center Pointe #140508 Report a problem | ||
| 4/9/2010 | Sold | $230,000-21.4%$103/sqft |
Source: Public Record Report a problem | ||
| 10/22/2009 | Sold | $292,492-4.7%$131/sqft |
Source: Public Record Report a problem | ||
| 2/28/2007 | Sold | $307,000$138/sqft |
Source: Public Record Report a problem | ||
Public tax history
| Year | Property taxes | Tax assessment |
|---|---|---|
| 2025 | $3,151 +5% | $34,950 +4.4% |
| 2024 | $3,000 +2.7% | $33,475 +24.8% |
| 2023 | $2,922 -5.7% | $26,821 +5% |
| 2022 | $3,099 +2.2% | $25,544 +4.4% |
| 2021 | $3,033 +1.7% | $24,477 +4.1% |
| 2020 | $2,983 +3.9% | $23,508 +5% |
| 2019 | $2,870 | $22,389 +0.9% |
| 2018 | $2,870 | $22,182 |
| 2017 | $2,870 +2.2% | $22,182 +6% |
| 2016 | $2,809 +23% | $20,927 +5% |
| 2015 | $2,285 | $19,930 +5% |
| 2014 | $2,285 | $18,981 +5.7% |
| 2013 | -- | $17,963 -21.2% |
| 2012 | -- | $22,795 |
| 2011 | -- | -- |
| 2009 | $2,202 +30.6% | -- |
| 2007 | $1,686 | -- |
Find assessor info on the county website
Monthly payment
Est. payment
Payment breakdown
Explore the cost of this home by adjusting the details. Changes won't be saved.Climate risks
Neighborhood: Barkley Ranch

Similar homes
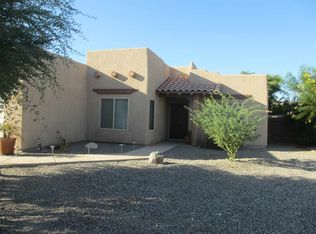
- $410,0004 bd2 ba1.9k sqft2488 S 44th Trl, Yuma, AZ 85364For Sale
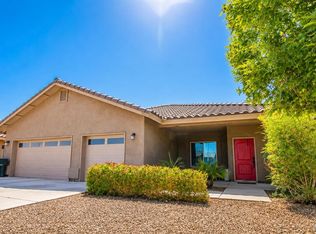 MLS ID #20263293, Araceli Olivares, Barrett Real Estate. YARMLS
 - $450,0004 bd2 ba2k sqft4589 W 27th Pl, Yuma, AZ 85364For Sale
 MLS ID #20262644, German Lopez, Real Broker. YARMLS
 - $429,0004 bd2 ba1.9k sqft4171 W 27th Pl, Yuma, AZ 85364For Sale
 MLS ID #20264179, Sandra Nevels, REIS. YARMLS
 - $449,9005 bd3 ba2k sqft4413 W 25th Ln, Yuma, AZ 85364For Sale
 MLS ID #20263632, Michael D Bowling, Help-U-Sell Mike Bowling. YARMLS
