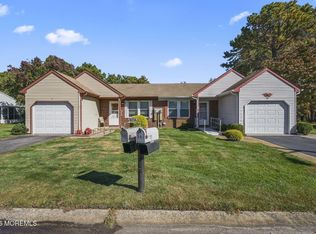
Wow! This Fine Custom Lexington Model home with newer 2026 Central Air, Beautiful white Anderson windows plus different design inside the house that makes it beautiful, open and special. 2 Large bedrooms and 2 full baths plus an eat-in kitchen with top of the line appliances. Large laundry room with washer, dryer and utility sink that leads out to your garage with automatic garage door opener. So many fans, closets and rooms to enjoy. A warm wood burning fireplace, never be cold if the electric goes out for a bit! A lovely screened in porch in the back yard facing Mother Nature at her best work! Enoy!!! Freshly painted a short time ago. The yard has professional landscaping and a private wooded back yard.
For sale
$242,900
47-A Sunset Road #55, Whiting, NJ 08759
2beds
1,544sqft
Adult Community, Duplex
Built in 1979
-- sqft lot
$-- Zestimate®
$157/sqft
$185/mo HOA
What's special
Wood burning fireplaceAutomatic garage door openerProfessional landscapingFreshly paintedBeautiful white anderson windows
- 12 hours
- 116
- 7
Zillow last checked:
Listing updated:
Listed by:
Amelia Bruszewski 732-240-0500,
Weichert Realtors-Toms River
Source: MoreMLS,MLS#: 22634001
Facts & features
Interior
Bedrooms & bathrooms
- Bedrooms: 2
- Bathrooms: 2
- Full bathrooms: 2
Heating
- Electric
Cooling
- Central Air
Features
- Flooring: Laminate
- Basement: Crawl Space
- Attic: Attic,Pull Down Stairs
- Number of fireplaces: 1
Interior area
- Total structure area: 1,544
- Total interior livable area: 1,544 sqft
Property
Parking
- Total spaces: 1
- Parking features: Driveway
- Attached garage spaces: 1
- Has uncovered spaces: Yes
Features
- Stories: 1
Lot
- Size: 6,098 Square Feet
- Dimensions: 50 x 120
- Features: Back to Woods
- Topography: Level
Details
- Parcel number: 190007510100113
Construction
Type & style
- Home type: MultiFamily
- Property subtype: Adult Community, Duplex
Condition
- Year built: 1979
Utilities & green energy
- Sewer: Public Sewer
Community & HOA
Community
- Senior community: Yes
- Subdivision: Crestwood 5
HOA
- Has HOA: Yes
- Services included: Trash, Common Area, Lawn Maintenance, Snow Removal
- HOA fee: $185 monthly
Location
- Region: Manchester Township
Financial & listing details
- Price per square foot: $157/sqft
- Tax assessed value: $204,200
- Annual tax amount: $2,971
- Date on market: 10/28/2026
- Inclusions: Washer, Blinds/Shades, Ceiling Fan(s), Dishwasher, Dryer, Light Fixtures, Microwave, Stove, Refrigerator, Screens, Attic Fan, Garage Door Opener
Estimated market value
Not available
Estimated sales range
Not available
Not available
Price history
| Date | Event | Price |
|---|---|---|
| 10/28/2026 | Listed for sale | $242,900$157/sqft |
Source:  MoreMLS #22634001 Report a problem | ||
Public tax history
Tax history is unavailable.
Monthly payment
Est. payment
Payment breakdown
Explore the cost of this home by adjusting the details. Changes won't be saved.Climate risks
Neighborhood: Crestwood Village
Nearby schools
Schools provided by the listing agent
- Middle: Manchester TWP
- High: Manchester Twnshp
Source: MoreMLS. This data may not be complete. We recommend contacting the local school district to confirm school assignments for this home.
- $233,8002 bd2 ba-- sqft45 B Sunset Rd, Crestwood Village, NJ 08759Off Market
- $244,4002 bd2 ba1.5k sqft45 Sunset Rd #A, Manchester Township, NJ 08759Off Market
- $246,8002 bd2 ba1.5k sqft45B Sunset Rd #SEC-55, Manchester Township, NJ 08759Off Market
- $112,8001 bd1 ba624 sqft49A Sunset Rd #SEC-60, Manchester Township, NJ 08759Off Market
Similar homes
- $254,9002 bd2 ba1.5k sqft151A Sunset Road, Whiting, NJ 08759For Sale

 MLS ID #22633739, Anthony Tota, Keller Williams Shore Properties. MoreMLS
- $215,0002 bd2 ba1.1k sqft5 Mill Court #B, Whiting, NJ 08759For Sale
 MLS ID #22633605, Keri Zoumas, Keller Williams Realty West Monmouth. MoreMLS
- $249,9002 bd2 ba1.1k sqft5 Winthrop Place #B, Whiting, NJ 08759For Sale
 MLS ID #22622853, Joseph Amoroso, Childers Sotheby's Int Realty. MoreMLS
- $250,0002 bd2 ba1k sqft6 Drake St #A, Manchester Township, NJ 08759For Sale

 MLS ID #2706725R, LORRAINE S. TRACY. All Jersey MLS
- $227,0002 bd1 ba1.1k sqft28 Sunset Road #53, Whiting, NJ 08759For SaleMLS ID #22633211, Irene A Keddy, Crossroads Realty, Inc.. MoreMLS
- $203,0002 bd1 ba1k sqft10B Portsmouth Street #54B, Whiting, NJ 08759For SaleMLS ID #22632271, Mariah L.Prokop, DeFelice Realty Group, LLC. MoreMLS
- $239,0002 bd1 ba1.1k sqft8B Spring Street, Whiting, NJ 08759For SaleMLS ID #22631283, Barbara A Opp, Weichert Realtors-Toms River. MoreMLS
- $274,9992 bd2 ba1.2k sqft56 Milford Avenue #53, Whiting, NJ 08759For SaleMLS ID #22628340, Lori Komsa, Weichert Realtors-Toms River. MoreMLS
- $289,9002 bd2 ba1.3k sqft306 Gardenia Drive, Whiting, NJ 08759For SaleMLS ID #22633677, Kenneth M Grosso, RESOURCEFUL REALTY. MoreMLS
- $225,0002 bd2 ba1.3k sqft6 Alpine Road #B, Whiting, NJ 08759For SaleMLS ID #22627314, Jean T Calvetto, Weichert Realtors-Toms River. MoreMLS
- $260,0002 bd1 ba1.1k sqft19 Westport Drive #71, Manchester, NJ 08759For SaleMLS ID #22633309, Barbara A Opp, Weichert Realtors-Toms River. MoreMLS
- $182,0002 bd1 ba1.1k sqft11 A Deerfield Drive #52, Whiting, NJ 08759For SaleMLS ID #22633219, Kelly Stafford, Weichert Realtors-Toms River. MoreMLS
- $209,9992 bd2 ba1.1k sqft11 A Greenwood Lane, Whiting, NJ 08759For SaleMLS ID #22632487, Mark Supinski, Realty ONE Group Showcase. MoreMLS
- $235,0002 bd2 ba1.1k sqft18 Caribou Drive, Whiting, NJ 08759For SaleMLS ID #22632260, Richard S Buonomo, Buonomo Realty, LLC. MoreMLS
- $229,9002 bd2 ba1.5k sqft32 A Franklin Lane, Whiting, NJ 08759For SaleMLS ID #22617069, Tasoula Demergis, Weichert Realtors-Toms River. MoreMLS
- $199,9002 bd2 ba1.1k sqft8A Quincy Drive, Whiting, NJ 08759For SaleMLS ID #22630360, Kenneth M Grosso, RESOURCEFUL REALTY. MoreMLS
- $242,0002 bd2 ba1.1k sqft58 Chelsea Drive #70, Manchester, NJ 08759For SaleMLS ID #22630336, Glen Kelly, Glen Kelly Real Estate LLC. MoreMLS
- $285,9002 bd2 ba1.1k sqft10 Milford Avenue #52, Whiting, NJ 08759For SaleMLS ID #22629938, Amelia Bruszewski, Weichert Realtors-Toms River. MoreMLS
- $265,0002 bd2 ba1.1k sqft79 Norwalk Avenue, Whiting, NJ 08759For SaleMLS ID #22631754, Jacqueline Mazzucco, Keller Williams Realty Central Monmouth. MoreMLS
- $245,0002 bd1 ba1.1k sqft51 Westport Dr #71, Whiting, NJ 08759For Sale
 MLS ID #NJOC2044700, David Beaty, Century 21 Alliance-Moorestown. Bright MLS
