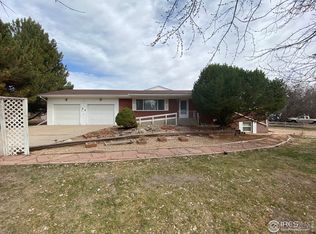
Take a look at this lovingly maintained ranch with a walk out basement on a nearly 1/2 acre lot! Featuring 5 bedrooms, plus an office, and 4 bathrooms this home has plenty of room to spread out. The eat in kitchen opens to the living room and dining area. Off the back deck and walkout basement there are gas hookups in place, ready for all of your outdoor appliances! The main level features a split floorplan with laundry and ample storage space throughout. In the basement you will find 2 more bedrooms as well as an office space with a full and 3/4 bathroom. The bar area opens to a large family room, perfect for entertaining!
For sale
Price cut: $15K (10/21)
$634,000
48 Bachar Dr, Fort Morgan, CO 80701
5beds
3,492sqft
Single Family Residence
Built in 2005
0.45 Acres Lot
$-- Zestimate®
$182/sqft
$-- HOA
What's special
Walk out basementBack deckEat in kitchenAmple storage space throughout
- 49 days
- 343
- 13
Zillow last checked:
Listing updated:
Listed by:
Jay Carpenter 970-867-6770,
The Coates Realty Group, LLC
Source: IRES as distributed by MLS GRID,MLS#: 1069284
Facts & features
Interior
Bedrooms & bathrooms
- Bedrooms: 5
- Bathrooms: 4
- Full bathrooms: 3
- 3/4 bathrooms: 1
- Main level bathrooms: 2
Primary bedroom
- Description: Carpet
- Features: Tub+Shower Primary
- Level: Main
- Area: 208 Square Feet
- Dimensions: 13 x 16
Bedroom 2
- Description: Carpet
- Level: Main
- Area: 120 Square Feet
- Dimensions: 10 x 12
Bedroom 3
- Description: Carpet
- Level: Main
- Area: 120 Square Feet
- Dimensions: 10 x 12
Bedroom 4
- Description: Carpet
- Level: Basement
- Area: 132 Square Feet
- Dimensions: 11 x 12
Bedroom 5
- Description: Carpet
- Level: Basement
- Area: 120 Square Feet
- Dimensions: 10 x 12
Dining room
- Description: Hardwood
- Level: Main
- Area: 110 Square Feet
- Dimensions: 10 x 11
Family room
- Description: Carpet
- Level: Basement
- Area: 416 Square Feet
- Dimensions: 16 x 26
Kitchen
- Description: Hardwood
- Level: Main
- Area: 180 Square Feet
- Dimensions: 10 x 18
Laundry
- Description: Tile
- Level: Main
- Area: 24 Square Feet
- Dimensions: 4 x 6
Living room
- Description: Carpet
- Level: Main
- Area: 323 Square Feet
- Dimensions: 17 x 19
Study
- Description: Carpet
- Level: Basement
- Area: 180 Square Feet
- Dimensions: 12 x 15
Heating
- Forced Air
Cooling
- Central Air, Ceiling Fan(s)
Appliances
- Included: Gas Range, Double Oven, Dishwasher, Refrigerator, Microwave
- Laundry: Washer/Dryer Hookup
Features
- Eat-in Kitchen, Separate Dining Room, Cathedral Ceiling(s), Open Floorplan, Walk-In Closet(s), Wet Bar, High Ceilings, Split Bedroom Plan
- Basement: Full,Partially Finished,Walk-Out Access
- Has fireplace: Yes
- Fireplace features: Living Room
Interior area
- Total structure area: 1,755
- Total interior livable area: 3,492 sqft
- Finished area above ground: 1,755
Property
Parking
- Total spaces: 3
- Parking features: Attached
- Attached garage spaces: 3
- Details: Attached
Accessibility
- Accessibility features: Main Floor Bath, Accessible Bedroom, Main Level Laundry
Features
- Levels: One
- Stories: 1
- Patio & porch: Patio, Deck
- Exterior features: Sprinkler System
Lot
- Size: 0.45 Acres
- Features: Wooded, Rolling Slope, Near Golf Course
Details
- Parcel number: 104125201043
- Zoning: R
- Special conditions: Private Owner
Construction
Type & style
- Home type: SingleFamily
- Property subtype: Single Family Residence
Materials
- Frame, Stucco
- Roof: Composition
Condition
- New construction: No
- Year built: 2005
Utilities & green energy
- Electric: REA
- Gas: City of FM
- Sewer: Public Sewer
- Utilities for property: Natural Gas Available, Electricity Available, High Speed Avail
Community & HOA
Community
- Subdivision: Morgan Heights 1st Add
HOA
- Has HOA: No
Location
- Region: Fort Morgan
Financial & listing details
- Price per square foot: $182/sqft
- Tax assessed value: $603,730
- Annual tax amount: $2,837
- Date on market: 9/23/2026
- Listing terms: Cash,Conventional,VA Loan
- Exclusions: Sellers Personal Property, Washer/Dryer negotiable
- Electric utility on property: Yes
- Road surface type: Gravel
Estimated market value
Not available
Estimated sales range
Not available
Not available
Price history
| Date | Event | Price |
|---|---|---|
| 10/21/2026 | Price change | $634,000-2.3%$182/sqft |
Source:  IRES as distributed by MLS GRID #1069284 Report a problem | ||
| 9/23/2026 | Listed for sale | $649,000+149.6%$186/sqft |
Source: IRES as distributed by MLS GRID #1069284 Report a problem | ||
| 4/15/2009 | Sold | $260,000-7.1%$74/sqft |
Source: Public Record Report a problem | ||
| 2/1/2006 | Sold | $280,000$80/sqft |
Source: Public Record Report a problem | ||
Public tax history
| Year | Property taxes | Tax assessment |
|---|---|---|
| 2025 | $2,820 -1.3% | $37,740 -13.1% |
| 2024 | $2,858 +19.2% | $43,450 -3.6% |
| 2023 | $2,398 -2.9% | $45,070 +36.9% |
| 2022 | $2,470 -5.9% | $32,910 -2.8% |
| 2021 | $2,626 -0.1% | $33,860 -3% |
| 2020 | $2,629 +34% | $34,910 +36.3% |
| 2018 | $1,962 | $25,620 |
| 2017 | $1,962 -0.1% | $25,620 +1.3% |
| 2016 | $1,965 +0.3% | $25,280 |
| 2015 | $1,959 +1.8% | $25,280 -3.4% |
| 2014 | $1,924 -6.2% | $26,170 |
| 2013 | $2,052 +21.3% | $26,170 +16% |
| 2012 | $1,691 +176045.8% | $22,560 |
| 2011 | $1 | $22,560 -3.2% |
| 2010 | $1,730 | $23,310 |
Find assessor info on the county website
Monthly payment
Est. payment
Payment breakdown
Explore the cost of this home by adjusting the details. Changes won't be saved.Climate risks
Neighborhood: 80701
Nearby schools
Schools provided by the listing agent
- Elementary: Fort Morgan
- Middle: Fort Morgan
- High: Fort Morgan
Source: IRES as distributed by MLS GRID. This data may not be complete. We recommend contacting the local school district to confirm school assignments for this home.
Similar homes
- $639,9004 bd3 ba3.6k sqft56 Preserve Dr, Fort Morgan, CO 80701For Sale

 MLS ID #1060078, Daniel Woodring, Colorado Land Co. LLC. IRES as distributed by MLS GRID
- $--5 bd4 ba3.8k sqft720 Colfax St, Fort Morgan, CO 80701Auction
 ServiceLink Auction
- $625,0004 bd3 ba3.7k sqft1021 Diana St, Fort Morgan, CO 80701For Sale
 MLS ID #1068435, Mariel Munoz, Armor Realty. IRES as distributed by MLS GRID
- $692,5006 bd4 ba5k sqft52 Lakeview Cir, Fort Morgan, CO 80701For Sale
 MLS ID #1059434, Kristin Lynn Lindsey, Kristin Lindsey. IRES as distributed by MLS GRID
- $529,0003 bd2 ba3.5k sqft15 Trailside Dr, Fort Morgan, CO 80701For SaleMLS ID #1052240, Mandy Weichel, Colorado Land Co. LLC. IRES as distributed by MLS GRID
- $645,0003 bd2 ba3.9k sqft31 Lakeview Cir, Fort Morgan, CO 80701New ConstructionMLS ID #1064691, Natasha Estrada, Colorado Land Co. LLC. IRES as distributed by MLS GRID
- $525,0004 bd4 ba3.9k sqft1005 Nancy St, Fort Morgan, CO 80701For SaleMLS ID #1070095, Mary Walter, CENTURY 21 Cornerstone. IRES as distributed by MLS GRID
- $475,0004 bd3 ba3.6k sqft705 Ute Street, Fort Morgan, CO 80701For Sale
 MLS ID #9544883, Rodolfo Alcaraz, Keller Williams Advantage Realty LLC. REcolorado as distributed by MLS GRID
- $650,0004 bd2 ba2.2k sqft22431 County Road W, Fort Morgan, CO 80701For SaleMLS ID #4624237, Shonta Rea, HomeSmart Realty. REcolorado as distributed by MLS GRID
- $850,0005 bd3 ba4.4k sqft20138 Highway 52 #5, Fort Morgan, CO 80701For SaleMLS ID #1060419, KC Sailsbery, 8z Real Estate. IRES as distributed by MLS GRID
- $464,9004 bd4 ba2.9k sqft506 E Kiowa Ave, Fort Morgan, CO 80701For SaleMLS ID #1070659, Daniel Woodring, Colorado Land Co. LLC. IRES as distributed by MLS GRID
- $398,5005 bd3 ba2.6k sqft628 Park St, Fort Morgan, CO 80701For SaleMLS ID #1071716, Aubrey Horton, eXp Realty LLC. IRES as distributed by MLS GRID
- $880,0006 bd3 ba3.7k sqft33 Stagecoach Ln, Fort Morgan, CO 80701For SaleMLS ID #1065580, Erin Neptune, Ed Prather Real Estate. IRES as distributed by MLS GRID
- $660,0004 bd4 ba2.8k sqft448 Cache Ave, Fort Morgan, CO 80701New ConstructionIRES as distributed by MLS GRID
- $650,0004 bd2 ba2.4k sqft15550 County Road X, Weldona, CO 80653For SaleMLS ID #1068026, Mariel Munoz, Armor Realty. IRES as distributed by MLS GRID
- $475,0004 bd3 ba3.6k sqft915 Park St, Fort Morgan, CO 80701For SaleMLS ID #1052272, Donald E Neb, Plains Realty & Management LLC. IRES as distributed by MLS GRID
- $425,0004 bd2 ba2.1k sqft206 S Main Street, Fort Morgan, CO 80701For SaleMLS ID #2400468, Jesse Doshay, Resident Realty South Metro. REcolorado as distributed by MLS GRID
