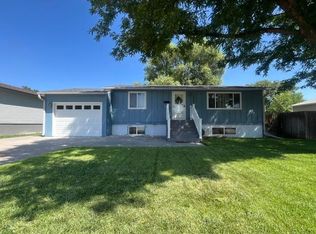
**PRICE IMPROVEMENT! SELLER HIGHLY MOTIVATED AND OFFERING A 1 YEAR HOME WARRANTY!!!*** This beautiful ranch-style house boasts 5 spacious bedrooms, 2 full baths, 2 living rooms. In addition, enjoy the convenience of an office space, ideal for remote work or study. Recent upgrades include a brand-new roof installed May 2025, water heater in 2024, and wall heaters in 2024; ensuring comfort and efficiency year-round. Ceiling fans in each bedroom provide an added touch of comfort on warm summer nights. Step outside to discover a large backyard, complete with a cozy firepit for evenings under the stars, a secure dog pen, and a storage shed for all your extra gear. Embrace the great outdoors and create lasting memories in this expansive space. This home is being sold as-is, offering a unique opportunity for you to personalize it to your taste. Don't miss your chance to own this gem-schedule a viewing today and make it your own!
Pre-foreclosure
Est. $331,400
928 Michael Ave, Fort Morgan, CO 80701
3beds
2,208sqft
Single Family Residence
Built in 1978
8,050 Square Feet Lot
$331,400 Zestimate®
$150/sqft
$-- HOA
Overview
- 80 days
- 8
- 0
Zillow last checked:
Listing updated:
Listed by:
Nichole Eberhard 714-488-1301,
RE/MAX Momentum
Source: IRES as distributed by MLS GRID,MLS#: 1036322
Facts & features
Interior
Bedrooms & bathrooms
- Bedrooms: 3
- Bathrooms: 2
- Full bathrooms: 1
- 3/4 bathrooms: 1
- Main level bathrooms: 1
Primary bedroom
- Description: Carpet
- Level: Main
- Area: 121 Square Feet
- Dimensions: 11 x 11
Bedroom 2
- Description: Carpet
- Level: Main
- Area: 96 Square Feet
- Dimensions: 8 x 12
Bedroom 3
- Description: Carpet
- Level: Main
- Area: 99 Square Feet
- Dimensions: 11 x 9
Bedroom 4
- Description: Carpet
- Level: Main
- Area: 121 Square Feet
- Dimensions: 11 x 11
Bedroom 5
- Description: Carpet
- Level: Main
- Area: 110 Square Feet
- Dimensions: 10 x 11
Dining room
- Description: Laminate
- Level: Main
- Area: 110 Square Feet
- Dimensions: 11 x 10
Kitchen
- Description: Tile
- Level: Main
- Area: 91 Square Feet
- Dimensions: 7 x 13
Laundry
- Description: Concrete
- Level: Basement
- Area: 264 Square Feet
- Dimensions: 11 x 24
Living room
- Description: Laminate
- Level: Main
- Area: 209 Square Feet
- Dimensions: 11 x 19
Study
- Description: Carpet
- Level: Main
Heating
- Radiant
Appliances
- Included: Electric Range, Dishwasher, Refrigerator, Washer, Dryer, Microwave, Disposal
- Laundry: Washer/Dryer Hookup
Features
- Basement: Partially Finished
- Has fireplace: Yes
- Fireplace features: Free Standing
Interior area
- Total structure area: 1,104
- Total interior livable area: 2,208 sqft
- Finished area above ground: 1,104
Property
Parking
- Total spaces: 1
- Parking features: Garage - Attached
- Attached garage spaces: 1
- Details: Attached
Features
- Levels: One
- Stories: 1
- Fencing: Wood
Lot
- Size: 8,050 Square Feet
- Features: Level, Paved
Details
- Additional structures: Storage
- Parcel number: 122908237012
- Zoning: RES
- Special conditions: Private Owner
Construction
Type & style
- Home type: SingleFamily
- Property subtype: Single Family Residence
Materials
- Frame
- Roof: Other
Condition
- New construction: No
- Year built: 1978
Utilities & green energy
- Sewer: Public Sewer
- Water: City
- Utilities for property: Electricity Available
Community & HOA
Community
- Security: Fire Alarm
- Subdivision: Glenn Haven Sub
HOA
- Has HOA: No
Location
- Region: Fort Morgan
Financial & listing details
- Price per square foot: $150/sqft
- Tax assessed value: $320,490
- Annual tax amount: $1,585
- Date on market: 6/10/2025
- Listing terms: Cash,Conventional,FHA,VA Loan,USDA Loan
- Exclusions: All sellers personal property, wall mounted TV's
- Electric utility on property: Yes
- Road surface type: Gravel
Foreclosure details
Estimated market value
$331,400
Estimated sales range
Not available
$2,093/mo
Price history
| Date | Event | Price |
|---|---|---|
| 8/25/2025 | Sold | $340,000-1.4%$154/sqft |
Source:  IRES as distributed by MLS GRID #1036322 Report a problem IRES as distributed by MLS GRID #1036322 Report a problem | ||
| 8/8/2025 | Pending sale | $345,000$156/sqft |
Source:  REcolorado as distributed by MLS GRID #1531325 Report a problem REcolorado as distributed by MLS GRID #1531325 Report a problem | ||
| 8/1/2025 | Price change | $345,000-1.4%$156/sqft |
Source: REcolorado as distributed by MLS GRID #1531325 Report a problem | ||
| 6/10/2025 | Listed for sale | $350,000+167%$159/sqft |
Source: REcolorado as distributed by MLS GRID #1531325 Report a problem | ||
| 9/29/2016 | Sold | $131,100$59/sqft |
Source: Public Record Report a problem | ||
Public tax history
| Year | Property taxes | Tax assessment |
|---|---|---|
| 2025 | $1,585 -1.4% | $20,030 -14.7% |
| 2024 | $1,606 +22.4% | $23,480 -3.6% |
| 2023 | $1,312 -2.9% | $24,350 +52.1% |
| 2022 | $1,351 +6.3% | $16,010 -2.8% |
| 2021 | $1,271 -0.2% | $16,470 +9.3% |
| 2020 | $1,273 +61.8% | $15,070 +64.2% |
| 2018 | $787 | $9,180 |
| 2017 | $787 -0.1% | $9,180 +4.3% |
| 2016 | $788 +3.4% | $8,800 |
| 2015 | $762 +1.5% | $8,800 +15.2% |
| 2014 | $751 +12.3% | $7,640 |
| 2013 | $669 +0.3% | $7,640 -3.8% |
| 2012 | $666 +208125% | $7,940 |
| 2011 | $0 | $7,940 -6.3% |
| 2010 | $704 | $8,470 |
Find assessor info on the county website
Monthly payment
Climate risks
Neighborhood: 80701
Nearby schools
Schools provided by the listing agent
- Elementary: Pioneer
- Middle: Fort Morgan
- High: Fort Morgan
Source: IRES as distributed by MLS GRID. This data may not be complete. We recommend contacting the local school district to confirm school assignments for this home.
Similar homes
- $--3 bd2 ba2.3k sqft213 Gateway Ave, Fort Morgan, CO 80701AuctionServiceLink Auction
- $329,0003 bd1 ba1.7k sqft817 Meng Dr, Fort Morgan, CO 80701For Sale
 MLS ID #1067680, Rebecca Blake, Berkshire Hathaway HomeServices Rocky Mountain, Realtors-Greeley. IRES as distributed by MLS GRID
 - $345,0004 bd2 ba2.6k sqft523 Gayle Street, Fort Morgan, CO 80701For Sale
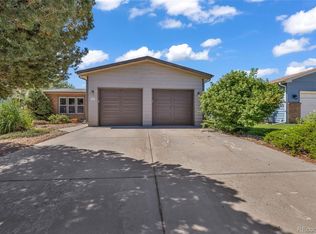
 MLS ID #5413701, Matthew Thomas, Real Broker, LLC DBA Real. REcolorado as distributed by MLS GRID
 - $350,0003 bd2 ba2k sqft1137 Gateway Ave, Fort Morgan, CO 80701For Sale
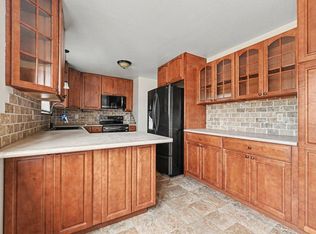 MLS ID #1067851, Annette Hayes, House2Home, LLC. IRES as distributed by MLS GRID
 - $350,0005 bd2 ba2k sqft509 Ash Street, Fort Morgan, CO 80701For SaleMLS ID #3618238, Yadira Garcilazo-Rodriguez, Keller Williams Realty Urban Elite. REcolorado as distributed by MLS GRID
- $333,8004 bd2 ba2k sqft911 Pawnee Avenue, Fort Morgan, CO 80701For SaleMLS ID #3382996, Rexanne De Souza, HomeSmart. REcolorado as distributed by MLS GRID
- $325,0004 bd2 ba2.1k sqft123 Balsam St, Fort Morgan, CO 80701For SaleMLS ID #1049680, Kelly Murkins, CENTURY 21 Cornerstone. IRES as distributed by MLS GRID
- $325,0004 bd2 ba2k sqft413 Cove Ln, Fort Morgan, CO 80701For SaleMLS ID #1062974, Elena Kerschner, Best Choice Properties LLC. IRES as distributed by MLS GRID
- $335,0003 bd2 ba2.2k sqft800 Diana St, Fort Morgan, CO 80701For SaleMLS ID #1058732, Monty A. Thomas, Monty A. Thomas. IRES as distributed by MLS GRID
- $378,9004 bd2 ba1.9k sqft113 Balsam St, Fort Morgan, CO 80701For SaleMLS ID #1068940, Eric Stashak, Keller Williams-DTC. IRES as distributed by MLS GRID
- $360,0003 bd3 ba2.3k sqft1015 Wilson Ave, Fort Morgan, CO 80701For SaleMLS ID #1069588, Kelly Murkins, CENTURY 21 Cornerstone. IRES as distributed by MLS GRID
- $318,0004 bd2 ba1.7k sqft712 E 6th Ave, Fort Morgan, CO 80701For SaleMLS ID #1069418, Chad Nixon, RE/MAX Alliance-Greeley. IRES as distributed by MLS GRID
- $356,0004 bd3 ba2.4k sqft929 Carol Street, Fort Morgan, CO 80701For SaleMLS ID #4171677, Tara Jones, Opendoor Brokerage LLC. REcolorado as distributed by MLS GRID
- $350,0004 bd2 ba1.8k sqft410 Grant Street, Fort Morgan, CO 80701For SaleMLS ID #2843172, Chandra Martinez, Keller Williams Preferred Realty. REcolorado as distributed by MLS GRID
- $280,0004 bd2 ba2k sqft203 Balsam St, Fort Morgan, CO 80701For SaleMLS ID #1068214, Mariel Munoz, Armor Realty. IRES as distributed by MLS GRID
- $360,0003 bd4 ba2.5k sqft415 Ensign St, Fort Morgan, CO 80701For SaleMLS ID #1064738, Jay Carpenter, The Coates Realty Group, LLC. IRES as distributed by MLS GRID
- $287,0003 bd2 ba1.5k sqft228 S Sherman Street, Fort Morgan, CO 80701For SaleMLS ID #8909200, Esai Garcia, Gala Group, LLC. REcolorado as distributed by MLS GRID
- $380,0004 bd2 ba2k sqft527 Elm Street, Fort Morgan, CO 80701For SaleMLS ID #IR1060010, Mary Walter, CENTURY 21 Cornerstone. REcolorado as distributed by MLS GRID
- $380,0004 bd2 ba2k sqft527 Elm St, Fort Morgan, CO 80701For SaleMLS ID #1060010, Mary Walter, CENTURY 21 Cornerstone. IRES as distributed by MLS GRID
- $280,0003 bd1 ba2.5k sqft16237 County Road 19, Fort Morgan, CO 80701For SaleMLS ID #1059449, Adriana Otero, Best Life Realty. IRES as distributed by MLS GRID
