Skip main navigation
Off market
  • Price Unknown

    48 Caverhill Cres, Middlesex Centre, ON N0L 1R0

    3beds
    2,228sqft
    SingleFamily
    Built in 2015
    -- sqft lot
    $-- Zestimate®
    C$--/sqft
    C$2,744 Estimated rent

    Home value

    Not available

    Estimated sales range

    Not available

    Not available

    Loading
    Loading...

    Owner options

    List your home for rent

    C$2,744/mo

    Rent Zestimate®

    Find your next renter with Zillow Rental Manager. Plus, with online applications, you can quickly screen prospective tenants – for free.

    Learn more

    C$2,744/mo

    Rent Zestimate®

    Refinance and save

    Refinancing to a lower rate could help reduce your monthly payments and save thousands over the life of the loan.

    See today's rates

    Explore your selling options

    Work with a Zillow partner agent

    Leverage their expertise and Zillow's premium Showcase listings to get your home seen by more buyers.

    Get started

    List with your own agent

    Get your home in front of millions of buyers by listing it on Zillow.

    Learn how to do it

    Sell it yourself

    Take full control of how buyers see your home on Zillow by listing For Sale by Owner (FSBO).

    List your home

    What's special

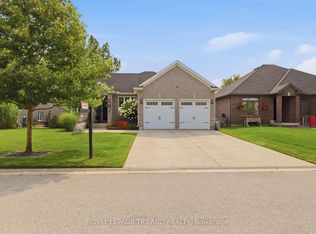
    One Floor Masterpiece Only Minutes West of London! This former model home boasts open floor plan with large bright windows, engineered hardwood floors and formal dining space with tray ceiling. Luxury chefs kitchen with built in microwave, quartz counter tops, pot filler and large prep island with touch activated faucet. Cozy up in the great room with coffered ceiling, flagstone fireplace and built in speakers for easy music listening. Who wouldn't enjoy a soak after a long day in the 150 sq ft ensuite with walk in shower, free standing tub, and his/hers vanities. Large primary bedroom with walk through closet area located on the south side of the home. North side of the home holds 2 further bedrooms, main bath and main floor laundry complete with custom built in cabinets and inside entry from garage. Looking for more? The lower level has huge potential for further bedrooms, office space, theatre room, bar or whatever you can dream up. Remote blinds, security system, fenced yard, wood deck, gas hook up for BBQ, and stamped concrete drive are a few more upgrades for you to enjoy. Call today for your private viewing, this one wont last long!

    This property is off market, which means it's not currently listed for sale or rent on Zillow. This may be different from what's available on other websites or public sources.
    Facts & features

    Interior

    Bedrooms & bathrooms
    • Bedrooms: 3
    • Bathrooms: 2
    • Full bathrooms: 2
    Appliances
    • Laundry: Main Level, Laundry Room
    Features
    • Air Exchanger, Auto Garage Door Remote(s)
    • Fireplace features: Fireplace Insert, Natural Gas
    Interior area
    • Total interior livable area: 2,228 sqft

    Construction

    Type & style
    • Home type: SingleFamily
    • Architectural style: Bungalow
    Condition
    • Year built: 2015

    Utilities & green energy

    • Sewer: Sewer (Municipal)

    Community & HOA

    Community
    • Security: Carbon Monoxide Detector(s), Smoke Detector(s), Security System
    Location
    • Region: Middlesex Centre

    Price history

    DateEventPrice
    2/17/2021Listed for saleC$799,900C$359/sqft
    Source: THE REALTY FIRM INC. #40066993 Report a problem

    Public tax history

    Tax history is unavailable.

    Neighborhood: Komoka

    Nearby schools

    GreatSchools rating

    No schools nearby

    We couldn't find any schools near this home.

    Schools provided by the listing agent
    • Elementary: Parkview PS
    • High: Medway SS

    Source: The MLS. This data may not be complete. We recommend contacting the local school district to confirm school assignments for this home.