Welcome to trailside living at its finest! Set along the Tunnel Vision trail, this architecturally striking new construction blends seamlessly into its natural surroundings. An elevated living experience across 3 levels is enhanced with an elevator. Expansive Pella windows and 14’ ceilings in the great room and 10' ceilings on the main level create a light-filled interior. The primary suite features a luxury 67” freestanding tub showcased at the 2025 International Builders’ Show, heated floors, custom closet, and curated finishes. Each bedroom offers a private ensuite, with additional loft and office spaces. Outdoor living is thoughtfully designed with 2 levels of covered decking, a fire pit, and a 30x60 sports court–sized driveway. Smart home features, energy-efficient construction, an oversized 3-car garage with a 220v EV outlet, and a custom mural by a local artist complete the offering. Pre-selling opportunity allows buyers to personalize select finishes. Minutes to OZ Bike Park, I-49, and Downtown Bentonville.
New construction
$1,295,000
48 Chatburn Dr, Bella Vista, AR 72715
3beds
2,803sqft
:
Get pre-qualified$7,953/mo
Single Family Residence
Built in 2026
0.67 Acres Lot
$1,273,400 Zestimate®
$462/sqft
$40/mo HOA
What's special
Fire pitPrimary suiteCustom closetHeated floorsCurated finishesExpansive pella windowsLight-filled interior
- 79 days |
- 367 |
- 16 |
Likely to sell faster than
Zillow last checked:
Listing updated:
Listed by:
Mikayla Haefner 479-268-5170,
Engel & Volkers Bentonville 479-268-5170
Source: ArkansasOne MLS,MLS#: 1344630 Originating MLS: Northwest Arkansas Board of REALTORS MLS
Originating MLS: Northwest Arkansas Board of REALTORS MLSFacts & features
Interior
Bedrooms & bathrooms
- Bedrooms: 3
- Bathrooms: 5
- Full bathrooms: 4
- 1/2 bathrooms: 1
Heating
- Central, Electric, ENERGY STAR Qualified Equipment
Cooling
- Central Air, Electric, ENERGY STAR Qualified Equipment
Appliances
- Included: Built-In Range, Built-In Oven, Dishwasher, Electric Oven, Electric Water Heater, Disposal, Ice Maker, Propane Cooktop, Refrigerator, Range Hood, Self Cleaning Oven, ENERGY STAR Qualified Appliances, PlumbedForIce Maker
- Laundry: Washer Hookup, Dryer Hookup
Features
- Built-in Features, Ceiling Fan(s), Eat-in Kitchen, Pantry, Programmable Thermostat, Quartz Counters, Split Bedrooms, Walk-In Closet(s), Mud Room, Storage
- Flooring: Luxury Vinyl Plank, Tile
- Windows: Double Pane Windows, ENERGY STAR Qualified Windows
- Basement: Finished
- Number of fireplaces: 1
- Fireplace features: Gas Log, Living Room
Interior area
- Total structure area: 2,803
- Total interior livable area: 2,803 sqft
Video & virtual tour
Property
Parking
- Total spaces: 3
- Parking features: Attached, Garage, Garage Door Opener
- Has attached garage: Yes
- Covered spaces: 3
Accessibility
- Accessibility features: Accessible Elevator Installed
Features
- Levels: Three Or More
- Stories: 3
- Patio & porch: Covered, Deck
- Exterior features: Concrete Driveway
- Pool features: Community
- Fencing: None
- Has view: Yes
- Body of water: Lake Windsor
Lot
- Size: 0.67 Acres
- Features: Cleared, Cul-De-Sac, City Lot, Landscaped, Near Park, Sloped, Views, Wooded
Details
- Additional structures: None
- Parcel number: 1607727000
- Zoning description: Residential
Construction
Type & style
- Home type: SingleFamily
- Architectural style: Contemporary
- Property subtype: Single Family Residence
Materials
- Block, Concrete, Rock
- Foundation: Block, Slab
- Roof: Metal
Condition
- To Be Built
- New construction: Yes
- Year built: 2026
Details
- Warranty included: Yes
Utilities & green energy
- Water: Public
- Utilities for property: Electricity Available, Water Available
Green energy
- Energy efficient items: Appliances
Community & HOA
Community
- Features: Biking, Clubhouse, Dock, Fitness, Golf, Playground, Pool, Recreation Area, Tennis Court(s), Lake, Park, Trails/Paths
- Security: Fire Sprinkler System, Smoke Detector(s)
- Subdivision: Chatburn Sub-Bvv
HOA
- Has HOA: Yes
- Services included: See Agent
- HOA fee: $40 monthly
- HOA name: Bella Vista Poa
Location
- Region: Bella Vista
Financial & listing details
- Price per square foot: $462/sqft
- Annual tax amount: $65
- Date on market: 5/1/2026
- Cumulative days on market: 79 days
- Road surface type: Gravel, Paved
Estimated market value
$1,273,400
$1.21M - $1.34M
$3,962/mo
Price history
| Date | Event | Price |
|---|---|---|
| 5/14/2026 | Listed for sale | $1,295,000$462/sqft |
Source:  ArkansasOne MLS #1344630 Report a problem ArkansasOne MLS #1344630 Report a problem | ||
Public tax history
Tax history is unavailable.
Monthly payment
Est. payment
Payment breakdown
Explore the cost of this home by adjusting the details. Changes won't be saved.Climate risks
Neighborhood: 72715
Getting around
0 / 100
Car-DependentNearby schools
GreatSchools rating
- 8/10Thomas Jefferson Elementary SchoolGrades: K-4Distance: 4.3 mi
- 10/10Washington Junior High SchoolGrades: 7-8Distance: 5.6 mi
- 9/10Bentonville High SchoolGrades: 9-12Distance: 6.7 mi
Schools provided by the listing agent
- District: Bentonville
Source: ArkansasOne MLS. This data may not be complete. We recommend contacting the local school district to confirm school assignments for this home.
- $589,0003 bd3 ba2.3k sqft52 Chatburn Dr, Bella Vista, AR 72715Sold

- $311,0003 bd2 ba1.4k sqft33 Chatburn Dr, Bella Vista, AR 72715Off Market

- $310,0003 bd2 ba1.4k sqft33 Chatburn Dr, Bella Vista, AR 72714Sold
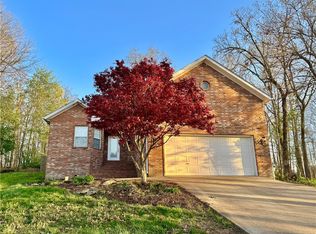
- $345,9003 bd2 ba1.6k sqft31 Chatburn Dr, Bella Vista, AR 72715Off Market
- $417,0600.26 Acres56 Chatburn Dr, Bella Vista, AR 72715Off Market
- $284,800-- bd-- ba-- sqft68 Chatburn Dr, Bella Vista, AR 72715Off Market
- $410,000-- bd2 ba1.8k sqft38 Chatburn Dr, Bella Vista, AR 72715Off Market
- $8,0000.31 AcresChatburn Dr, Bella Vista, AR 72715Off Market
A local agent can set up tours, give advice and negotiate with sellers.
Similar homes
- $1,239,9995 bd4 ba3.6k sqft8151 Spanker Ridge Rd, Bentonville, AR 72712For Sale
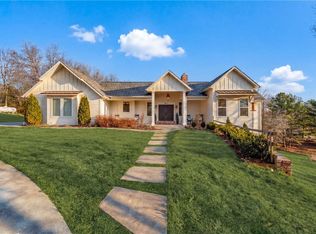 MLS ID #1339024, Chanika Ogle, Wheelhouse Real Estate. ArkansasOne MLS
 - $1,200,0004 bd5 ba3k sqft8525 Manor Dr, Bentonville, AR 72712For Sale
 MLS ID #1348601, Lighthouse Group NWA, Keller Williams Market Pro Realty Branch Office. ArkansasOne MLS
 - $1,150,0003 bd3 ba3.4k sqft13520 Gooseberry Rd, Bentonville, AR 72712For Sale
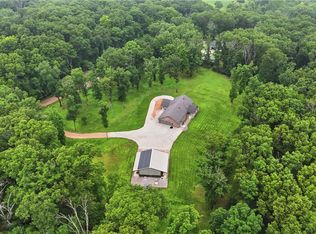 MLS ID #1353270, Ashley Edwards, 1 Percent Lists Arkansas Real Estate. ArkansasOne MLS
 - $650,0004 bd3 ba2.7k sqft41 Hollow Way Dr, Bella Vista, AR 72715New Construction
 MLS ID #1353289, Paula Parker, Sudar Group. ArkansasOne MLS
 - $1,270,0004 bd4 ba3.4k sqft13985 N Mount Olive Rd, Gravette, AR 72736For SaleMLS ID #1348786, Kate Cox, Coldwell Banker Harris McHaney & Faucette-Bentonvi. ArkansasOne MLS
- $1,365,0004 bd3 ba3.1k sqft4205 N Rainbow Farm Rd, Bentonville, AR 72713For SaleMLS ID #1343927, Charity Stevens, Sudar Group- Fayetteville. ArkansasOne MLS
- $1,350,0004 bd4 ba3k sqft9180 Lee Harris Rd, Bentonville, AR 72713For SaleMLS ID #1351715, Jakey Harris, Better Homes and Gardens Real Estate Journey Bento. ArkansasOne MLS
- $1,165,0004 bd3 ba3.1k sqft4205 N Rainbow Farm Rd, Bentonville, AR 72713For SaleMLS ID #1343563, Charity Stevens, Sudar Group- Fayetteville. ArkansasOne MLS
- $750,0003 bd3 ba2.8k sqft14 Waterside Ln, Bella Vista, AR 72715For SaleMLS ID #1331632, Amanda Gainey, Concierge Realty NWA. ArkansasOne MLS
- $718,0003 bd3 ba3.1k sqft6 Bloxham Ln, Bella Vista, AR 72715New ConstructionMLS ID #1348503, Katherine Grote, Pedigree Real Estate. ArkansasOne MLS
- $900,0003 bd2 ba3.1k sqft35 Deddington Dr, Bella Vista, AR 72714For SaleMLS ID #1327124, Scott Fader, Joseph Walter Realty. ArkansasOne MLS
- $775,0003 bd3 ba3.1k sqft15021 Euston Rd, Bella Vista, AR 72714For SaleMLS ID #1347904, Denise Bevis, Exit Realty Harper Carlton Group. ArkansasOne MLS
- $715,5003 bd3 ba2.3k sqft1 Taransay Dr, Bella Vista, AR 72715New ConstructionMLS ID #1353503, Michael Hodges, Keller Williams Market Pro Realty Branch Office. ArkansasOne MLS
- $1,260,0005 bd5 ba3.8k sqft103 NW Trail Ridge Rd, Bentonville, AR 72712New ConstructionMLS ID #1351348, Heather Campbell, Weichert, REALTORS Griffin Company Bentonville. ArkansasOne MLS
- $1,296,5004 bd4 ba2.4k sqft109 Honeycrisp Ln, Bentonville, AR 72712New ConstructionMLS ID #1353127, Koenigseder Realty Group, REMAX Real Estate Results. ArkansasOne MLS
- $1,145,8004 bd4 ba3.3k sqft940 Gallatin St, Bentonville, AR 72712New ConstructionMLS ID #1348187, The EJ Johnson Group, Collier & Associates- Rogers Branch. ArkansasOne MLS
- $1,300,0004 bd4 ba3.4k sqft816 NW 11th St, Bentonville, AR 72712New ConstructionMLS ID #1325274, Wally Teichmann, Collier & Associates- Rogers Branch. ArkansasOne MLS
- $675,0004 bd3 ba2.6k sqft5 Nairn Ln, Bella Vista, AR 72715New ConstructionMLS ID #1355781, Weston Brooks, NWA Residential Real Estate. ArkansasOne MLS
- $795,0004 bd4 ba3.5k sqft5 Jodrell Ln, Bella Vista, AR 72714For SaleMLS ID #1347613, Barbara Johnson, Fathom Realty. ArkansasOne MLS
- $1,695,0004 bd4 ba3.1k sqft1801 Palmer Crk, Bentonville, AR 72713For SaleMLS ID #1342425, Lauren Boozman Northey, Portfolio Sotheby's International Realty. ArkansasOne MLS
