MEADOW RIDGE FARM. Bedford Equestrian Estate with direct access to the Bedford Riding Lanes. Rare small horse property with dressage ring with dust-free travel right footing, five paddocks, and a three-stall main barn. Over four beautiful acres with old stonewalls, spectacular plantings and level lawns. Distinctive Country Colonial, built in 2000, with wonderful open floorplan. Over 4600 square feet of impeccably finished living space with beautifully proportioned rooms, hardwood floors, 8’ French doors and custom millwork. Stunning Living Room with fireplace. Sun-filled Dining Room with handsome herringbone brick floor. Spectacular Family Room with vaulted, beamed ceiling and stone fireplace. Well-designed Kitchen with a center island and a pantry. Large home Office ideal for working remotely. Choice of First or Second Floor Primary Suites. Three additional Bedrooms. Flagstone patio with Viking outdoor kitchen overlooking the heated salt-water pool. A remarkable offering!
For sale
$3,695,000
48 Davids Way, Bedford Hills, NY 10507
4beds
4,622sqft
Single Family Residence, Residential
Built in 2000
4.07 Acres Lot
$-- Zestimate®
$799/sqft
$-- HOA
What's special
- 75 days |
- 1,269 |
- 73 |
Zillow last checked:
Listing updated:
Listed by:
Ginnel Real Estate 914-234-9234,
Benjamin H. Ginnel 917-566-7792
Source: OneKey® MLS as distributed by MLS GRID,MLS#: 967950
Facts & features
Interior
Bedrooms & bathrooms
- Bedrooms: 4
- Bathrooms: 6
- Full bathrooms: 5
- 1/2 bathrooms: 1
Other
- Description: PILLARED PORTICO; double doors open to ENTRANCE HALL/coat closet; POWDER RM; FAMILY RM/fp, vaulted ceiling, beams, window seat; DINING RM/herringbone brick floor, wainscoting, doors out to REAR TERRACE; KITCHEN/marble counters, center island, PANTRY; OFFICE/built-ins, Fr Drs open to LIVING RM/fp, high ceiling, recessed lighting, Fr Drs out to TERRACE; HALL w/BATH & SITTING RM/CLOSET; PRIMARY BR/doors to TERRACE, WALK-IN CLOSET, PRIMARY BATH/soaking tub, two sinks, sauna; LAUNDRY RM; MUD RM; THREE CAR GARAGE
- Level: First
Other
- Description: BR/BATH; BR/BATH; BR/built-in desk; HALL BATH
- Level: Second
Other
- Description: HORSE FACILITIES: DRESSAGE RING/dust free footing; 6 PADDOCKS; HAY BARN. MAIN BARN= 3 stalls, heated wash stall, heated tack room; Half Bath. 2nd Flr=finished & heated. CHICKEN COOP
- Level: Other
Heating
- Hot Water
Cooling
- Central Air
Appliances
- Included: Cooktop, Dishwasher, Refrigerator
Features
- First Floor Bedroom, First Floor Full Bath, Beamed Ceilings, Built-in Features, Double Vanity, Marble Counters, Pantry, Primary Bathroom, Master Downstairs, Recessed Lighting, Soaking Tub, Storage, Walk-In Closet(s)
- Flooring: Hardwood
- Basement: Walk-Out Access
- Attic: Partial
- Number of fireplaces: 2
Interior area
- Total structure area: 4,622
- Total interior livable area: 4,622 sqft
Property
Parking
- Total spaces: 3
- Parking features: Electric Vehicle Charging Station(s)
- Garage spaces: 3
Features
- Has private pool: Yes
- Pool features: Salt Water
Lot
- Size: 4.07 Acres
- Features: Garden, Landscaped, Stone/Brick Wall
Details
- Additional structures: Arena, Outdoor Kitchen
- Parcel number: 2000060020000010000007
- Special conditions: None
- Other equipment: Generator
- Horses can be raised: Yes
Construction
Type & style
- Home type: SingleFamily
- Architectural style: Colonial
- Property subtype: Single Family Residence, Residential
Materials
- Clapboard, Frame
Condition
- Actual
- Year built: 2000
Utilities & green energy
- Sewer: Septic Tank
- Water: Well
- Utilities for property: Electricity Connected
Community & HOA
HOA
- Has HOA: No
Location
- Region: Bedford Hills
Financial & listing details
- Price per square foot: $799/sqft
- Tax assessed value: $191,810
- Annual tax amount: $47,768
- Date on market: 5/14/2026
- Cumulative days on market: 70 days
- Listing agreement: Exclusive Right To Sell
- Electric utility on property: Yes
Estimated market value
Not available
Estimated sales range
Not available
Not available
Price history
| Date | Event | Price |
|---|---|---|
| 5/14/2026 | Listed for sale | $3,695,000+42.1%$799/sqft |
Source:  OneKey® MLS as distributed by MLS GRID #967950 Report a problem OneKey® MLS as distributed by MLS GRID #967950 Report a problem | ||
| 12/29/2017 | Sold | $2,600,000-20%$563/sqft |
Source: OneKey® MLS as distributed by MLS GRID #H4738777 Report a problem | ||
| 12/14/2015 | Listing removed | $3,250,000$703/sqft |
Source: Douglas Elliman Report a problem | ||
| 10/14/2015 | Listed for sale | $3,250,000+41.3%$703/sqft |
Source: Douglas Elliman Real Estate #4546374 Report a problem | ||
| 10/1/2007 | Sold | $2,300,002+28.1%$498/sqft |
Source: Public Record Report a problem | ||
| 1/26/2004 | Sold | $1,795,000$388/sqft |
Source: Public Record Report a problem | ||
Public tax history
| Year | Property taxes | Tax assessment |
|---|---|---|
| 2025 | -- | $191,810 |
| 2024 | -- | $191,810 |
| 2023 | -- | $191,810 |
| 2022 | -- | $191,810 |
| 2021 | -- | $191,810 |
| 2020 | -- | $191,810 |
| 2019 | -- | $191,810 +1.8% |
| 2018 | -- | $188,485 +15% |
| 2017 | -- | $163,900 |
| 2016 | -- | $163,900 |
| 2015 | -- | $163,900 |
| 2014 | -- | $163,900 |
| 2013 | -- | $163,900 |
| 2012 | -- | $163,900 +2.5% |
| 2011 | -- | $159,900 |
| 2010 | -- | $159,900 |
| 2009 | -- | $159,900 |
| 2008 | -- | $159,900 |
| 2007 | -- | $159,900 |
| 2006 | -- | $159,900 |
| 2005 | -- | $159,900 |
| 2004 | -- | $159,900 |
| 2003 | -- | $159,900 +15.2% |
| 2002 | -- | $138,800 |
| 2001 | -- | $138,800 |
| 2000 | -- | $138,800 +42.4% |
| 1999 | -- | $97,500 |
Find assessor info on the county website
Monthly payment
Climate risks
Neighborhood: 10507
Nearby schools
GreatSchools rating
- 9/10Bedford Village Elementary SchoolGrades: K-5Distance: 2.3 mi
- 7/10Fox Lane Middle SchoolGrades: 6-8Distance: 2.9 mi
- 7/10Fox Lane High SchoolGrades: 9-12Distance: 2.7 mi
Schools provided by the listing agent
- Elementary: Bedford Village Elementary School
- Middle: Fox Lane Middle School
- High: Fox Lane High School
Source: OneKey® MLS as distributed by MLS GRID. This data may not be complete. We recommend contacting the local school district to confirm school assignments for this home.
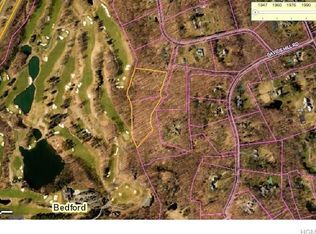
- $--4.18 Acres6 Spring Lane #LAND, Bedford Hills, NY 10507Off Market
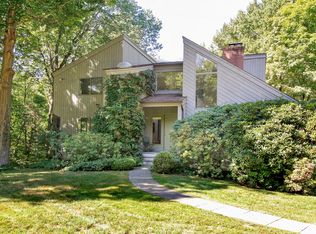
- $1,944,6004 bd4 ba4.1k sqft59 Davids Hill Rd, Bedford Hills, NY 10507Off Market
- $2,337,0004 bd4 ba4.1k sqft59 Davids Hill Road, Bedford, NY 10506Off Market
- $2,552,700-- bd-- ba-- sqft53 Davids Hill Rd, Bedford Hills, NY 10507Off Market
- $2,265,9004 bd5 ba3.8k sqft20 Davids Way, Bedford Hills, NY 10507Off Market
- $1,787,6004 bd3 ba3.1k sqft64 Davids Way, Bedford Hills, NY 10507Off Market
- $2,909,300-- bd-- ba-- sqft49 Davids Way, Bedford Hills, NY 10507Off Market
- $2,789,7003 bd5 ba3.7k sqft55 Davids Hill, Bedford, NY 10506Off Market
A local agent can set up tours, give advice and negotiate with sellers.
Similar homes
- $4,125,0005 bd5 ba6.2k sqft328 McLain Street, Bedford Hills, NY 10507For Sale
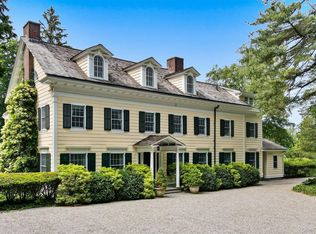
 MLS ID #987844, Christine Foster, Listing by: Corcoran Legends Realty. OneKey® MLS as distributed by MLS GRID
 - $3,150,0004 bd3 ba4.5k sqft28 Bayberry Lane, Bedford Corners, NY 10549For Sale
 MLS ID #1019643, Harriet Libov, Listing by: Houlihan Lawrence Inc.. OneKey® MLS as distributed by MLS GRID
 - $4,900,0006 bd6 ba6k sqft161 Buxton Road, Bedford Hills, NY 10507For Sale
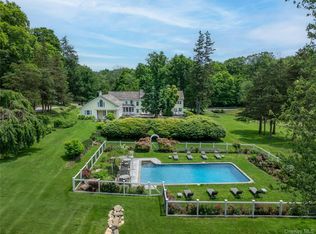 MLS ID #978126, Kristine L. Blake, Listing by: Sotheby's International Realty. OneKey® MLS as distributed by MLS GRID
 - $2,850,0005 bd5 ba4.6k sqft758 Smith Ridge Road, New Canaan, CT 06840For Sale

 MLS ID #24193634, Catherine Welch DiChiara, William Raveis Real Estate. Smart MLS
 - $3,250,0004 bd5 ba4.6k sqft469 Taconic Rd, Greenwich, CT 06831For Sale
 MLS ID #124981, Missy Freccia, BHGRE Shore & Country Properties. Greenwich MLS, Inc.
 - $2,995,0004 bd5 ba5.5k sqft127 Boutonville Road, Pound Ridge, NY 10576For SaleMLS ID #995187, Samuel Berek, Listing by: Serhant LLC. OneKey® MLS as distributed by MLS GRID
- $3,575,0004 bd5 ba3.8k sqft5 Willow Run Rd, Greenwich, CT 06831For SaleMLS ID #125330, Roberta Jurik, BHHS New England Properties. Greenwich MLS, Inc.
- $3,495,0005 bd6 ba4k sqft11 Butternut Hollow Rd, Greenwich, CT 06830For SaleMLS ID #125316, Mary Ann Grabel, Sotheby's International Realty. Greenwich MLS, Inc.
- $2,995,0006 bd7 ba6.7k sqft254 McLain Street, Bedford Corners, NY 10549For SaleMLS ID #1005901, Christine Foster, Listing by: Corcoran Legends Realty. OneKey® MLS as distributed by MLS GRID
- $3,500,0005 bd6 ba3.8k sqft515 Long Ridge Road, Bedford, NY 10506New ConstructionMLS ID #984817, Mark Boyland, Listing by: Keller Williams Realty Partner. OneKey® MLS as distributed by MLS GRID
- $3,350,0006 bd7 ba6.8k sqft112 Vista Road, Wilton, CT 06897For SaleMLS ID #24185894, Jennifer M. Dineen, Houlihan Lawrence. Smart MLS
- $3,995,0007 bd6 ba5.7k sqft433 Arcady Road, Ossining, NY 10562For SaleMLS ID #1012192, Nancy Kennedy, Listing by: Houlihan Lawrence Inc.. OneKey® MLS as distributed by MLS GRID
- $1,899,0004 bd3 ba3.7k sqft60 Old Aspetong Road, Katonah, NY 10536For SaleMLS ID #987381, Robyn D. Herman, Listing by: Compass Greater NY, LLC. OneKey® MLS as distributed by MLS GRID
- $3,100,0004 bd6 ba3.9k sqft94 Londonderry Dr, Greenwich, CT 06830For SaleMLS ID #125469, Catherine Aaron, BHHS New England Properties. Greenwich MLS, Inc.
- $3,550,0006 bd7 ba6.7k sqft9 North Ridge Road, Westport, CT 06880For SaleMLS ID #24191286, Susan Lieberman, The Riverside Realty Group. Smart MLS
- $2,409,9904 bd6 ba4k sqft35 Old Snake Hill Road, Pound Ridge, NY 10576For SaleMLS ID #1019164, Giulio Possenti, Listing by: The Higgins Group Inc. OneKey® MLS as distributed by MLS GRID
- $2,750,0004 bd5 ba6.2k sqft240 Eastwoods Road, Pound Ridge, NY 10576For SaleMLS ID #993992, Michael Neeley, Listing by: William Raveis-New York LLC. OneKey® MLS as distributed by MLS GRID
- $2,200,0004 bd5 ba6.3k sqft10 Kingdom Ridge Road, Bedford, NY 10506For SaleMLS ID #1011675, Richard Hopple, Listing by: Julia B Fee Sothebys Int. Rlty. OneKey® MLS as distributed by MLS GRID
- $2,995,0005 bd5 ba5.7k sqft148 West Hills Road, New Canaan, CT 06840For SaleMLS ID #24187724, Kerry O' Dea, William Raveis Real Estate. Smart MLS
- $2,375,0005 bd3 ba3k sqft95 Croton Lake Road, Katonah, NY 10536For SaleMLS ID #980144, Benjamin H. Ginnel, Listing by: Ginnel Real Estate. OneKey® MLS as distributed by MLS GRID
