Nestled in a quiet neighborhood just minutes from the town center, this quality-built Cape offers the perfect blend of comfort, convenience, and timeless appeal. The spacious living room features a wood-burning fireplace, creating a cozy setting for chilly evenings, game-day gatherings, or simply relaxing at home. Direct access to the deck enhances the home's indoor-outdoor flow, perfect for entertaining or enjoying the deck and backyard. The bright and sunny dining room features a classic built-in corner cabinet and a warm, welcoming feel, making everyday meals and special occasions equally enjoyable. The kitchen features white cabinetry and convenient access to the deck and backyard, with an updated half bath and separate laundry room nearby. The second level offers two spacious front-to-back bedrooms, including one with built-ins, as well as an updated full bath. Additional particulars include new roof March 2026, vinyl siding, thermo-pane windows, hardwood flooring, six panel doors, a freshly painted interior, attached garage and oversized shed. Outdoor enthusiasts will appreciate the large deck, complete with a covered section for comfortable outdoor living. The level backyard offers ample space for gardening and outdoor activities. The location is hard to beat, tucked away yet just a short walk to the town center, where you'll find shopping, restaurants and a variety of other businesses and services.
Under contract
$295,000
48 Ellsworth Street, Newington, CT 06111
2beds
1,034sqft
Single Family Residence
Built in 1942
6,098 Square Feet Lot
$-- Zestimate®
$285/sqft
$-- HOA
What's special
Wood-burning fireplaceThermo-pane windowsAttached garageSeparate laundry roomOversized shedClassic built-in corner cabinetUpdated half bath
- 19 days
- 1,718
- 192
Likely to sell faster than
Zillow last checked:
Listing updated:
Listed by:
Lisa H. Bowman (860)983-6789,
Coldwell Banker Realty 860-563-1010
Source: Smart MLS,MLS#: 24207470
Facts & features
Interior
Bedrooms & bathrooms
- Bedrooms: 2
- Bathrooms: 2
- Full bathrooms: 1
- 1/2 bathrooms: 1
Primary bedroom
- Features: Hardwood Floor
- Level: Upper
- Area: 187 Square Feet
- Dimensions: 17 x 11
Bedroom
- Features: Built-in Features, Hardwood Floor
- Level: Upper
- Area: 187 Square Feet
- Dimensions: 17 x 11
Dining room
- Features: Built-in Features, Hardwood Floor
- Level: Main
- Area: 130 Square Feet
- Dimensions: 13 x 10
Kitchen
- Features: Tile Floor
- Level: Main
- Area: 126 Square Feet
- Dimensions: 14 x 9
Living room
- Features: Fireplace, Hardwood Floor
- Level: Main
- Area: 231 Square Feet
- Dimensions: 21 x 11
Heating
- Hot Water, Oil
Cooling
- None
Appliances
- Included: Oven/Range, Range Hood, Refrigerator, Washer, Dryer, Water Heater
- Laundry: Main Level
Features
- Wired for Data
- Doors: Storm Door(s)
- Windows: Thermopane Windows
- Basement: Full,Interior Entry
- Attic: None
- Number of fireplaces: 1
Interior area
- Total structure area: 1,034
- Total interior livable area: 1,034 sqft
- Finished area above ground: 1,034
- Finished area below ground: 0
Property
Parking
- Total spaces: 1
- Parking features: Attached
- Attached garage spaces: 1
Features
- Patio & porch: Deck, Covered
- Exterior features: Rain Gutters
- Fencing: Partial
Lot
- Size: 6,098 Square Feet
- Features: Level
Details
- Additional structures: Shed(s)
- Parcel number: 664816
- Zoning: R-12
Construction
Type & style
- Home type: SingleFamily
- Architectural style: Cape Cod
- Property subtype: Single Family Residence
Materials
- Vinyl Siding
- Foundation: Concrete Perimeter
- Roof: Asphalt
Condition
- New construction: No
- Year built: 1942
Utilities & green energy
- Sewer: Public Sewer
- Water: Public
Green energy
- Energy efficient items: Doors, Windows
Community & HOA
Community
- Features: Library, Park, Near Public Transport, Shopping/Mall
HOA
- Has HOA: No
Location
- Region: Newington
Financial & listing details
- Price per square foot: $285/sqft
- Tax assessed value: $185,290
- Annual tax amount: $5,449
- Date on market: 9/18/2026
Estimated market value
Not available
Estimated sales range
Not available
Not available
Price history
| Date | Event | Price |
|---|---|---|
| 9/22/2026 | Pending sale | $295,000$285/sqft |
Source:  Smart MLS #24207470 Report a problem Smart MLS #24207470 Report a problem | ||
| 9/18/2026 | Listed for sale | $295,000+156.5%$285/sqft |
Source: Smart MLS #24207470 Report a problem | ||
| 4/1/1993 | Sold | $115,000$111/sqft |
Source: Public Record Report a problem | ||
Public tax history
| Year | Property taxes | Tax assessment |
|---|---|---|
| 2025 | $4,579 +0.8% | $114,540 |
| 2024 | $4,544 +3.4% | $114,540 |
| 2023 | $4,394 -0.3% | $114,540 |
| 2022 | $4,409 -0.8% | $114,540 |
| 2021 | $4,445 +0.5% | $114,540 +1.8% |
| 2020 | $4,421 -0.4% | $112,560 |
| 2019 | $4,440 +2.4% | $112,560 |
| 2018 | $4,334 +5.2% | $112,560 |
| 2017 | $4,119 +2.4% | $112,560 |
| 2016 | $4,024 | $112,560 |
Find assessor info on the county website
Monthly payment
Est. payment
Payment breakdown
Explore the cost of this home by adjusting the details. Changes won't be saved.Climate risks
Neighborhood: 06111
Nearby schools
Schools provided by the listing agent
- Elementary: Elizabeth Green
- Middle: Martin Kellog
- High: Newington
Source: Smart MLS. This data may not be complete. We recommend contacting the local school district to confirm school assignments for this home.
Similar homes
- $289,9003 bd2 ba1.2k sqft21 Chapman Street, Newington, CT 06111For Sale
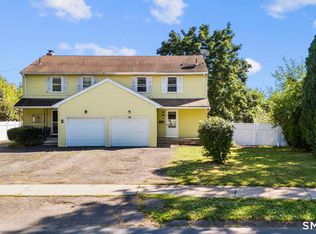
 MLS ID #24207460, Sean Doran, Salzillo Realty Company. Smart MLS
 - $325,0002 bd1 ba980 sqft24 Bushnell Avenue, Newington, CT 06111For Sale
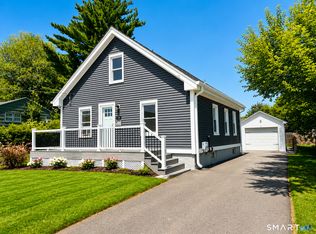 MLS ID #24197174, Samuel Sylvia, Exceptional Real Estate LLC. Smart MLS
 - $374,9004 bd2 ba1k sqft147 Hillcrest Avenue, Newington, CT 06111For Sale
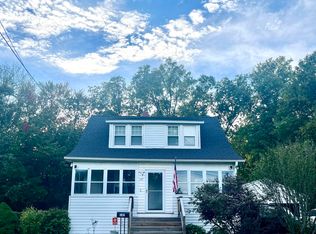 MLS ID #24206368, Diane Lattarulo, Berkshire Hathaway NE Prop.. Smart MLS
 - $389,9003 bd2 ba1.4k sqft57 High Ridge Drive, Newington, CT 06111For Sale
 MLS ID #24211447, Michele M. Devanney, ERA Hart Sargis-Breen. Smart MLS
 - $289,9002 bd2 ba1.4k sqftPiper Brook, Newington, CT 06111For SaleMLS ID #24203281, Linda B. Johnson, Century 21 AllPoints Realty. Smart MLS
- $325,0002 bd3 ba1.3k sqftFoxboro, Newington, CT 06111For SaleMLS ID #24212630, Jessica Crowell, Coldwell Banker Realty. Smart MLS
- $219,9993 bd2 ba1k sqft486 Hartford Avenue, Newington, CT 06111For SaleMLS ID #24208879, Carla Juvencio, RE/MAX Precision Realty. Smart MLS
- $299,9002 bd2 ba1.3k sqftBrinley Commons, Newington, CT 06111For SaleMLS ID #24209806, Michael P. Antisdale, Coldwell Banker Realty. Smart MLS
- $279,7773 bd2 ba1k sqft42 Amherst Street, Hartford, CT 06114For SaleMLS ID #24209911, Alfonso Carbone, Best Real Estate Agents. Smart MLS
- $299,9003 bd2 ba1.5k sqft218 Columbia Street, New Britain, CT 06052For SaleMLS ID #24212007, Sam Mansur, Coldwell Banker Realty. Smart MLS
- $299,9003 bd2 ba1.3k sqft224 Abbotsford Avenue, West Hartford, CT 06110For SaleMLS ID #24203776, James M. Treanor, ERA Treanor Real Estate. Smart MLS
- $302,0002 bd2 ba1.3k sqftSeven Cities, Newington, CT 06111For SaleMLS ID #24208538, Odalys Bekanich, Coldwell Banker Realty. Smart MLS
- $250,0002 bd1 ba832 sqft105 Odonnell Road, New Britain, CT 06053For SaleMLS ID #24211753, MJ Agostini, RE/MAX Right Choice. Smart MLS
- $308,9003 bd2 ba1.5k sqft64 Biltmore Street, New Britain, CT 06053For SaleMLS ID #24208673, Georgette Ruffin, Vylla Home (CT) LLC. Smart MLS
- $349,9003 bd3 ba1.2k sqft136 Charter Road, Wethersfield, CT 06109For SaleMLS ID #24211616, Erik Sousa, William Raveis Real Estate. Smart MLS
- $299,9003 bd1 ba1.1k sqft2049 Corbin Avenue, New Britain, CT 06053For SaleMLS ID #24191354, Tyler DeVecchis, Century 21 AllPoints Realty. Smart MLS
- $319,9002 bd1 ba974 sqft181 Fairway Drive, New Britain, CT 06053For SaleMLS ID #24206901, Doris M. Vieira, Century 21 AllPoints Realty. Smart MLS
- $299,9003 bd1 ba1.4k sqft342 Old Main Street, Rocky Hill, CT 06067For SaleMLS ID #24207282, Tanya Uhelsky, Century 21 AllPoints Realty. Smart MLS
- $215,0002 bd2 ba976 sqftWilliamstown Court, Newington, CT 06111For SaleMLS ID #24211239, Brian Gregory, Salzillo Realty Company. Smart MLS
