Exclusively addressed, this lovely four bedroom home is situated on a quiet cul-de-sac overlooking the 17th fairway of the prestigious Port Carling Golf Club. Spacious living with open concept kitchen sitting area and separate formal dining room. Quality stainless appliances and many recent upgrades. Great Room features cathedral ceilings and stone propane fireplace. Walkout to large wrap around deck with forested vistas. Main floor master with spa like ensuite and walk-in closet with built-ins. Two generous guest bedrooms on upper floor and finished lower level walk out with family room featuring the second propane fireplace and 4th bedroom. Main floor two piece bath and laundry room/mudroom accessing the attached two car garage. Well treed property and beautifully landscaped and paved driveway. Municipal services. A pleasure to show.
Under contract
C$1,289,000
48 Estate Dr, Muskoka Lakes, ON P0B 1J0
4beds
3baths
Single Family Residence
Built in ----
0.69 Acres Lot
$-- Zestimate®
C$--/sqft
C$-- HOA
What's special
Quiet cul-de-sacSeparate formal dining roomQuality stainless appliancesStone propane fireplaceWalk-in closet with built-insAttached two car garageWell treed property
- 13 days |
- 26 |
- 2 |
Zillow last checked:
Listing updated:
Listed by:
Chestnut Park Real Estate
Source: TRREB,MLS®#: X13558770 Originating MLS®#: One Point Association of REALTORS
Originating MLS®#: One Point Association of REALTORSFacts & features
Interior
Bedrooms & bathrooms
- Bedrooms: 4
- Bathrooms: 3
Primary bedroom
- Level: Main
- Dimensions: 31ft. 0in. x 11ft. 6in. x 0ft. 0in.
Bedroom
- Level: Second
- Dimensions: 14ft. 0in. x 11ft. 0in. x 0ft. 0in.
Bedroom
- Level: Lower
- Dimensions: 16ft. 0in. x 12ft. 0in. x 0ft. 0in.
Bedroom
- Level: Second
- Dimensions: 14ft. 0in. x 12ft. 0in. x 0ft. 0in.
Bathroom
- Level: Main
- Dimensions: 0ft. 0in. x 0ft. 0in. x 0ft. 0in.
Bathroom
- Level: Lower
- Dimensions: 0ft. 0in. x 0ft. 0in. x 0ft. 0in.
Bathroom
- Level: Second
- Dimensions: 0ft. 0in. x 0ft. 0in. x 0ft. 0in.
Breakfast
- Features: Open Concept
- Level: Main
- Dimensions: 0ft. 0in. x 0ft. 0in. x 0ft. 0in.
Dining room
- Level: Main
- Dimensions: 12ft. 0in. x 11ft. 0in. x 0ft. 0in.
Kitchen
- Level: Main
- Dimensions: 12ft. 0in. x 15ft. 0in. x 0ft. 0in.
Laundry
- Level: Main
- Dimensions: 14ft. 0in. x 6ft. 0in. x 0ft. 0in.
Living room
- Level: Main
- Dimensions: 16ft. 0in. x 12ft. 0in. x 0ft. 0in.
Other
- Level: Lower
- Dimensions: 11ft. 0in. x 11ft. 0in. x 0ft. 0in.
Recreation
- Level: Lower
- Dimensions: 24ft. 0in. x 15ft. 0in. x 0ft. 0in.
Heating
- Forced Air, Propane
Cooling
- Central Air
Features
- Central Vacuum
- Basement: Walk-Out Access,Finished
- Has fireplace: Yes
- Fireplace features: Propane
Interior area
- Living area range: 1500-2000 null
Video & virtual tour
Property
Parking
- Total spaces: 6
- Parking features: Private Double, Other
- Has garage: Yes
Features
- Stories: 2
- Patio & porch: Deck, Porch
- Exterior features: Lighting, Privacy, Year Round Living
- Pool features: None
- Has view: Yes
- View description: Trees/Woods
- Waterfront features: None, River
Lot
- Size: 0.69 Acres
- Features: Irregular Lot, Golf
- Topography: Wooded/Treed
Details
- Parcel number: 481500092
- Other equipment: Air Exchanger
Construction
Type & style
- Home type: SingleFamily
- Property subtype: Single Family Residence
- Attached to another structure: Yes
Materials
- Concrete, Vinyl Siding
- Foundation: Concrete Block
- Roof: Asphalt Shingle
Utilities & green energy
- Sewer: Sewer
- Utilities for property: Street Lights
Community & HOA
Community
- Security: Smoke Detector(s)
Location
- Region: Muskoka Lakes
Financial & listing details
- Tax assessed value: C$604,000
- Annual tax amount: C$5,826
- Date on market: 7/13/2026
Chestnut Park Real Estate
Chestnut Park Real Estate
By pressing Contact Agent, you agree that the real estate professional identified above may call/text you about your search, which may involve use of automated means and pre-recorded/artificial voices. You don't need to consent as a condition of buying any property, goods, or services. Message/data rates may apply. You also agree to our Terms of Use. Zillow does not endorse any real estate professionals. We may share information about your recent and future site activity with your agent to help them understand what you're looking for in a home.
Price history
Price history is unavailable.
Public tax history
Tax history is unavailable.
Climate risks
Neighborhood: P0B
Nearby schools
GreatSchools rating
No schools nearby
We couldn't find any schools near this home.
- C$1,549,0004 bd4 ba-- sqft45 Estate Dr, Muskoka Lakes, ON P0B1J0For Sale
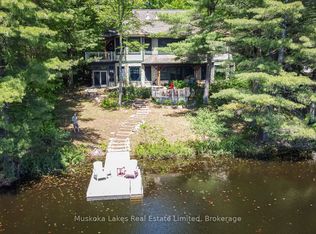
- C$2,399,0005 bd4 ba-- sqft41 Estate Dr, Muskoka Lakes, ON P0B1J0For Sale

- C$3,880,0007 bd5 ba-- sqft35 Estate Dr, Pt Carling, ON P0B1J0For Sale

- C$249,9002.77 Square Feet0 Foreman Rd, Muskoka Lakes, ON P0B1J0Lot/Land

- C$759,0003 bd2 ba-- sqft1037 Foreman Rd, Muskoka Lakes, ON P0B1J0For Sale
- C$599,0004 bd3 ba-- sqft12 Ferndale Rd, Muskoka Lakes, ON P0B1J0For Sale
- C$848,0004 bd2 ba-- sqft9 Indian Cres, Muskoka Lakes, ON P0B1J0For Sale
- C$669,0002 bd1 ba-- sqft9 Severn Riv #403, Muskoka Lakes, ON P0C1M0For Sale
Similar homes
- C$1,549,0004 bd4 ba-- sqft45 Estate Dr, Muskoka Lakes, ON P0B 1J0For SaleMLS ID #X13425202, Muskoka Lakes Real Estate Limited. TRREB
- C$998,0006 bd3 ba-- sqft1018 Whites Rd, Muskoka Lakes, ON P0B 1J0For Sale
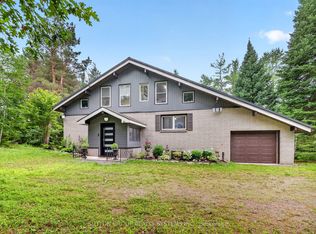 MLS ID #X13577452, SUTTON GROUP REALTY SYSTEMS INC.. TRREB
 - C$849,0004 bd2 ba-- sqft1006 Youngs Rd #8, Muskoka Lakes, ON P0B 1J0For Sale
 MLS ID #X13600634, Forest Hill Real Estate Inc.. TRREB
 - C$1,549,0004 bd5 ba-- sqft30 Stephen Rd, Muskoka Lakes, ON P0B 1J0For Sale
 MLS ID #X13162908, Chestnut Park Real Estate. TRREB
 - C$759,9004 bd3 ba-- sqft1100 Mortimers Point Rd, Muskoka Lakes, ON P0B 1J0For SaleMLS ID #X13573180, COLDWELL BANKER THE REAL ESTATE CENTRE. TRREB
- C$848,0004 bd2 ba-- sqft9 Indian Cres, Muskoka Lakes, ON P0B 1J0For SaleMLS ID #X12464758, ICI SOURCE REAL ASSET SERVICES INC.. TRREB
- C$759,0003 bd2 ba-- sqft1037 Foreman Rd, Muskoka Lakes, ON P0B 1J0For SaleMLS ID #X13445972, Royal LePage Lakes Of Muskoka - Clarke Muskoka Realty. TRREB
- C$1,650,0005 bd2 ba1.4k sqft2872 Muskoka Rd #118W, Muskoka Lakes, ON P0B 1J0For SaleMLS ID #40813303, Shae Mcleod, Salesperson, KELLER WILLIAMS INNOVATION REALTY. ITSO
- C$1,399,9003 bd3 ba-- sqft4571 Aspdin Rd, Muskoka Lakes, ON P0B 1M0For SaleMLS ID #X13604004, RE/MAX HALLMARK PEGGY HILL GROUP REALTY. TRREB
- C$899,0003 bd1 ba-- sqft1279 Carlingford Rd, Muskoka Lakes, ON P0B 1J0For SaleMLS ID #X13575260, Century 21 Miller Real Estate Ltd.. TRREB
- C$1,489,0004 bd2 ba-- sqft1383 Moon River Rd, Muskoka Lakes, ON P0C 1A0For SaleMLS ID #X13526638, ROYAL LEPAGE REAL ESTATE SERVICES LTD.. TRREB
- C$1,499,9003 bd2 ba-- sqft1234 Shea Rd #10, Muskoka Lakes, ON P0B 1M0For SaleMLS ID #X13212750, Royal LePage Lakes Of Muskoka Realty. TRREB
- C$1,150,0004 bd2 ba-- sqft1106 Beaumaris Rd, Muskoka Lakes, ON P0B 1E0For SaleMLS ID #X12949002, Cayman Marshall International Realty Inc.. TRREB
- C$1,129,0004 bd4 ba-- sqft1435 Falkenburg Rd, Muskoka Lakes, ON P1L 1X4For SaleMLS ID #X13139652, RE/MAX ALL-STARS REALTY INC.. TRREB
- C$1,349,0003 bd3 ba-- sqft2 Leslie Dr W, Bracebridge, ON P1L 1W8For SaleMLS ID #X13136064, Royal LePage Lakes Of Muskoka Realty. TRREB
- C$985,0003 bd2 ba-- sqft1130 Taylor Rd, Bracebridge, ON P1L 0A1For SaleMLS ID #X13597458, Chestnut Park Real Estate. TRREB
- C$1,195,0004 bd5 ba-- sqft9 Melane Ct, Bracebridge, ON P1L 1X7For SaleMLS ID #X13493794, RE/MAX Professionals North. TRREB
- C$799,9004 bd3 ba-- sqft1138 Skeleton Lake 2 Rd, Muskoka Lakes, ON P0B 1M0For SaleMLS ID #X13165846, EXP REALTY. TRREB
- C$1,475,0003 bd2 ba-- sqft49 Maple St, Seguin, ON P0C 1J0For SaleMLS ID #X13505062, RE/MAX Parry Sound Muskoka Realty Ltd. TRREB
- C$1,498,0003 bd2 ba-- sqft78 Stewart Lake Rd, Georgian Bay, ON P0C 1H0For SaleMLS ID #X13521786, Corcoran Horizon Realty. TRREB
