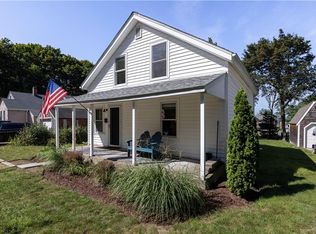
Architecturally redesigned three bedroom cottage in the Village is perfectly manicured both inside and out. Walk through the beautiful gardens and neatly designed exterior with patios, and large outbuilding. The interior is an open floor plan with a primary suite on the first floor as well as laundry, dining, kitchen, living room and office. The second floor boast a large bath and two guest rooms. The house has abundant natural light and no detail was left behind in the renovation. Beautifully remodeled in 2017, the property was featured in Rhode Island Monthly on two occasions. Easy access to shopping, Jamestown village, the waterfront and recreational facilities. Photographs to come.
Pending
$1,695,000
48 Grinnell St, Jamestown, RI 02835
3beds
1,693sqft
Single Family Residence
Built in 1905
5,540 Square Feet Lot
$1,703,500 Zestimate®
$1,001/sqft
$-- HOA
What's special
Open floor planLarge bathBeautiful gardensTwo guest roomsAbundant natural lightLarge outbuilding
- 115 days
- 131
- 4
Zillow last checked:
Listing updated:
Listed by:
Deborah Foppert 401-423-2329,
Jamestown Real Estate LLC,
Tim Archer 401-418-1020,
Jamestown Real Estate LLC
Source: StateWide MLS RI,MLS#: 1416789
Facts & features
Interior
Bedrooms & bathrooms
- Bedrooms: 3
- Bathrooms: 3
- Full bathrooms: 2
- 1/2 bathrooms: 1
Bathroom
- Features: Bath w Tub & Shower
Heating
- Bottle Gas, Baseboard
Cooling
- Has cooling: Yes
Appliances
- Included: Dishwasher, Dryer, Refrigerator, Washer
Features
- Wall (Dry Wall), Plumbing (Mixed), Insulation (Cap), Insulation (Ceiling), Insulation (Floors), Insulation (Walls)
- Flooring: Ceramic Tile, Hardwood
- Basement: Crawl Space,Bulkhead,Unfinished
- Number of fireplaces: 1
- Fireplace features: Gas
Interior area
- Total structure area: 1,693
- Total interior livable area: 1,693 sqft
- Finished area above ground: 1,693
- Finished area below ground: 0
Property
Parking
- Total spaces: 2
- Parking features: No Garage
Features
- Fencing: Fenced
Lot
- Size: 5,540 Square Feet
Details
- Foundation area: 768
- Parcel number: JAMEM8L474
- Zoning: R8
Construction
Type & style
- Home type: SingleFamily
- Architectural style: Cape Cod
- Property subtype: Single Family Residence
Materials
- Dry Wall, Shingles
- Foundation: Mixed
Condition
- New construction: No
- Year built: 1905
Utilities & green energy
- Electric: 200+ Amp Service
- Sewer: Public Sewer
- Water: Municipal, Public
Community & HOA
Community
- Features: Near Public Transport, Golf, Highway Access, Marina, Public School, Recreational Facilities, Restaurants, Schools, Near Shopping
- Subdivision: Jamestown Village
HOA
- Has HOA: No
Location
- Region: Jamestown
Financial & listing details
- Price per square foot: $1,001/sqft
- Tax assessed value: $1,247,200
- Annual tax amount: $7,034
- Date on market: 7/1/2026
Estimated market value
$1,703,500
$1.62M - $1.79M
$3,832/mo
Price history
| Date | Event | Price |
|---|---|---|
| 7/2/2026 | Pending sale | $1,695,000$1,001/sqft |
Source:  StateWide MLS RI #1416789 Report a problem StateWide MLS RI #1416789 Report a problem | ||
| 7/1/2026 | Listed for sale | $1,695,000+245.9%$1,001/sqft |
Source: StateWide MLS RI #1416789 Report a problem | ||
| 7/22/2004 | Sold | $490,000+215.1%$289/sqft |
Source: Public Record Report a problem | ||
| 5/8/1992 | Sold | $155,500$92/sqft |
Source: Public Record Report a problem | ||
Public tax history
| Year | Property taxes | Tax assessment |
|---|---|---|
| 2025 | $7,034 +13.1% | $1,247,200 +43.7% |
| 2024 | $6,222 +4.7% | $867,800 -0.8% |
| 2023 | $5,942 | $875,100 |
| 2022 | $5,942 +7.9% | $875,100 +31.6% |
| 2021 | $5,505 +2.6% | $664,900 |
| 2020 | $5,366 +0.3% | $664,900 |
| 2019 | $5,352 +13.7% | $664,900 +25.1% |
| 2018 | $4,706 +2.2% | $531,700 |
| 2017 | $4,605 +0.9% | $531,700 |
| 2016 | $4,562 +30.5% | $531,700 +33.5% |
| 2015 | $3,496 +0.3% | $398,200 |
| 2014 | $3,484 +36.6% | $398,200 +36.6% |
| 2013 | $2,551 -16.8% | $291,500 -11.1% |
| 2012 | $3,067 +1.5% | $328,000 |
| 2011 | $3,021 +1.1% | $328,000 |
| 2010 | $2,988 -18.4% | $328,000 -27.3% |
| 2009 | $3,661 | $451,400 |
| 2008 | $3,661 +3.9% | $451,400 |
| 2007 | $3,525 +15.2% | $451,400 +34.1% |
| 2005 | $3,059 -9.8% | $336,500 +14.9% |
| 2004 | $3,390 +42.7% | $292,770 +71.3% |
| 2003 | $2,376 | $170,900 |
Find assessor info on the county website
Monthly payment
Est. payment
Payment breakdown
Explore the cost of this home by adjusting the details. Changes won't be saved.Climate risks
Neighborhood: 02835
Similar homes
- $1,750,0003 bd3 ba1.6k sqft504 Seaside Dr, Jamestown, RI 02835For Sale

 MLS ID #1426350, Timothy McGinnis, ERA Empire Real Estate. StateWide MLS RI
 - $2,325,0003 bd3 ba2.5k sqft159 Longfellow Rd, Jamestown, RI 02835For Sale
 MLS ID #1425377, Bob Bailey, Lila Delman Compass. StateWide MLS RI
 - $929,0002 bd2 ba936 sqft57 Melrose Ave, Jamestown, RI 02835For Sale
 MLS ID #1422228, Bob Bailey, Lila Delman Compass. StateWide MLS RI
 - $1,699,0004 bd3 ba1.9k sqft39 Treasure Rd, Narragansett, RI 02882For Sale
 MLS ID #1422046, Bob Bailey, Lila Delman Compass. StateWide MLS RI
 - $1,195,0002 bd2 ba1.3k sqftBay View Condominium, Jamestown, RI 02835For SaleMLS ID #1423560, Bob Bailey, Lila Delman Compass. StateWide MLS RI
- $995,0002 bd3 ba1.6k sqftJamestown Overlook, Jamestown, RI 02835For SaleMLS ID #1412735, Hillary Olinger, SERHANT.. StateWide MLS RI
- $949,0004 bd3 ba1.8k sqft28 Merton Rd, Newport, RI 02840For SaleMLS ID #1426915, Harbor to Hill Real Estate Team, Warner Realty Group. StateWide MLS RI
- $1,275,0003 bd2 ba1.8k sqft123 Ruggles Ave, Newport, RI 02840For SaleMLS ID #1426478, Paul Tobak, Hogan Associates Christie's. StateWide MLS RI
- $1,495,0003 bd3 ba2.3k sqft1015 E Shore Rd, Jamestown, RI 02835New ConstructionMLS ID #1421537, Bob Bailey, Lila Delman Compass. StateWide MLS RI
- $849,0002 bd2 ba1k sqft76 Nautilus St, Jamestown, RI 02835For SaleMLS ID #1422485, Shari Dailey, Lila Delman Compass. StateWide MLS RI
- $1,495,0004 bd2 ba1.4k sqft21 Elm St, Newport, RI 02840For SaleMLS ID #1424813, The Fraioli-Wilson Team, Edge Realty RI. StateWide MLS RI
- $1,295,0004 bd3 ba2.4k sqft46 Channing Rd, Narragansett, RI 02882For SaleMLS ID #1425470, Nicole HARDING, Lila Delman Compass. StateWide MLS RI
- $924,9002 bd2 ba1.1k sqft10 Boston Ave, Jamestown, RI 02835For SaleMLS ID #1419658, Fitzpatrick Team, RE/MAX Results. StateWide MLS RI
- $1,150,0003 bd2 ba1.1k sqft6 2nd St, Newport, RI 02840For SaleMLS ID #1426125, Rebecca King, Gustave White Sotheby's Realty. StateWide MLS RI
- $1,550,0004 bd4 ba2k sqft10- 12 Champlin, Newport, RI 02840For SaleMLS ID #1419443, Kate Teixeira, Coldwell Banker Realty. StateWide MLS RI
- $995,0003 bd3 ba2.4k sqft102 Edgewater Rd, Narragansett, RI 02882For SaleMLS ID #1423286, Kara Malkovich, Lila Delman Compass. StateWide MLS RI
- $995,0003 bd3 ba1.9k sqft126 2nd St, Newport, RI 02840For SaleMLS ID #1421664, The Hadfield Group, Hogan Associates Christie's. StateWide MLS RI
- $2,275,0003 bd2 ba2.4k sqft7 Prairie Ave, Newport, RI 02840For SaleMLS ID #1420308, Grace Cimo McCluskey, Gustave White Sotheby's Realty. StateWide MLS RI
- $1,950,0003 bd3 ba2.3k sqft11 Fountain St, North Kingstown, RI 02852For SaleMLS ID #1424718, Sue Moore, RI Real Estate Services. StateWide MLS RI
- $1,150,0003 bd3 ba1.3k sqft26 Lee Ave, Newport, RI 02840For SaleMLS ID #1420087, Debbie Scanlon, Jack Conway & Co Inc.. StateWide MLS RI
