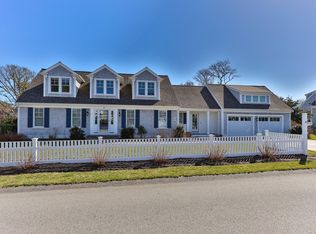
Stunning custom home built by Eastward Companies in 2020, ideally situated in Chatham's sought-after Hunter Rise neighborhood just moments from Harding's Beach. Thoughtfully designed with exceptional craftsmanship and timeless finishes, this home features an open-concept floor plan filled with natural light, white oak floors, and custom details throughout. The living room showcases a shiplap cathedral ceiling, skylight, and built-in entertainment wall, flowing seamlessly into the chef's kitchen with top-of-the-line appliances, an oversized island, and a sun-filled dining area. The first-floor primary suite offers a shiplap cathedral ceiling, walk-in closet, and spa-like bath. The main level is complete with a sitting room, walk-in pantry, laundry room, powder room, and garage access. Upstairs are two spacious bedrooms, a full bath, a loft, and a bonus room ideal for guests, a home office, or media room. The finished lower level provides additional living space and a half bath. Outside, enjoy a generous deck, spacious patio, and an outdoor bar with media hook-up. Professionally landscaped grounds, full-house generator, and room for a pool thanks to town sewer complete the property.
Pending
$3,595,000
48 Hunter Rise, Chatham, MA 02633
3beds
3,922sqft
Single Family Residence
Built in 2020
0.46 Acres Lot
$3,471,000 Zestimate®
$917/sqft
$103/mo HOA
What's special
- 64 days
- 170
- 1
Zillow last checked:
Listing updated:
Listed by:
Chris Rhinesmith 617-967-0987,
Compass Massachusetts, LLC
Source: CCIMLS,MLS#: 22603757
Facts & features
Interior
Bedrooms & bathrooms
- Bedrooms: 3
- Bathrooms: 4
- Full bathrooms: 2
- 1/2 bathrooms: 2
Heating
- Natural Gas
Cooling
- Central Air
Appliances
- Included: Wine Cooler, Natural Gas, Tankless Water Heater
Features
- Central Vacuum, Linen Closet, Pantry, Recessed Lighting, Walk-In Closet(s)
- Flooring: Hardwood, Vinyl
- Basement: Finished,Full
- Number of fireplaces: 1
Interior area
- Total structure area: 3,922
- Total interior livable area: 3,922 sqft
Property
Parking
- Total spaces: 4
- Parking features: Direct Access, Garage Door Opener, Off Street, Paved
- Attached garage spaces: 2
Features
- Stories: 3
- Patio & porch: Deck, Patio, Porch
- Exterior features: Outdoor Shower, Underground Sprinkler System
Lot
- Size: 0.46 Acres
Details
- Parcel number: CHAT M:9C B:25 L:40
- Special conditions: None
Construction
Type & style
- Home type: SingleFamily
- Property subtype: Single Family Residence
Materials
- Shingle Siding
- Roof: Asphalt,Pitched,Shingle
Condition
- Year built: 2020
Utilities & green energy
- Sewer: Public Sewer
- Water: Public
Community & HOA
Community
- Subdivision: Hunter Rise
HOA
- Has HOA: Yes
- Services included: Common Area
- HOA fee: $1,230 annually
Location
- Region: Chatham
Financial & listing details
- Price per square foot: $917/sqft
- Tax assessed value: $2,475,200
- Annual tax amount: $9,084
- Date on market: 8/4/2026
- Cumulative days on market: 44 days
Estimated market value
$3,471,000
$3.30M - $3.64M
Not available
Price history
| Date | Event | Price |
|---|---|---|
| 8/27/2026 | Pending sale | $3,595,000$917/sqft |
Source:  CCIMLS #22603757 Report a problem CCIMLS #22603757 Report a problem | ||
| 8/4/2026 | Listed for sale | $3,595,000+553.6%$917/sqft |
Source: CCIMLS #22603757 Report a problem | ||
| 1/31/2020 | Sold | $550,000-83%$140/sqft |
Source: CCIMLS #21900581 Report a problem | ||
| 2/22/2018 | Sold | $3,239,634$826/sqft |
Source: Public Record Report a problem | ||
Public tax history
| Year | Property taxes | Tax assessment |
|---|---|---|
| 2025 | $7,295 +2.4% | $2,102,200 +5.3% |
| 2024 | $7,127 +3% | $1,996,300 +11.9% |
| 2023 | $6,922 +27.7% | $1,784,100 +52.1% |
| 2022 | $5,419 | $1,172,900 |
| 2021 | $5,419 +168.4% | $1,172,900 +180.1% |
| 2020 | $2,019 -83.6% | $418,800 -83.5% |
| 2019 | $12,291 +72.5% | $2,534,200 +73.2% |
| 2018 | $7,125 -0.7% | $1,463,100 +2.6% |
| 2017 | $7,173 +1.8% | $1,426,100 +1.6% |
| 2016 | $7,046 +3.2% | $1,403,600 +2.6% |
| 2015 | $6,826 -6.7% | $1,368,000 -20% |
| 2011 | $7,318 +14% | $1,709,700 +1.7% |
| 2010 | $6,421 -3.7% | $1,681,000 -5.7% |
| 2009 | $6,668 +8.2% | $1,782,800 +6.2% |
| 2008 | $6,160 | $1,678,400 |
| 2007 | $6,160 -2.3% | $1,678,400 +156.4% |
| 1998 | $6,303 | $654,500 |
Find assessor info on the county website
Monthly payment
Est. payment
Payment breakdown
Explore the cost of this home by adjusting the details. Changes won't be saved.Climate risks
Neighborhood: 02633
Similar homes
- $4,250,0004 bd5 ba4.2k sqft22 Moonpenny Lane, Chatham, MA 02633For Sale
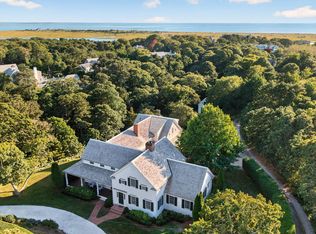
 MLS ID #22604577, Lori Jurkowski, Christie's International Real Estate Atlantic Brokerage. CCIMLS
 - $4,200,0003 bd3 ba2.4k sqft30 Indian Trail, Chatham, MA 02633For Sale
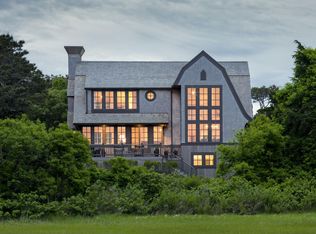 MLS ID #22602056, Chris Rhinesmith, Compass Massachusetts, LLC. CCIMLS
 - $4,950,0003 bd4 ba3.4k sqft103 Aunt Nabby's Lane, Chatham, MA 02633For Sale
 MLS ID #22604310, Paul E Grover, Berkshire Hathaway HomeServices Robert Paul Properties. CCIMLS
 - $3,100,0003 bd3 ba2k sqft92 Indian Trail, Chatham, MA 02633For Sale
 MLS ID #22505703, Judith L Smith, John C Ricotta & Assoc.. CCIMLS
 - $4,995,0005 bd6 ba4.7k sqft65 Harbor View Road, Chatham, MA 02633For SaleMLS ID #22604593, Chris Rhinesmith, Compass Massachusetts, LLC. CCIMLS
- $3,995,0003 bd5 ba4.4k sqft35 Crows Pond Road, Chatham, MA 02633New ConstructionMLS ID #22604955, Betsy Hargreaves, Gibson Sotheby's International Realty. CCIMLS
- $2,850,0004 bd4 ba3.9k sqft60 Harbor Hill Road, Chatham, MA 02633For SaleMLS ID #22601737, Jacquelyn I Casey, Shore Road Realty. CCIMLS
- $2,295,0004 bd4 ba4k sqft55 Winterset Drive, Chatham, MA 02633For SaleMLS ID #22603375, Janet Stuart, Coldwell Banker Realty. CCIMLS
- $2,699,0003 bd3 ba2.2k sqft336 Stage Island Road, Chatham, MA 02633For SaleMLS ID #22601983, Guthrie Schofield Group, Berkshire Hathaway HomeServices Robert Paul Properties. CCIMLS
- $4,500,0004 bd4 ba2.8k sqft346 Morris Island Road, Chatham, MA 02633For SaleMLS ID #22601006, Chris Rhinesmith, Compass Massachusetts, LLC. CCIMLS
- $2,199,9003 bd3 ba2.5k sqft20 Lords Pond Road, Chatham, MA 02633For SaleMLS ID #22604710, The Grattan Group, Christie's International Real Estate Atlantic Brokerage. CCIMLS
- $3,950,0004 bd4 ba4.7k sqft46 Beach Road, Orleans, MA 02653For SaleMLS ID #22603586, Sandra Milano, RE/MAX Executive Realty. CCIMLS
- $5,250,0004 bd5 ba4k sqft106 Barcliff Avenue, Chatham, MA 02633New ConstructionMLS ID #22604428, Jill Boudreau, eXp Realty, LLC. CCIMLS
- $2,750,0004 bd4 ba3.6k sqft56 Obed Brooks Road, Harwich, MA 02645For SaleMLS ID #22604458, Chris Rhinesmith, Compass Massachusetts, LLC. CCIMLS
- $3,395,0004 bd3 ba3.2k sqft6-12 Snow Way, Orleans, MA 02653For SaleMLS ID #22604401, Alberti Team, Gibson Sotheby's International Realty. CCIMLS
- $1,799,0003 bd3 ba3.5k sqft70 Uncle Deane's Road, South Chatham, MA 02659For SaleMLS ID #22602219, Patrick Davison, Shining Sea Realty. CCIMLS
- $4,295,0003 bd4 ba4.2k sqft32 Areys Lane, Orleans, MA 02653For SaleMLS ID #22604318, Sarah Keith, eXp Realty, LLC. CCIMLS
