Great opportunity to own a 3 bedroom/1.5 bath home with a 1 bedroom garage apartment. So many options here! Live in the main home and rent out the apartment for additional income or utilize the apartment as an office, studio, storage, or whatever you'd like! Main home has hardwood floors throughout. Updated kitchen, large dining room, living room and half bath on first floor. Second floor has 3 bedrooms, an updated full bathroom and a small bonus room. Enclosed porch off the main home dining room. Open deck off great room of apartment. 2 car detached garage and plenty of off-street parking. Easily maintained yard. Don't miss out on this great home with additional money-making opportunities!
Under contract
$185,000
48 James St, Binghamton, NY 13903
4beds
2,062sqft
Single Family Residence
Built in 1900
6,098 Square Feet Lot
$-- Zestimate®
$90/sqft
$-- HOA
What's special
Small bonus roomPlenty of off-street parkingHardwood floors throughoutEasily maintained yardLarge dining roomUpdated kitchen
- 51 days |
- 143 |
- 5 |
Zillow last checked:
Listing updated:
Listed by:
HOWARD HANNA 607-754-2600,
Sarah Lynn Titus
Source: GBMLS,MLS#: 336280 Originating MLS: Greater Binghamton Association of REALTORS
Originating MLS: Greater Binghamton Association of REALTORSFacts & features
Interior
Bedrooms & bathrooms
- Bedrooms: 4
- Bathrooms: 3
- Full bathrooms: 2
- 1/2 bathrooms: 1
Bedroom
- Level: Second
- Dimensions: 11'3 x 12'6
Bedroom
- Level: Second
- Dimensions: 11'3 x 12'6
Bedroom
- Level: Second
- Dimensions: 11'3 x 11'7
Bedroom
- Level: Second
- Dimensions: Garage Apt - 10'6x8'4
Bathroom
- Level: Second
- Dimensions: 7'7 x 10'5
Bathroom
- Level: Second
- Dimensions: Garage Apt - 7'2x8'3
Bonus room
- Level: Second
- Dimensions: 11'3 x 6
Dining room
- Level: First
- Dimensions: 11'7 x 14'2
Great room
- Level: Second
- Dimensions: Garage Apt -11'6x19'4
Half bath
- Level: First
- Dimensions: 5 x 3
Kitchen
- Level: First
- Dimensions: 11'8 x 17'2
Laundry
- Level: Basement
- Dimensions: Basement
Living room
- Level: First
- Dimensions: 19'8 x 12'10
Heating
- Forced Air
Cooling
- Ceiling Fan(s)
Appliances
- Included: Dryer, Dishwasher, Free-Standing Range, Gas Water Heater, Oven, Refrigerator, Washer
Features
- Flooring: Hardwood, Tile
- Number of fireplaces: 1
- Fireplace features: Living Room, Gas
Interior area
- Total interior livable area: 2,062 sqft
- Finished area above ground: 1,582
- Finished area below ground: 0
Video & virtual tour
Property
Parking
- Total spaces: 2
- Parking features: Detached, Electricity, Garage, Two Car Garage, Parking Space(s)
- Garage spaces: 2
Features
- Levels: Two
- Stories: 2
- Patio & porch: Covered, Deck, Enclosed, Open, Porch
- Exterior features: Deck, Porch
Lot
- Size: 6,098 Square Feet
- Dimensions: 50 x 125
- Features: Sloped Up
Details
- Additional structures: Garage Apartment
- Parcel number: 03020016008200040020000000
Construction
Type & style
- Home type: SingleFamily
- Architectural style: Two Story
- Property subtype: Single Family Residence
Materials
- Wood Siding
- Foundation: Basement
Condition
- Year built: 1900
Utilities & green energy
- Sewer: Public Sewer
- Water: Public
- Utilities for property: Cable Available
Community & HOA
Location
- Region: Binghamton
Financial & listing details
- Price per square foot: $90/sqft
- Tax assessed value: $85,000
- Annual tax amount: $5,596
- Date on market: 6/3/2026
- Listing agreement: Exclusive Right To Sell
- Ownership: ESTATE
Estimated market value
Not available
Estimated sales range
Not available
Not available
Price history
| Date | Event | Price |
|---|---|---|
| 6/29/2026 | Contingent | $185,000$90/sqft |
Source:  GBMLS #336280 Report a problem GBMLS #336280 Report a problem | ||
| 6/4/2026 | Listed for sale | $185,000+134.5%$90/sqft |
Source: GBMLS #336280 Report a problem | ||
| 8/7/2001 | Sold | $78,900$38/sqft |
Source: Public Record Report a problem | ||
Public tax history
| Year | Property taxes | Tax assessment |
|---|---|---|
| 2025 | -- | $85,000 |
| 2024 | -- | $85,000 |
| 2023 | -- | $85,000 |
| 2022 | -- | $85,000 |
| 2021 | -- | $85,000 |
| 2020 | -- | $85,000 |
| 2019 | -- | $85,000 |
| 2018 | -- | $85,000 |
| 2017 | $4,538 +12.9% | $85,000 |
| 2016 | $4,018 | $85,000 |
| 2015 | $4,018 | $85,000 |
| 2014 | $4,018 | $85,000 |
| 2013 | -- | $85,000 |
| 2012 | -- | $85,000 |
| 2011 | -- | $85,000 |
| 2010 | -- | $85,000 |
| 2009 | -- | $85,000 |
| 2008 | -- | $85,000 |
Find assessor info on the county website
Monthly payment
Climate risks
Neighborhood: 13903
Nearby schools
GreatSchools rating
- 4/10Macarthur SchoolGrades: PK-5Distance: 0.7 mi
- 3/10West Middle SchoolGrades: PK,6-8Distance: 1.8 mi
- 3/10Binghamton High SchoolGrades: PK,9-12Distance: 1.1 mi
Schools provided by the listing agent
- Elementary: MacArthur
- District: Binghamton
Source: GBMLS. This data may not be complete. We recommend contacting the local school district to confirm school assignments for this home.
- $145,8003 bd1 ba1.1k sqft50 James St, Binghamton, NY 13903Off Market

- $148,6003 bd1 ba1.2k sqft46 James St, Binghamton, NY 13903Off Market
- $101,2003 bd1 ba1.1k sqft52 James St, Binghamton, NY 13903Off Market
- $162,6003 bd3 ba2.2k sqft44 James St, Binghamton, NY 13903Off Market
- $276,4003 bd2 ba1.8k sqft5 Penston Rd, Binghamton, NY 13903Off Market
- $260,3004 bd1 ba1.5k sqft3 Penston Rd, Binghamton, NY 13903Off Market
- $124,7003 bd1 ba1.1k sqft47 James St, Binghamton, NY 13903Off Market
- $224,0004 bd1 ba2k sqft7 Penston Rd, Binghamton, NY 13903Off Market
A local agent can set up tours, give advice and negotiate with sellers.
Similar homes
- $179,0005 bd2 ba1.5k sqft36 Mill St, Binghamton, NY 13903For Sale
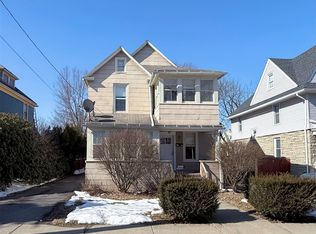 MLS ID #334850, Stephanie J Edson, Listing by: KELLER WILLIAMS REALTY GREATER BINGHAMTON. GBMLS
 - $180,0003 bd2 ba1.4k sqft31 Tremont Ave, Binghamton, NY 13903For Sale
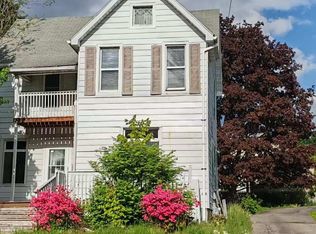 MLS ID #335920, Min (Susan) Zhou, Listing by: EXIT REALTY HOMEWARD BOUND. GBMLS
 - $139,9003 bd1 ba1.1k sqft27 Columbia Ave, Binghamton, NY 13903For Sale
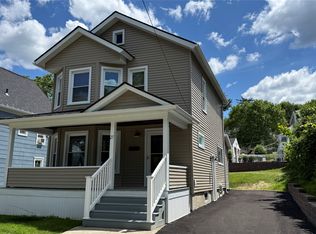 MLS ID #336487, John J. Farrell, Listing by: EXIT REALTY HOMEWARD BOUND. GBMLS
 - $159,9004 bd2 ba2.1k sqft30 Telegraph St, Binghamton, NY 13903For Sale
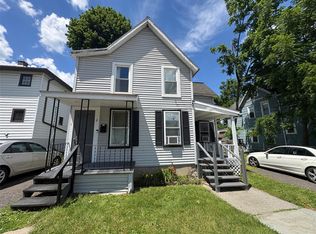 MLS ID #336693, Gena Tanzini, Listing by: EXIT REALTY HOMEWARD BOUND. GBMLS
 - $189,0004 bd1 ba2.1k sqft25 Roosevelt Ave, Binghamton, NY 13901For SaleMLS ID #336810, Kristi Frantellizzi, Listing by: EXIT REALTY FRONT AND CENTER. GBMLS
- $120,0004 bd2 ba1.6k sqft11 Vine St, Binghamton, NY 13903For SaleMLS ID #336891, Daniel Konecny, Listing by: eXp REALTY. GBMLS
- $149,0004 bd2 ba1.8k sqft25 Telegraph St, Binghamton, NY 13903For SaleMLS ID #336265, Tara Cataldi, Listing by: EXIT REALTY HOMEWARD BOUND. GBMLS
- $200,0004 bd2 ba2k sqft43 Adams St, Binghamton, NY 13905For SaleMLS ID #336938, John F VanLuvender, Listing by: EXIT REALTY HOMEWARD BOUND. GBMLS
- $239,9003 bd1 ba2.3k sqft13 Spring St, Binghamton, NY 13903For SaleMLS ID #336926, Douglas John Harrington, Listing by: EXIT REALTY FRONT AND CENTER. GBMLS
- $200,0004 bd2 ba1.6k sqft113 E Frederick St, Binghamton, NY 13904For SaleMLS ID #335895, Georgia Baker Ondrejko, Listing by: WARREN REAL ESTATE (FRONT STREET). GBMLS
- $209,9903 bd2 ba1.4k sqft56 Powers Rd, Binghamton, NY 13903For SaleMLS ID #335646, MD Junaed, Listing by: EXIT REALTY HOMEWARD BOUND. GBMLS
- $205,0003 bd1 ba1.5k sqft12 Florence Ave, Binghamton, NY 13905For SaleMLS ID #335991, Stephanie Jacobson, Listing by: Yaman Commercial Industrial. GBMLS
- $180,0004 bd1 ba2.2k sqft22 Riverview Ave, Binghamton, NY 13904For SaleMLS ID #334569, John J. Farrell, Listing by: EXIT REALTY HOMEWARD BOUND. GBMLS
- $170,0001 bd1 ba2k sqft21 Mitchell Ave, Binghamton, NY 13903For SaleMLS ID #336830, Jessica L. Dillenbeck, Listing by: JESSICA DILLENBECK REAL ESTATE LLC. GBMLS
- $175,0004 bd3 ba2.2k sqft111 Glenwood Ave, Binghamton, NY 13905For SaleMLS ID #336754, Cary C Turner, Listing by: WARREN REAL ESTATE (Vestal). GBMLS
- $224,9004 bd3 ba1.9k sqft82 Howard Ave, Binghamton, NY 13904For SaleMLS ID #336783, Jeana Hoyt, Listing by: HOWARD HANNA. GBMLS
- $130,0004 bd3 ba2.2k sqft33 Mill St, Binghamton, NY 13903For SaleMLS ID #335008, Robert J. Farrell, Listing by: EXIT REALTY HOMEWARD BOUND. GBMLS
- $225,0004 bd2 ba2.6k sqft170 Dimmock Hill Rd, Binghamton, NY 13905For SaleMLS ID #337024, Susan W. Burns, Listing by: HOWARD HANNA. GBMLS
- $179,0003 bd1 ba1.9k sqft69 Floral Ave, Johnson City, NY 13790For SaleMLS ID #336563, Stephanie Jacobson, Listing by: Yaman Commercial Industrial. GBMLS
- $209,9005 bd2 ba1.5k sqft5 Mac George Ave, Binghamton, NY 13903For SaleMLS ID #336840, Sherilyn Oralls, Listing by: WOODLAND CREEK REAL ESTATE. GBMLS
