This home needs some updating. Great location, private yard with many perennial gardens that need some love! Brick hearth that once had a woodstove. Great opportunity to own this open concept Ranch with 2 bedrooms, 2 bathrooms in Hilltop Estates at an affordable price.
Pending
$189,900
48 Joyce Ave, Morrisonville, NY 12962
2beds
1,362sqft
Single Family Residence
Built in 1979
0.32 Acres Lot
$-- Zestimate®
$139/sqft
$-- HOA
What's special
Brick hearthOpen concept ranch
- 49 days
- 77
- 0
Zillow last checked:
Listing updated:
Listed by:
REMAX North Country 518-563-1200,
Tammy Perrotte Sears
Source: ACVMLS,MLS#: 208226
Facts & features
Interior
Bedrooms & bathrooms
- Bedrooms: 2
- Bathrooms: 2
- Full bathrooms: 2
- Main level bathrooms: 2
- Main level bedrooms: 2
Primary bedroom
- Level: First
- Area: 137.56 Square Feet
- Dimensions: 15.1 x 9.11
Bedroom 2
- Level: First
- Area: 112 Square Feet
- Dimensions: 11.2 x 10
Primary bathroom
- Level: First
- Area: 18 Square Feet
- Dimensions: 5 x 3.6
Bathroom 2
- Level: First
- Area: 28.77 Square Feet
- Dimensions: 7 x 4.11
Other
- Level: First
- Area: 58.8 Square Feet
- Dimensions: 4.9 x 12
Dining room
- Level: First
- Area: 235.42 Square Feet
- Dimensions: 15.8 x 14.9
Kitchen
- Level: First
- Area: 109 Square Feet
- Dimensions: 10.9 x 10
Living room
- Level: First
- Area: 314 Square Feet
- Dimensions: 20 x 15.7
Heating
- Electric
Cooling
- None
Appliances
- Included: Dishwasher, Electric Range, Microwave, Refrigerator, Water Heater
- Laundry: Laundry Closet
Features
- Laminate Counters, Breakfast Bar, Entrance Foyer, Open Floorplan, Pantry
- Flooring: Carpet, Vinyl
- Doors: Sliding Doors
- Windows: Wood Frames
- Basement: None
- Has fireplace: Yes
- Fireplace features: Raised Hearth
Interior area
- Total structure area: 1,362
- Total interior livable area: 1,362 sqft
- Finished area above ground: 1,362
- Finished area below ground: 0
Property
Parking
- Total spaces: 1
- Parking features: Driveway, Paved
- Garage spaces: 1
- Has uncovered spaces: Yes
Features
- Levels: One
- Stories: 1
- Patio & porch: Deck, Front Porch
- Exterior features: Rain Gutters
- Fencing: Back Yard,Vinyl
- View description: None
Lot
- Size: 0.32 Acres
- Dimensions: 90x150
- Features: Few Trees, Private
Details
- Parcel number: 219.194
- Special conditions: Estate
Construction
Type & style
- Home type: SingleFamily
- Architectural style: Ranch
- Property subtype: Single Family Residence
Materials
- Wood Siding
- Foundation: Slab
- Roof: Asphalt
Condition
- Fixer
- New construction: No
- Year built: 1979
Utilities & green energy
- Sewer: Septic Tank
- Water: Public
- Utilities for property: Cable Available, Electricity Connected, Internet Available
Community & HOA
Community
- Security: Carbon Monoxide Detector(s), Smoke Detector(s)
HOA
- Has HOA: No
Location
- Region: Morrisonville
Financial & listing details
- Price per square foot: $139/sqft
- Tax assessed value: $203,300
- Annual tax amount: $4,539
- Date on market: 9/2/2026
- Listing agreement: Exclusive Right To Sell
- Listing terms: Cash,Conventional,FHA,USDA Loan,VA Loan
- Lease term: Short Term Lease
- Electric utility on property: Yes
- Road surface type: Paved
Estimated market value
Not available
Estimated sales range
Not available
Not available
Price history
| Date | Event | Price |
|---|---|---|
| 9/14/2026 | Pending sale | $189,900$139/sqft |
Source:  ACVMLS #208226 Report a problem ACVMLS #208226 Report a problem | ||
| 9/2/2026 | Listed for sale | $189,900$139/sqft |
Source: ACVMLS #208226 Report a problem | ||
| 8/24/2026 | Pending sale | $189,900$139/sqft |
Source: ACVMLS #208226 Report a problem | ||
| 8/24/2026 | Listed for sale | $189,900+46.2%$139/sqft |
Source: ACVMLS #208226 Report a problem | ||
| 8/31/2015 | Sold | $129,900$95/sqft |
Source: ACVMLS #153231 Report a problem | ||
| 7/29/2015 | Pending sale | $129,900$95/sqft |
Source: RE/MAX North Country #153231 Report a problem | ||
| 6/9/2015 | Listed for sale | $129,900$95/sqft |
Source: RE/MAX North Country #153231 Report a problem | ||
Public tax history
| Year | Property taxes | Tax assessment |
|---|---|---|
| 2025 | -- | $136,200 |
| 2024 | -- | $136,200 |
| 2023 | -- | $136,200 |
| 2022 | -- | $136,200 |
| 2021 | -- | $136,200 |
| 2020 | -- | $136,200 |
| 2019 | -- | $136,200 |
| 2018 | -- | $136,200 +12.6% |
| 2017 | $2,451 | $121,000 |
| 2016 | -- | $121,000 |
| 2015 | -- | $121,000 |
| 2014 | -- | $121,000 -13.6% |
| 2013 | -- | $140,000 |
| 2012 | -- | $140,000 |
| 2011 | -- | $140,000 +3.6% |
| 2010 | -- | $135,200 |
| 2009 | -- | $135,200 |
| 2008 | -- | $135,200 |
| 2007 | -- | $135,200 +12.8% |
| 2006 | -- | $119,900 +23.6% |
| 2005 | -- | $97,000 |
| 2004 | -- | $97,000 +2.4% |
| 2003 | -- | $94,700 +7.6% |
| 2002 | -- | $88,000 +5.4% |
| 2001 | -- | $83,500 |
| 2000 | -- | $83,500 |
Find assessor info on the county website
Monthly payment
Climate risks
Neighborhood: 12962

Similar homes
- $194,0003 bd1 ba1k sqft91 River St, Morrisonville, NY 12962For Sale
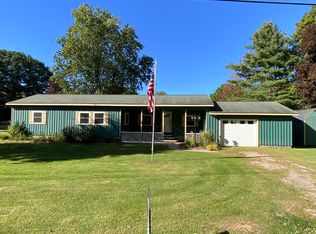 MLS ID #208087, Anne-Marie Farrell, Listing by: A-M Farrell Real Estate. ACVMLS
 - $210,0005 bd2 ba1.9k sqft21 Emory St, Morrisonville, NY 12962For Sale
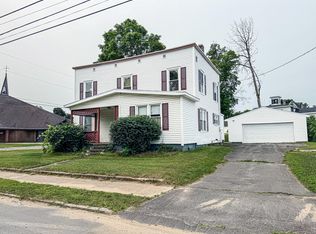 MLS ID #207582, Katherine Jewell, Listing by: Coldwell Banker Whitbeck Assoc. Plattsburgh. ACVMLS
 - $209,9003 bd1 ba1.2k sqft1984 Route 22b, Morrisonville, NY 12962For Sale
 MLS ID #208428, Allyssa Rock, Listing by: Kavanaugh Realty-Plattsburgh. ACVMLS
 - $164,0002 bd2 ba1.5k sqft1422 State Route 3, Morrisonville, NY 12962For Sale
 MLS ID #208064, Sarah Cromie, Listing by: REMAX North Country. ACVMLS
