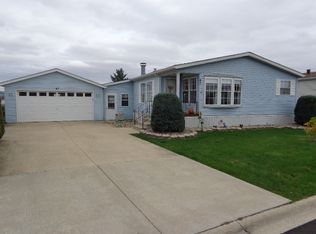
Welcome Home to This Beautifully Updated Palm Harbor Residence!! Thoughtfully maintained and lovingly updated, this spacious 1,749-square-foot home offers the perfect blend of comfort, style, and peace of mind. Featuring 3 bedrooms, 2 bathrooms, and a 2-car garage, this move-in-ready home is located within the highly sought-after Maple Valley 55+ community. From the moment you step inside, you'll appreciate the care and attention given to every detail. Recent updates include newer hardwood flooring and carpeting (2023), fresh interior paint, updated lighting and ceiling fans, and elegant chandeliers that add warmth and character throughout the home. The beautifully remodeled guest bathroom is a standout feature, showcasing imported penny tile flooring, designer wallpaper, and modern finishes that create a refined and inviting space. Major mechanical updates provide added confidence for years to come, including a new air conditioning system (2023), new water heater (2026), and an approximately 8-year-old furnace. Additional improvements include new heat tape and insulation (2024) as well as professional leveling completed in 2024. Outside, the home's curb appeal shines through beautifully maintained landscaping featuring rose bushes, lilacs, and a charming cemented arbor. Chesterfield awnings and updated storm doors at the front entrance, rear entrance, and garage entry further enhance both function and appearance. Additional upgrades include new blinds, updated smoke and carbon monoxide detectors, and all major appliances-including the washer, dryer, and refrigerator-are included for your convenience. Furnishings are negotiable, and both push mowers will remain with the property. With its extensive list of updates, tasteful finishes, and evident pride of ownership, this home offers a wonderful opportunity to enjoy comfortable, worry-free living in a welcoming community. Monthly lot rent applies, and buyers must receive approval from park management.
Active
Price cut: $13K (6/18)
$119,500
48 Norway Dr, Manteno, IL 60950
3beds
--sqft
Manufactured Home, Single Family Residence
Built in 1995
-- sqft lot
$-- Zestimate®
$--/sqft
$-- HOA
What's special
Modern finishesChesterfield awningsDesigner wallpaperBeautifully remodeled guest bathroomImported penny tile flooringNew blindsFresh interior paint
- 54 days |
- 945 |
- 45 |
Zillow last checked:
Listing updated:
Listed by:
Sherri Zielinski, ABR,e-PRO,SFR (815)685-1886,
LaMore Realty
Source: MRED as distributed by MLS GRID,MLS#: 12662486
Facts & features
Interior
Bedrooms & bathrooms
- Bedrooms: 3
- Bathrooms: 2
- Full bathrooms: 2
Rooms
- Room types: No additional rooms
Primary bedroom
- Features: Bathroom (Full, Double Sink)
- Area: 195 Square Feet
- Dimensions: 15X13
Bedroom 2
- Area: 140 Square Feet
- Dimensions: 10X14
Bedroom 3
- Area: 130 Square Feet
- Dimensions: 10X13
Dining room
- Area: 156 Square Feet
- Dimensions: 13X12
Family room
- Area: 182 Square Feet
- Dimensions: 14X13
Kitchen
- Area: 162 Square Feet
- Dimensions: 9X18
Laundry
- Level: Main
- Area: 60 Square Feet
- Dimensions: 10 x 6
Living room
- Area: 260 Square Feet
- Dimensions: 13X20
Heating
- Natural Gas
Cooling
- Central Air
Appliances
- Included: Range, Microwave, Refrigerator, Washer, Dryer
- Laundry: Main Level, Sink
Features
- Vaulted Ceiling(s), Walk-In Closet(s), Open Floorplan, Pantry
- Flooring: Hardwood, Wood
- Windows: Screens, Skylight(s), Drapes
Property
Parking
- Total spaces: 2
- Parking features: Concrete, Garage Door Opener, Yes, Garage Owned, Detached, Garage
- Garage spaces: 2
- Has uncovered spaces: Yes
Accessibility
- Accessibility features: No Disability Access
Features
- Patio & porch: Patio
- Park: Maple Valley
Lot
- Features: Backs to Open Grnd
Details
- Parcel number: 00000000000000
- Special conditions: None
Construction
Type & style
- Home type: MobileManufactured
- Property subtype: Manufactured Home, Single Family Residence
Materials
- Vinyl Siding
- Roof: Asphalt
Condition
- New construction: No
- Year built: 1995
Details
- Builder model: Moblie Home
Utilities & green energy
- Sewer: Public Sewer
- Water: Public
Community & HOA
Community
- Features: Clubhouse, Lake, Curbs, Street Lights, Street Paved
Location
- Region: Manteno
Financial & listing details
- Annual tax amount: $311
- Date on market: 6/1/2026
- Inclusions: Garage, Mobile Home
- Ownership: Leasehold
- Body type: Double Wide

Sherri Zielinski
(815) 685-1886
By pressing Contact Agent, you agree that the real estate professional identified above may call/text you about your search, which may involve use of automated means and pre-recorded/artificial voices. You don't need to consent as a condition of buying any property, goods, or services. Message/data rates may apply. You also agree to our Terms of Use. Zillow does not endorse any real estate professionals. We may share information about your recent and future site activity with your agent to help them understand what you're looking for in a home.
Estimated market value
Not available
Estimated sales range
Not available
Not available
Price history
| Date | Event | Price |
|---|---|---|
| 6/18/2026 | Price change | $119,500-9.8% |
Source:  MRED as distributed by MLS GRID #12662486 Report a problem MRED as distributed by MLS GRID #12662486 Report a problem | ||
| 6/1/2026 | Listed for sale | $132,500 |
Source: MRED as distributed by MLS GRID #12662486 Report a problem | ||
Public tax history
Tax history is unavailable.
Monthly payment
Climate risks
Neighborhood: 60950
Nearby schools
GreatSchools rating
- 8/10Manteno Middle SchoolGrades: 5-8Distance: 0.9 mi
- 5/10Manteno High SchoolGrades: 8-12Distance: 0.8 mi
- 7/10Manteno Elementary SchoolGrades: PK-4Distance: 1.2 mi
Schools provided by the listing agent
- District: 5
Source: MRED as distributed by MLS GRID. This data may not be complete. We recommend contacting the local school district to confirm school assignments for this home.
- $63,4002 bd2 ba-- sqft47 Norway Dr, Manteno, IL 60950Off Market
- $---- bd-- ba-- sqft46 Norway Dr, Manteno, IL 60950Off Market
- $166,1003 bd2 ba-- sqft64 Norway Dr, Manteno, IL 60950Off Market
- $83,0003 bd2 ba-- sqft39 Norway Dr, Manteno, IL 60950Sold

- $53,2002 bd2 ba1k sqft67 Norway Dr, Manteno, IL 60950Off Market
- $149,9003 bd2 ba-- sqft40 Norway Dr, Manteno, IL 60950Off Market
- $75,0003 bd2 ba-- sqft58 Norway Dr, Manteno, IL 60950Sold
- $41,8002 bd2 ba-- sqft35 Norway Dr, Manteno, IL 60950Off Market
Similar homes
- $99,9003 bd2 ba-- sqft662 Alder, Manteno, IL 60950Active
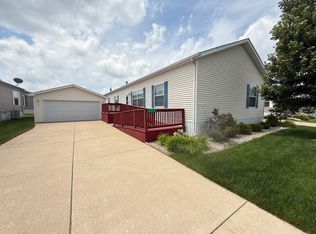 MLS ID #12648984, William Dennis, Village Realty, Inc.. MRED as distributed by MLS GRID
 - $63,9003 bd2 ba-- sqft10 Maple Ridge Park, Manteno, IL 60950Active
 MLS ID #12646413, Amanda Fedrow, ABR,GRI, Berkshire Hathaway HomeServices Speckman Realty. MRED as distributed by MLS GRID
 - $69,9002 bd2 ba-- sqft155 Scarlet Dr #155, Manteno, IL 60950Active
 MLS ID #12676753, Amanda Fedrow, ABR,GRI, Berkshire Hathaway HomeServices Speckman Realty. MRED as distributed by MLS GRID
 - $72,5003 bd2 ba-- sqft1151 Ash Ct, Manteno, IL 60950Active
 MLS ID #12544221, Sherri Zielinski, ABR,e-PRO,SFR, LaMore Realty. MRED as distributed by MLS GRID
 - $176,0002 bd1 ba935 sqft46 N Locust St, Manteno, IL 60950NewMLS ID #12703854, Paula Curwick, LaMore Realty. MRED as distributed by MLS GRID
- $159,9002 bd1 ba701 sqft464 N Maple St, Manteno, IL 60950Price ChangeMLS ID #12604437, Gina LaMore, ABR,E-PRO,GRI,SFR, LaMore Realty. MRED as distributed by MLS GRID
- $179,0002 bd2 ba1.2k sqft30 N Walnut St, Manteno, IL 60950ActiveMLS ID #12682292, Sarah Camargo, ABR, RE/MAX Prestige Homes. MRED as distributed by MLS GRID
- $119,9003 bd2 ba1.2k sqft22732 S Olympia Dr, Frankfort, IL 60423For Sale By Owner
- $110,0003 bd1 ba1k sqft207 E Taylor St, Grant Park, IL 60940ActiveMLS ID #12706604, Cara Lipinski, ABR,CSC,E-PRO,MRP,PSA,RENE,SRS, McColly Real Estate. MRED as distributed by MLS GRID
- $79,0003 bd2 ba-- sqft20 Saint Francis Dr, Bourbonnais, IL 60914ActiveMLS ID #12695449, Kyle Cortez, Right Start Realty LLC. MRED as distributed by MLS GRID
- $119,9002 bd2 ba-- sqft22734 S Ravisloe Ln, Frankfort, IL 60423ActiveMLS ID #12626684, Amber Kallmann, Goggin Real Estate LLC. MRED as distributed by MLS GRID
- $90,0003 bd2 ba-- sqft125 Cardinal Dr, Beecher, IL 60401ActiveMLS ID #12659538, Ron Wexler, Keller Williams Preferred Rlty. MRED as distributed by MLS GRID
- $75,0003 bd2 ba-- sqft43 Saint Michaels Dr, Bourbonnais, IL 60914ActiveMLS ID #12707936, Dana Miramontes, Berkshire Hathaway HomeServices Speckman Realty. MRED as distributed by MLS GRID
- $60,0003 bd2 ba-- sqft8 Berry Ln, Bourbonnais, IL 60914ActiveMLS ID #12680581, Dana Miramontes, Berkshire Hathaway HomeServices Speckman Realty. MRED as distributed by MLS GRID
- $106,0003 bd2 ba2.2k sqft26616 S Egyptian Trl, Monee, IL 60449ActiveMLS ID #12538815, Kevin Ramirez, The Agency X. MRED as distributed by MLS GRID
- $105,0004 bd2 ba-- sqft369-371 S 3rd Ave, Kankakee, IL 60901ActiveMLS ID #12709177, Nayeli Perez, Realty of America, LLC. MRED as distributed by MLS GRID
- $142,9002 bd2 ba1.2k sqft260 N Madison Ave, Bradley, IL 60915Price ChangeMLS ID #12678992, Cindy Olson-Purdy, Berkshire Hathaway HomeServices Speckman Realty. MRED as distributed by MLS GRID
- $124,0003 bd1 ba1k sqft338 Waldmann Dr, Park Forest, IL 60466ActiveMLS ID #12677064, Michael Scanlon, eXp Realty. MRED as distributed by MLS GRID
- $149,9002 bd2 ba-- sqft10834 Turnberry Dr, Frankfort, IL 60423ActiveMLS ID #12701611, Molly Mann, @properties Christie's International Real Estate. MRED as distributed by MLS GRID
- $87,9003 bd2 ba-- sqft187 Whipporwill Dr #187, Beecher, IL 60401ActiveMLS ID #12687539, Raymond Rosewell, Village Realty, Inc.. MRED as distributed by MLS GRID
