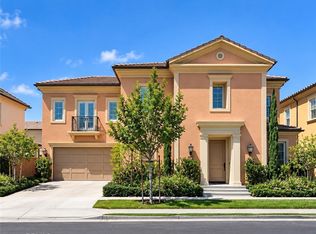
Rarely available in guard-gated Bainbridge, 48 Parkcrest is a beautifully renovated 5-bedroom residence offering privacy, comfort, and effortless Southern California living. Extensively updated in 2026, the home showcases a designer kitchen with new cabinetry, Sub-Zero refrigerator, Cove dishwasher, Wolf gas range, and a stunning matte Mykonos stone island, complemented by new engineered hardwood flooring, designer lighting, fresh interior paint, and numerous thoughtful upgrades throughout. A bright, flowing floor plan offers elegant living and dining spaces, a welcoming family room, and a spacious primary suite with dual vanities, soaking tub, separate shower, and walk-in closet. Outdoors, enjoy a private retreat with built-in spa, BBQ, multiple seating areas, mature landscaping, and artificial turf. The home’s brand-new designer furnishings may also be available for purchase separately, offering buyers the opportunity for a truly turnkey experience. Located within an community with 24/7 guard-gated security, low HOA, no Mello-Roos, and access to highly regarded Irvine schools.
For sale
Listed by: Harvest Realty Development, Inc. • Yan Wang • Contact: 949-695-0132
$2,749,000
48 Parkcrest, Irvine, CA 92620
5beds
3,004sqft
Single Family Residence
Built in 1997
4,450 Square Feet Lot
$2,389,800 Zestimate®
$915/sqft
$295/mo HOA
What's special
- 1 day
- 211
- 16
Zillow last checked:
Listing updated:
Listed by:
Yan Wang DRE #02219599 949-695-0132,
Harvest Realty Development, Inc.
Source: CRMLS,MLS#: OC26217050 Originating MLS: California Regional MLS
Originating MLS: California Regional MLSFacts & features
Interior
Bedrooms & bathrooms
- Bedrooms: 5
- Bathrooms: 4
- Full bathrooms: 4
- Main level bathrooms: 1
Rooms
- Room types: Bedroom, Entry/Foyer, Family Room, Kitchen, Living Room, Primary Bathroom, Primary Bedroom, Other
Primary bedroom
- Features: Primary Suite
Bedroom
- Features: All Bedrooms Up
Bathroom
- Features: Bathtub
Kitchen
- Features: Built-in Trash/Recycling, Granite Counters, Kitchen Island, Pots & Pan Drawers
Other
- Features: Walk-In Closet(s)
Heating
- Central, Forced Air
Cooling
- Central Air
Appliances
- Included: 6 Burner Stove, Dishwasher, Disposal, Microwave, Tankless Water Heater
- Laundry: Inside
Features
- Breakfast Bar, Ceiling Fan(s), All Bedrooms Up, Primary Suite, Walk-In Closet(s)
- Flooring: Wood
- Windows: Double Pane Windows, Shutters
- Has fireplace: Yes
- Fireplace features: Family Room
- Common walls with other units/homes: No Common Walls
Interior area
- Total interior livable area: 3,004 sqft
Property
Parking
- Total spaces: 3
- Parking features: Direct Access, Driveway, Garage, Garage Door Opener, Paved
- Attached garage spaces: 3
Features
- Levels: Two
- Stories: 2
- Entry location: front door
- Pool features: Community, Association
- Has spa: Yes
- Spa features: Association, Community
- Has view: Yes
- View description: Neighborhood
Lot
- Size: 4,450 Square Feet
- Features: Back Yard
Details
- Parcel number: 53023156
- Special conditions: Standard
Construction
Type & style
- Home type: SingleFamily
- Architectural style: Contemporary,Craftsman
- Property subtype: Single Family Residence
Materials
- Roof: Concrete
Condition
- New construction: No
- Year built: 1997
Utilities & green energy
- Sewer: Public Sewer
- Water: Public
Community & HOA
Community
- Features: Biking, Curbs, Sidewalks, Pool
- Security: Carbon Monoxide Detector(s), Gated with Attendant, Smoke Detector(s)
- Subdivision: Bainbridge (Bain)
HOA
- Has HOA: Yes
- Amenities included: Outdoor Cooking Area, Barbecue, Pool, Spa/Hot Tub
- HOA fee: $230 monthly
- HOA name: Tralwood
- HOA phone: 949-833-0919
- Second HOA fee: $65 monthly
- Second HOA name: Meadowood
- Second HOA phone: 949-833-2600
Location
- Region: Irvine
Financial & listing details
- Price per square foot: $915/sqft
- Tax assessed value: $656,045
- Date on market: 10/16/2026
- Cumulative days on market: 1 day
- Listing terms: Cash,Cash to Existing Loan,Cash to New Loan,Conventional
Estimated market value
$2,389,800
$2.20M - $2.58M
$6,376/mo
Price history
| Date | Event | Price |
|---|---|---|
| 10/17/2026 | Listed for sale | $2,749,000+14.5%$915/sqft |
Source:  CRMLS #OC26217050 Report a problem CRMLS #OC26217050 Report a problem | ||
| 2/13/2026 | Sold | $2,400,000-7.6%$799/sqft |
Source: CRMLS #OC25227207 Report a problem | ||
| 1/30/2026 | Pending sale | $2,598,000$865/sqft |
Source: CRMLS #OC25227207 Report a problem | ||
| 1/12/2026 | Contingent | $2,598,000$865/sqft |
Source: CRMLS #OC25227207 Report a problem | ||
| 11/12/2025 | Listed for sale | $2,598,000-6.8%$865/sqft |
Source: CRMLS #OC25227207 Report a problem | ||
| 11/7/2025 | Contingent | $2,788,800$928/sqft |
Source: CRMLS #OC25227207 Report a problem | ||
| 10/21/2025 | Price change | $2,788,800-3.4%$928/sqft |
Source: CRMLS #OC25227207 Report a problem | ||
| 9/29/2025 | Listed for sale | $2,888,000+655%$961/sqft |
Source: CRMLS #OC25227207 Report a problem | ||
| 3/24/1997 | Sold | $382,500$127/sqft |
Source: Public Record Report a problem | ||
Public tax history
| Year | Property taxes | Tax assessment |
|---|---|---|
| 2026 | -- | $656,045 +2% |
| 2025 | $6,872 +2.2% | $643,182 +2% |
| 2024 | $6,726 +2.6% | $630,571 +2% |
| 2023 | $6,552 +2% | $618,207 +2% |
| 2022 | $6,425 +2.4% | $606,086 +2% |
| 2021 | $6,277 -0.2% | $594,202 +1% |
| 2020 | $6,292 | $588,110 +2% |
| 2019 | $6,292 -13.4% | $576,579 +2% |
| 2018 | $7,267 +1.8% | $565,274 +2% |
| 2017 | $7,141 | $554,191 +2% |
| 2016 | $7,141 +2.8% | $543,325 +1.5% |
| 2015 | $6,948 +1.9% | $535,164 +2% |
| 2014 | $6,816 | $524,681 +0.5% |
| 2013 | -- | $522,310 +2% |
| 2012 | -- | $512,069 +2% |
| 2011 | -- | $502,029 +0.8% |
| 2010 | -- | $498,277 -0.2% |
| 2009 | -- | $499,462 +2% |
| 2008 | -- | $489,669 +2% |
| 2007 | -- | $480,068 +2% |
| 2006 | -- | $470,655 +5.3% |
| 2005 | -- | $446,927 +2% |
| 2004 | -- | $438,164 +1.9% |
| 2003 | -- | $430,134 +2% |
| 2002 | -- | $421,700 +2% |
| 2001 | $5,885 -0.1% | $413,432 +2% |
| 2000 | $5,890 | $405,326 |
Find assessor info on the county website
Monthly payment
Est. payment
Payment breakdown
Explore the cost of this home by adjusting the details. Changes won't be saved.Climate risks
Neighborhood: Northwood Point
Similar homes
- $2,589,0004 bd4 ba3k sqft67 Hazelton, Irvine, CA 92620For Sale
 MLS ID #OC26164413, Frank Zhao, IRN Realty. CRMLS
 - $2,598,0005 bd5 ba2.9k sqft75 Thornapple, Irvine, CA 92620For Sale
 MLS ID #OC26203542, Christine Yin, JC Pacific Corp. CRMLS
 - $1,950,0005 bd3 ba2.7k sqft21 Wedgewood, Irvine, CA 92620Auction
 MLS ID #OC26067251, Jennifer Toyama, Berkshire Hathaway HomeService. CRMLS
 - $2,390,0004 bd3 ba2.6k sqft108 Henderson, Irvine, CA 92620For Sale
 MLS ID #AR26096205, Song Meng, Harvest Realty Development. CRMLS
