A unique Vermont property with plenty of potential, 48 Pike Hill West is set on ~1.2 acres in a peaceful, wooded setting in West Topsham. The property includes a 2-bedroom, 2-bath home with rustic character and several outbuildings, offering an opportunity for someone looking to restore and bring new life to a property that has been vacant for over 5 years. This one level home features a spacious living area with a traditional wood stove, a kitchen with ample cabinetry, two bedrooms including a primary suite, and two bathrooms. A covered/enclosed porch provides additional living space and overlooks the surrounding woods and stone walls. The layout offers a solid starting point for renovation and personalization. Outside, a gravel drive leads to the property which is surrounded by trees and feels very private. Existing structures, including a 4-bay storage building and a bunkhouse, provide space for vehicles, equipment, workshops, or storage. The home has been vacant for more than five years and is being sold in its current condition, AS-IS with significant work and cleanup needed. For the right buyer, this property offers an opportunity to restore, renovate, and create a comfortable Vermont retreat in a private natural setting. Whether you're looking for a renovation project, recreational getaway, or a property with room for future possibilities, this place is worth exploring. This may be best suited for a cash sale due to its condition. FHA, VHFA, VA, USDA and conventional loans will not work with this home. Highest & Best deadline of 9/11 at 3PM.
Pending
Listed by: EXP Realty • Jacob Barnes
$100,000
48 Pike Hill Road W, Topsham, VT 05086
2beds
1,008sqft
Single Family Residence
Built in 1971
1.25 Acres Lot
$147,900 Zestimate®
$99/sqft
$-- HOA
What's special
Traditional wood stoveTwo bathroomsKitchen with ample cabinetry
- 6 days
- 1,058
- 61
Zillow last checked:
Listing updated:
Listed by:
Jacob Barnes,
EXP Realty Phone:802-454-3632
Source: PrimeMLS,MLS#: 5108562
Facts & features
Interior
Bedrooms & bathrooms
- Bedrooms: 2
- Bathrooms: 2
- 3/4 bathrooms: 2
Heating
- Propane, Wood Stove, Wall Furnace
Cooling
- Other
Appliances
- Included: Dryer, Microwave, Refrigerator, Washer, Gas Stove
- Laundry: 1st Floor Laundry
Features
- Natural Light
- Flooring: Carpet, Tile, Wood
- Basement: Bulkhead,Unfinished,Walk-Up Access
- Number of fireplaces: 1
- Fireplace features: 1 Fireplace
Interior area
- Total structure area: 1,008
- Total interior livable area: 1,008 sqft
- Finished area above ground: 1,008
- Finished area below ground: 0
Property
Parking
- Parking features: Dirt, Driveway
- Has uncovered spaces: Yes
Accessibility
- Accessibility features: 1st Floor Bedroom, 1st Floor Full Bathroom, 1st Floor Laundry
Features
- Levels: One
- Stories: 1
- Patio & porch: Covered Porch
- Exterior features: Deck, Shed
- Frontage length: Road frontage: 319
Lot
- Size: 1.25 Acres
- Features: Secluded, Sloped, Wooded, Rural
Details
- Parcel number: 64820410303
- Zoning description: Res
- Special conditions: Standard
Construction
Type & style
- Home type: SingleFamily
- Architectural style: Cottage/Camp
- Property subtype: Single Family Residence
Materials
- Shingle Siding, Wood Siding
- Foundation: Block
- Roof: Metal
Condition
- New construction: No
- Year built: 1971
Utilities & green energy
- Electric: Circuit Breakers
- Sewer: Septic Tank
- Utilities for property: Satellite
Community & HOA
Location
- Region: West Topsham
Financial & listing details
- Price per square foot: $99/sqft
- Tax assessed value: $113,800
- Annual tax amount: $3,148
- Date on market: 9/7/2026
Estimated market value
$147,900
$105,000 - $195,000
$2,018/mo
Price history
| Date | Event | Price |
|---|---|---|
| 9/12/2026 | Pending sale | $100,000$99/sqft |
Source:  PrimeMLS #5108562 Report a problem PrimeMLS #5108562 Report a problem | ||
| 9/7/2026 | Listed for sale | $100,000$99/sqft |
Source: PrimeMLS #5108562 Report a problem | ||
Public tax history
| Year | Property taxes | Tax assessment |
|---|---|---|
| 2025 | $3,017 | $113,800 |
| 2024 | -- | $113,800 |
| 2023 | -- | $113,800 |
| 2022 | -- | $113,800 |
| 2021 | -- | $113,800 |
| 2020 | -- | $113,800 |
| 2019 | -- | $113,800 |
| 2018 | -- | $113,800 |
| 2017 | -- | $113,800 |
| 2016 | -- | $113,800 +9900% |
| 2015 | -- | $1,138 |
| 2014 | -- | $1,138 |
| 2013 | -- | $1,138 |
| 2012 | -- | $1,138 |
| 2011 | -- | $1,138 |
| 2010 | -- | $1,138 |
| 2009 | -- | $1,138 |
| 2008 | -- | $1,138 +47% |
| 2007 | -- | $774 |
| 2006 | -- | $774 |
Find assessor info on the county website
Monthly payment
Est. payment
Payment breakdown
Explore the cost of this home by adjusting the details. Changes won't be saved.Climate risks
Neighborhood: 05086
Nearby schools
Schools provided by the listing agent
- Elementary: Waits River Valley USD #36
- Middle: Waits River Valley USD #36
- District: Orange East
Source: PrimeMLS. This data may not be complete. We recommend contacting the local school district to confirm school assignments for this home.

Similar homes
- $99,9003 bd1 ba780 sqft1343 Chelsea Road, Corinth, VT 05039Active
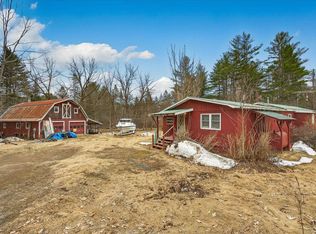 MLS ID #5082292, Jacob Barnes. PrimeMLS
 - $100,0003 bd2 ba1.4k sqft9 Cedar Street, Barre Town, VT 05641Active
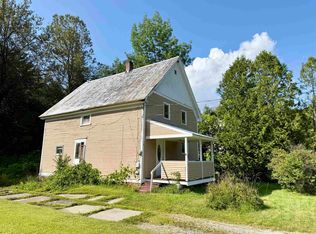 MLS ID #5105372, Ray Mikus. PrimeMLS
 - $99,0002 bd1 ba924 sqft2731 VT Rte 232, Marshfield, VT 05658-8050Active
 MLS ID #5093131, Leslie Drown. PrimeMLS
 - $79,0004 bd1 ba1.2k sqft81 Vine Street, Northfield, VT 05663Active
 MLS ID #5108714, Yvonne Trepanier. PrimeMLS
