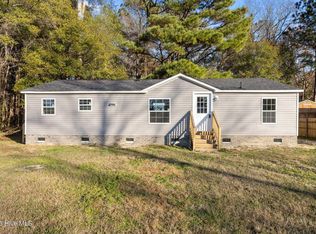
Welcome home to this inviting 3-bedroom, 2-bath manufactured home located just outside the Whiteville city limits, offering a peaceful setting while still keeping you close to everything you need. Step inside and you'll immediately notice the fresh new interior paint and new flooring throughout, giving the home a clean, updated, move-in-ready feel. The spacious open floor plan brings the living room, dining area, and kitchen together, creating a comfortable space for everyday living as well as entertaining family and friends. With three bedrooms and two full bathrooms, there is plenty of room for family, guests, a home office, or additional flex space. The open layout provides an easy flow throughout the main living areas and makes the home feel bright, welcoming, and spacious. Outside, you'll also appreciate the workshop with power, providing a great space for hobbies, projects, storage, or additional workspace. Another valuable feature is the whole-home generator, offering added convenience and peace of mind when the power goes out. One of the biggest advantages of this property is its convenient location. Enjoy living outside the city limits of Whiteville while still being only minutes from shopping, restaurants, schools, medical facilities, and everyday conveniences. And when you're ready for a day of fun and relaxation, you're approximately 45 minutes from many of the beautiful North Carolina and South Carolina beaches, making weekend beach trips easy and convenient. Whether you're searching for your first home, looking to downsize, or simply wanting a move-in-ready property close to Whiteville without being directly in town, this home offers a wonderful combination of location, comfort, updates, useful outdoor space, and convenience. Schedule your showing today and come see everything this property has to offer!
For sale
$150,000
48 Sugarberry Avenue, Whiteville, NC 28472
3beds
1,568sqft
Manufactured Home
Built in 1997
1.55 Acres Lot
$149,100 Zestimate®
$96/sqft
$-- HOA
What's special
Workshop with powerSpacious open floor planNew flooring throughoutFresh new interior paintBright welcoming and spacious
- 5 days |
- 153 |
- 26 |
Zillow last checked:
Listing updated:
Listed by:
Ricky W Harrelson 910-770-4130,
J. Ray Realty, LLC
Source: Hive MLS,MLS#: 100598561 Originating MLS: Brunswick County Association of Realtors
Originating MLS: Brunswick County Association of RealtorsFacts & features
Interior
Bedrooms & bathrooms
- Bedrooms: 3
- Bathrooms: 2
- Full bathrooms: 2
Rooms
- Room types: Master Bedroom, Bedroom 2, Bedroom 3, Living Room, Dining Room
Heating
- Heat Pump, Electric
Cooling
- Heat Pump
Appliances
- Included: Refrigerator, Range, Dishwasher
Features
- Walk-in Closet(s), Ceiling Fan(s), Walk-In Closet(s)
- Flooring: LVT/LVP, Vinyl
- Has fireplace: Yes
Interior area
- Total structure area: 1,568
- Total interior livable area: 1,568 sqft
Property
Parking
- Parking features: On Site
Features
- Levels: One
- Patio & porch: None
- Fencing: None
- Has view: Yes
- View description: See Remarks
- Frontage type: See Remarks
Lot
- Size: 1.55 Acres
Details
- Additional structures: Shed(s), Workshop
- Parcel number: 0178.00169059.000
- Zoning: Residential
- Special conditions: Standard
Construction
Type & style
- Home type: MobileManufactured
- Property subtype: Manufactured Home
Materials
- Vinyl Siding, Wood Frame
- Foundation: Brick/Mortar, Crawl Space
- Roof: Shingle
Condition
- New construction: No
- Year built: 1997
Utilities & green energy
- Sewer: Septic Tank
- Utilities for property: Water Available
Community & HOA
Community
- Subdivision: Not In Subdivision
HOA
- Has HOA: No
Location
- Region: Whiteville
Financial & listing details
- Price per square foot: $96/sqft
- Tax assessed value: $44,500
- Annual tax amount: $598
- Date on market: 8/24/2026
- Cumulative days on market: 5 days
- Listing agreement: Exclusive Right To Sell
- Listing terms: Cash,Conventional,FHA,VA Loan
Estimated market value
$149,100
$107,000 - $191,000
$1,519/mo
Price history
| Date | Event | Price |
|---|---|---|
| 8/24/2026 | Listed for sale | $150,000+67.6%$96/sqft |
Source:  Hive MLS #100598561 Report a problem Hive MLS #100598561 Report a problem | ||
| 11/21/2018 | Sold | $89,500-5.8%$57/sqft |
Source: Hive MLS #100123056 Report a problem | ||
| 9/21/2018 | Pending sale | $95,000$61/sqft |
Source: Only Way Realty Carolina Grand Strand Properties #100123056 Report a problem | ||
| 7/23/2018 | Listed for sale | $95,000$61/sqft |
Source: Only Way Realty Carolina Grand Strand Properties #100123056 Report a problem | ||
| 7/13/2018 | Pending sale | $95,000$61/sqft |
Source: Only Way Realty Carolina Grand Strand Properties #100123056 Report a problem | ||
| 6/28/2018 | Listed for sale | $95,000$61/sqft |
Source: Only Way Realty Carolina Grand Strand Properties #100123056 Report a problem | ||
Public tax history
| Year | Property taxes | Tax assessment |
|---|---|---|
| 2025 | $252 | $5,800 |
| 2024 | $252 | $5,800 |
| 2023 | $252 | $5,800 |
| 2022 | $252 | $5,800 |
| 2021 | $252 +0.4% | $5,800 +1.8% |
| 2020 | $251 | $5,700 |
| 2019 | $251 -54.8% | $5,700 |
| 2018 | $555 -0.6% | $5,700 -85.6% |
| 2017 | $558 +64.4% | $39,700 |
| 2016 | $340 -2.9% | $39,700 |
| 2015 | $350 | $39,700 |
| 2014 | $350 | $39,700 -17.8% |
| 2013 | -- | $48,300 +1205.4% |
| 2012 | -- | $3,700 |
| 2011 | -- | $3,700 |
| 2010 | -- | $3,700 |
Find assessor info on the county website
Monthly payment
Climate risks
Neighborhood: 28472
Getting around
0 / 100
Car-DependentNearby schools
GreatSchools rating
- NAWhiteville PrimaryGrades: PK-2Distance: 6.1 mi
- 4/10Central MiddleGrades: 6-8Distance: 5.5 mi
- 3/10Whiteville HighGrades: 9-12Distance: 6 mi
Schools provided by the listing agent
- Elementary: Whiteville Primary School
- Middle: Central Middle School
- High: Whiteville High School
Source: Hive MLS. This data may not be complete. We recommend contacting the local school district to confirm school assignments for this home.
- $147,700-- bd-- ba1.5k sqft48 Sugar Berry Ave, Whiteville, NC 28472Off Market
- $182,5003 bd2 ba1.6k sqft41 Sugarberry, Whiteville, NC 28472Off Market
- $150,900-- bd-- ba1.4k sqft45 Sugar Berry Ave, Whiteville, NC 28472Off Market
- $163,900-- bd-- ba1.9k sqft3115 Midway Dr, Whiteville, NC 28472Off Market
- $7,600-- bd-- ba-- sqft23 Sugar Berry Ave, Whiteville, NC 28472Off Market
- $167,300-- bd-- ba1.8k sqft96 Sugar Berry Ave, Whiteville, NC 28472Off Market
- $175,300-- bd-- ba1.9k sqft3039 Midway Dr, Whiteville, NC 28472Off Market
- $214,000-- bd-- ba1.7k sqft3021 Midway Dr, Whiteville, NC 28472Off Market
Similar homes
- $--3 bd2 ba1.2k sqft3702 New Britton Hwy E, Whiteville, NC 28472Auction
 Xome
Xome - $--3 bd2 ba1.4k sqft538 Bitmore Rd, Whiteville, NC 28472Auction
 Auction.com 2
 - $165,0003 bd2 ba1.2k sqft66 Willow Creek Lane, Whiteville, NC 28472For Sale
 MLS ID #100546418, Ryan Faircloth, Faircloth Investment Realty LLC. Hive MLS
 - $155,0003 bd2 ba1.2k sqft713 Pinewood Drive, Whiteville, NC 28472For Sale
 MLS ID #100593149, Lynn M Glasgow, Keller Williams Innovate-Wilmington. Hive MLS
 - $163,0002 bd2 ba1.1k sqft120 Kings Road, Whiteville, NC 28472For SaleMLS ID #100572650, Jennifer B Stocks, Waccamaw Real Estate. Hive MLS
- $200,0003 bd2 ba1.4k sqft319 King Arthur Dr, Whiteville, NC 28472For Sale By Owner
- $175,0003 bd2 ba1.3k sqft1804 Mill Pond Road, Whiteville, NC 28472For SaleMLS ID #100578935, Avala L Nealy, Avala Nealy Realty LLC. Hive MLS
- $180,0003 bd2 ba1.7k sqft220 E Lewis Street, Whiteville, NC 28472For SaleMLS ID #100596868, Ricky W Harrelson, J. Ray Realty, LLC. Hive MLS
- $129,0002 bd2 ba918 sqft110 Maple Lane, Chadbourn, NC 28431For SaleMLS ID #100578613, Mary G Wheatley, Hilton Auction & Realty Inc-Whiteville. Hive MLS
- $--3 bd1 ba2.2k sqft100 N Franklin St, Whiteville, NC 28472AuctionServiceLink Auction
- $159,9003 bd1 ba1k sqft1312 Sunny Side Street, Whiteville, NC 28472For SaleMLS ID #100535737, Ricky W Harrelson, J. Ray Realty, LLC. Hive MLS
- $165,0003 bd2 ba1.2k sqft319 Honey Hill Dr, Hallsboro, NC 28442For Sale By Owner
- $189,0003 bd2 ba1.3k sqft146 Forest Drive W, Whiteville, NC 28472For SaleMLS ID #100575706, Amanda D Enzor, Coldwell Banker Sea Coast Advantage. Hive MLS
- $225,0003 bd1 ba1.2k sqft3665 Midway Drive, Whiteville, NC 28472For SaleMLS ID #100521509, Austin M Grainger, Brunswick County Holmes Real Estate. Hive MLS
- $123,0003 bd2 ba1.3k sqft51 Oak Street, Brunswick, NC 28424For SaleMLS ID #100597387, Alexa V Fritz, Fritz Realty LLC. Hive MLS
- $175,0003 bd3 ba2.1k sqft4045 Carver Moore Road, Clarkton, NC 28433For SaleMLS ID #100595796, Cameron Floyd, Turner Realty Team. Hive MLS
- $159,9003 bd1 ba1.4k sqft109 E Calhoun Street, Whiteville, NC 28472For SaleMLS ID #100578175, Ruth C Gaskins, Hilton Auction & Realty Inc-Whiteville. Hive MLS
- $145,0003 bd2 ba1.6k sqft1232 Mears Lane, Clarkton, NC 28433For SaleMLS ID #100539066, Kory B Smith, Nationwide Realty, LLC. Hive MLS
- $180,0003 bd2 ba1.4k sqft12221 Rosindale Rd, Council, NC 28434For SaleMLS ID #768185, STEPHANIE GIST, DASH REALTY, LLC.. LPRMLS
- $209,5003 bd3 ba2.2k sqft1002 First Avenue, Whiteville, NC 28472For SaleMLS ID #100595006, David Q Nguyen, eXp Realty. Hive MLS
