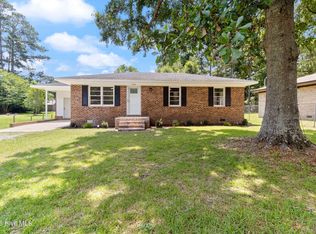
Looking for one-level living without HOA restrictions? This 3-bedroom, 2-bath ranch in Whiteville offers a functional single-story layout with plenty of space to make your own. The main living area features a bright, open feel with large windows, while the kitchen offers ample cabinetry and workspace. A spacious sunroom adds flexible living space and provides a great spot to relax or enjoy the views of the yard. The home sits on a wider street with a longer driveway, providing plenty of parking space for residents and guests. Outside, the home sits on a large, well-maintained lawn with mature trees along the rear of the property, offering plenty of room to enjoy the outdoors. A detached storage building provides additional space for tools, lawn equipment, hobbies, or extra storage. Conveniently located near local restaurants, shopping, and everyday amenities, this home offers small-town living with easy access to what you need. Whether you're looking for your first home, downsizing, or adding to your investment portfolio, this property is worth a look!
For sale
$155,000
713 Pinewood Drive, Whiteville, NC 28472
3beds
1,246sqft
Single Family Residence
Built in 1975
-- sqft lot
$153,000 Zestimate®
$124/sqft
$-- HOA
What's special
Views of the yardLarge well-maintained lawnFunctional single-story layout
- 12 days
- 418
- 38
Likely to sell faster than
Zillow last checked:
Listing updated:
Listed by:
Lynn M Glasgow 803-984-7333,
Keller Williams Innovate-Wilmington
Source: Hive MLS,MLS#: 100593149 Originating MLS: Cape Fear Realtors MLS, Inc.
Originating MLS: Cape Fear Realtors MLS, Inc.Facts & features
Interior
Bedrooms & bathrooms
- Bedrooms: 3
- Bathrooms: 2
- Full bathrooms: 2
Rooms
- Room types: Master Bedroom, Bedroom 2, Bedroom 3, Living Room, Family Room, Bathroom 1, Bathroom 2
Heating
- Electric, Forced Air
Cooling
- Central Air
Appliances
- Included: Electric Oven
Features
- Ceiling Fan(s), Blinds/Shades, Eat-in Kitchen
- Has fireplace: No
Interior area
- Total structure area: 1,246
- Total interior livable area: 1,246 sqft
Property
Parking
- Parking features: Off Street, Paved, No Garage
Features
- Levels: One
- Patio & porch: Front Porch
- Fencing: None
- Has view: Yes
- View description: See Remarks
- Frontage type: See Remarks
Lot
- Features: Level, Cleared
Details
- Additional structures: Shed(s)
- Parcel number: 0281.04517332.000
- Zoning: R-6
- Special conditions: Standard
Construction
Type & style
- Home type: SingleFamily
- Property subtype: Single Family Residence
Materials
- See Remarks, Brick, Wood Siding
- Foundation: Crawl Space
- Roof: Metal
Condition
- New construction: No
- Year built: 1975
Utilities & green energy
- Sewer: Public Sewer
- Water: Public
- Utilities for property: Sewer Connected, Water Connected
Community & HOA
Community
- Subdivision: Not In Subdivision
HOA
- Has HOA: No
Location
- Region: Whiteville
Financial & listing details
- Price per square foot: $124/sqft
- Tax assessed value: $76,700
- Annual tax amount: $1,274
- Date on market: 8/20/2026
- Cumulative days on market: 12 days
- Listing agreement: Exclusive Right To Sell
- Listing terms: Cash,Conventional,FHA,USDA Loan,VA Loan
Estimated market value
$153,000
$145,000 - $161,000
$1,394/mo
Price history
| Date | Event | Price |
|---|---|---|
| 8/20/2026 | Listed for sale | $155,000$124/sqft |
Source:  Hive MLS #100593149 Report a problem Hive MLS #100593149 Report a problem | ||
Public tax history
| Year | Property taxes | Tax assessment |
|---|---|---|
| 2025 | $746 -41.5% | $76,700 |
| 2024 | $1,275 +3.1% | $76,700 |
| 2023 | $1,237 | $76,700 |
| 2022 | $1,237 +65.9% | $76,700 |
| 2021 | $746 +14.7% | $76,700 +17.8% |
| 2020 | $650 | $65,100 |
| 2019 | $650 +4.5% | $65,100 +5.5% |
| 2018 | $622 -0.5% | $61,700 |
| 2017 | $625 -0.8% | $61,700 |
| 2016 | $630 -1.6% | $61,700 |
| 2015 | $640 | $61,700 |
| 2014 | $640 | $61,700 +2.2% |
| 2013 | -- | $60,400 +23.8% |
| 2012 | -- | $48,800 |
Find assessor info on the county website
Monthly payment
Est. payment
Payment breakdown
Explore the cost of this home by adjusting the details. Changes won't be saved.Climate risks
Neighborhood: 28472
Nearby schools
Schools provided by the listing agent
- Elementary: Whiteville
- Middle: Central Middle School
- High: Whiteville High School
Source: Hive MLS. This data may not be complete. We recommend contacting the local school district to confirm school assignments for this home.
Similar homes
- $174,9003 bd1 ba1k sqft745 W Burkhead Street, Whiteville, NC 28472For Sale
 MLS ID #100582189, Ginger S Tatum, Tatum Realty LLC. Hive MLS
 - $--3 bd2 ba1.2k sqft3702 New Britton Hwy E, Whiteville, NC 28472Auction
 Xome
Xome - $159,9003 bd1 ba1.4k sqft109 E Calhoun Street, Whiteville, NC 28472For Sale
 MLS ID #100578175, Ruth C Gaskins, Hilton Auction & Realty Inc-Whiteville. Hive MLS
 - $159,9003 bd1 ba1k sqft1312 Sunny Side Street, Whiteville, NC 28472For Sale
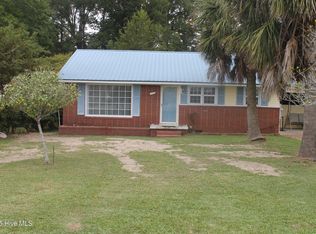 MLS ID #100535737, Ricky W Harrelson, J. Ray Realty, LLC. Hive MLS
 - $175,0003 bd2 ba1.3k sqft1804 Mill Pond Road, Whiteville, NC 28472For SaleMLS ID #100578935, Avala L Nealy, Avala Nealy Realty LLC. Hive MLS
- $189,0003 bd2 ba1.3k sqft146 Forest Drive W, Whiteville, NC 28472For SaleMLS ID #100575706, Amanda D Enzor, Coldwell Banker Sea Coast Advantage. Hive MLS
- $163,0002 bd2 ba1.1k sqft120 Kings Road, Whiteville, NC 28472For SaleMLS ID #100572650, Jennifer B Stocks, Waccamaw Real Estate. Hive MLS
- $175,0003 bd1 ba1.1k sqft316 E Walter Street, Whiteville, NC 28472For SaleMLS ID #100594923, Jennifer B Stocks, Waccamaw Real Estate. Hive MLS
- $195,0004 bd2 ba1.8k sqft114 E Clay Street, Whiteville, NC 28472For SaleMLS ID #100595600, Thomas Shoupe, Opendoor Brokerage LLC. Hive MLS
- $194,9003 bd2 ba1.7k sqft407 W College Street #A, Whiteville, NC 28472For SaleMLS ID #100584166, Charlene K Stammer, Realty ONE Group Dockside North. Hive MLS
- $219,9003 bd1 ba1.2k sqft113 S Canal Street, Whiteville, NC 28472For SaleMLS ID #100595819, Kip P Nance, Only Way Realty Carolina Grand Strand Properties. Hive MLS
- $219,9003 bd2 ba1.2k sqft229 Mill Pond Road, Whiteville, NC 28472For SaleMLS ID #100569666, LeAnn L Martinez, Hilton Auction & Realty Inc-Whiteville. Hive MLS
- $169,0003 bd2 ba1.4k sqft42 N Sixth Street, Clarkton, NC 28433For SaleMLS ID #100599777, Uncharted Realty Group, Keller Williams Innovate-Wilmington. Hive MLS
- $185,0002 bd1 ba1.1k sqft114 W Frink Street, Whiteville, NC 28472For SaleMLS ID #100567972, Brett Baxley, J. Ray Realty, LLC. Hive MLS
- $213,9993 bd2 ba1.2k sqft707 Blue Jean Rd, Whiteville, NC 28472For Sale
 MLS ID #10165791, Audrey Dawson. Doorify MLS
 - $165,0003 bd2 ba1.2k sqft66 Willow Creek Lane, Whiteville, NC 28472For SaleMLS ID #100546418, Ryan Faircloth, Faircloth Investment Realty LLC. Hive MLS
- $123,0003 bd2 ba1.3k sqft51 Oak Street, Brunswick, NC 28424For SaleMLS ID #100597387, Alexa V Fritz, Fritz Realty LLC. Hive MLS
- $125,0002 bd1 ba700 sqft108 S Lee Street, Whiteville, NC 28472For SaleMLS ID #100517087, Eric D Hill, Atlantic Blue Coast Realty LLC. Hive MLS
