Skip main navigation
Off market
  • Price Unknown

    48 Westbrook Dr, Middlesex Centre, ON N0L 1R0

    3beds
    2,734sqft
    SingleFamily
    Built in 1990
    0.46 Acres Lot
    $-- Zestimate®
    C$--/sqft
    C$3,056 Estimated rent

    Home value

    Not available

    Estimated sales range

    Not available

    Not available

    Loading
    Loading...

    Owner options

    List your home for rent

    C$3,056/mo

    Rent Zestimate®

    Find your next renter with Zillow Rental Manager. Plus, with online applications, you can quickly screen prospective tenants – for free.

    Learn more

    C$3,056/mo

    Rent Zestimate®

    Refinance and save

    Refinancing to a lower rate could help reduce your monthly payments and save thousands over the life of the loan.

    See today's rates

    Explore your selling options

    Work with a Zillow partner agent

    Leverage their expertise and Zillow's premium Showcase listings to get your home seen by more buyers.

    Get started

    List with your own agent

    Get your home in front of millions of buyers by listing it on Zillow.

    Learn how to do it

    Sell it yourself

    Take full control of how buyers see your home on Zillow by listing For Sale by Owner (FSBO).

    List your home

    What's special

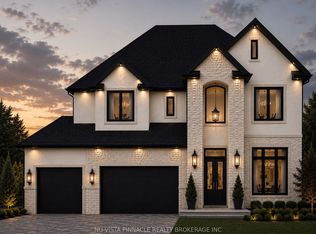
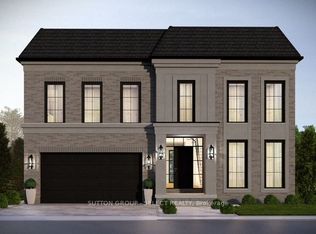
    This rare find in a distinguished neighbourhood of Kilworth is a home with large almost 100 x 200 ft lot that has a small forest of mature trees plus well established picturesque landscaping surrounding this bungaloft. A bungaloft!- Everything on main floor with vaulted soaring ceilings to the open hallway to 2nd level with 2 extra bedrooms & 1 full bathroom. The Main floor features: Primary bedroom with full ensuite and large walk-in closet, main floor laundry, main floor family room, open concept kitchen to family room, formal dining room open to Sun room addition, and when you walk into spacious foyer your next view you are greeted by stunning 14 ft vaulted cathedral ceiling formal living room with full height windows. The home owners have loved and treasured this home through the years with on-going maintenance and updates over the years as follows: most windows updated on main level; major furnace overall in 2016; 2017 high quality shingles; 2010 pond feature; 2013 extensive upgrades to landscaping; 2018 roof and railings added to 14 x 26 deck; and much more. Don't miss attached 24x24' two car garage plus large shed and single car garage. This hard-to-find combination in a home is now available. Ask your Realtor for details and list of updates. All dates are approximate. See virtual tour for plan, and interactive measurements (approx.) Monitored Alarm System.

    This property is off market, which means it's not currently listed for sale or rent on Zillow. This may be different from what's available on other websites or public sources.
    Facts & features

    Interior

    Bedrooms & bathrooms
    • Bedrooms: 3
    • Bathrooms: 3
    • Full bathrooms: 2
    • 1/2 bathrooms: 1
    Appliances
    • Laundry: Main Level, Laundry Room
    Features
    • Water Heater
    • Basement: Development Potential
    • Fireplace features: Natural Gas, Living Room, Family Room
    Interior area
    • Total interior livable area: 2,734 sqft

    Property

    Accessibility
    • Accessibility features: Open Floor Plan, Level within Dwelling
    Lot
    • Size: 0.46 Acres
    • Topography: Sloping
    Details
    • Additional structures: Shed

    Construction

    Type & style
    • Home type: SingleFamily
    • Architectural style: Bungaloft
    Condition
    • Year built: 1990

    Utilities & green energy

    • Sewer: Sewer (Municipal)

    Community & HOA

    Community
    • Security: Carbon Monoxide Detector(s), Smoke Detector(s), Alarm System
    Location
    • Region: Middlesex Centre

    Price history

    Price history is unavailable.

    Public tax history

    Tax history is unavailable.

    Neighborhood: Komoka

    Nearby schools

    GreatSchools rating

    No schools nearby

    We couldn't find any schools near this home.