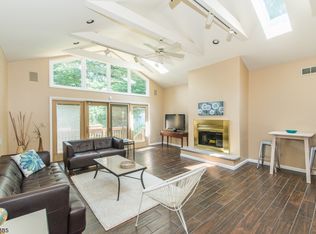
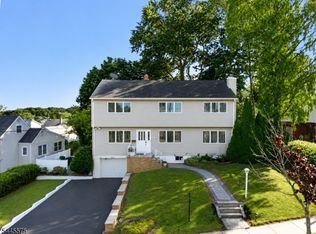
A truly special Woodland Ave home that checks all of the boxes. Flow and function are paramount with this floor plan, offering a generous living room, open concept dining area, and the coveted entertainment room off the kitchen. With vaulted ceilings, a gas fireplace, custom windows, and direct access to the deck, this space is perfect for cozy movie nights, or hosting Sunday Football watch parties. You will love the brand new kitchen with breakfast bar, custom cabinets and quartz countertops. Upstairs, you will find three bedrooms and TWO full bathrooms, including a rare primary ensuite bath, with additional closet storage. Down just a few stairs, you have your lower level rec room, with access to the powder room/laundry room, and the interior access to the attached garage. Outside you have a beautiful front lawn, a two car wide driveway, a fully fenced backyard with a custom hardscaped patio with fire pit and a large deck overlooking the backyard with charming gardening shed. All of this and more with an "in the heart of the neighborhood" vibe, close to Verona Pool, Pompton Ave Amenities, and a short drive to amazing restaurants on Bloomfield Ave and Verona Park. PLUS this home is zoned for the Blue Ribbon award winning Lanning Elementary School. Come see for yourself!
Under contract
$799,000
48 Woodland Ave, Verona Twp., NJ 07044
3beds
--sqft
:
Get pre-qualified$5,637/mo
Single Family Residence
Built in 1951
7,405 Square Feet Lot
$-- Zestimate®
$--/sqft
$-- HOA
What's special
- 24 days |
- 2,302 |
- 237 |
Likely to sell faster than
Zillow last checked:
Listing updated:
Listed by:
Pierce Conway 973-618-6368,
Compass New Jersey Llc,
Drew Spear
Source: GSMLS,MLS#: 4038787
Facts & features
Interior
Bedrooms & bathrooms
- Bedrooms: 3
- Bathrooms: 3
- Full bathrooms: 2
- 1/2 bathrooms: 1
Primary bedroom
- Description: Full Bath
Bedroom 1
- Level: Second
- Area: 100
- Dimensions: 10 x 10
Bedroom 2
- Level: Second
- Area: 143
- Dimensions: 11 x 13
Bedroom 3
- Level: Second
- Area: 156
- Dimensions: 13 x 12
Primary bathroom
- Features: Stall Shower
Dining room
- Features: Living/Dining Combo
- Level: First
- Area: 88
- Dimensions: 8 x 11
Family room
- Level: First
- Area: 216
- Dimensions: 12 x 18
Kitchen
- Features: Breakfast Bar, Separate Dining Area
- Level: First
- Area: 121
- Dimensions: 11 x 11
Living room
- Level: First
- Area: 260
- Dimensions: 20 x 13
Heating
- 1 Unit, Forced Air, Natural Gas
Cooling
- 1 Unit, Central Air
Appliances
- Included: Dishwasher, Range/Oven-Gas, Washer/Dryer Stacked, Gas Water Heater
Features
- Flooring: Carpet, Tile, Wood
- Basement: Yes,Crawl Space,Finished,Partial,Sump Pump
- Number of fireplaces: 1
- Fireplace features: Family Room, Gas
Property
Parking
- Total spaces: 4
- Parking features: 2 Car Width, Asphalt, Driveway-Exclusive, Off Street
- Attached garage spaces: 1
- Uncovered spaces: 4
Features
- Levels: Multi/Split,Split Level
- Patio & porch: Deck, Patio
Lot
- Size: 7,405 Square Feet
- Dimensions: 62 x 121
- Features: Level
Details
- Parcel number: 1620009040000000240000
- Zoning description: R4
- Other equipment: Generator-Hookup
Construction
Type & style
- Home type: SingleFamily
- Property subtype: Single Family Residence
Materials
- Vinyl Siding
- Roof: Asphalt Shingle
Condition
- Year built: 1951
- Major remodel year: 2024
Utilities & green energy
- Gas: Gas-Natural
- Sewer: Public Sewer
- Water: Public
- Utilities for property: Natural Gas Connected, Cable Available, Fiber Optic Available
Community & HOA
Community
- Subdivision: Lanning Section
Location
- Region: Verona
Financial & listing details
- Tax assessed value: $786,300
- Annual tax amount: $15,514
- Date on market: 7/9/2026
- Exclusions: Outdoor TV and Grill
- Ownership type: Fee Simple
Estimated market value
Not available
Estimated sales range
Not available
$4,037/mo
Price history
| Date | Event | Price |
|---|---|---|
| 7/17/2026 | Pending sale | $799,000 |
Source:  GSMLS #4038787 Report a problem GSMLS #4038787 Report a problem | ||
| 7/6/2026 | Listed for sale | $799,000+53.9% |
Source:  NJMLS #26025226 Report a problem NJMLS #26025226 Report a problem | ||
| 3/7/2021 | Listing removed | -- |
Source: Owner Report a problem | ||
| 8/4/2020 | Sold | $519,000-0.2% |
Source: Public Record Report a problem | ||
| 3/6/2020 | Price change | $519,999-1.9% |
Source: Owner Report a problem | ||
| 2/17/2020 | Price change | $530,000+2.9% |
Source: Owner Report a problem | ||
| 1/23/2020 | Price change | $515,000-0.9% |
Source: Owner Report a problem | ||
| 10/8/2019 | Price change | $519,900-3.7% |
Source: CHRISTIE'S INT. REAL ESTATE NNJ #3593193 Report a problem | ||
| 8/23/2019 | Price change | $539,900-1.7% |
Source: Weichert Realtors #3567586 Report a problem | ||
| 7/22/2019 | Price change | $549,000-1.8% |
Source: Weichert Realtors #3567586 Report a problem | ||
| 6/21/2019 | Listed for sale | $559,000+186.7% |
Source: Weichert Realtors #3567586 Report a problem | ||
| 12/11/1996 | Sold | $195,000 |
Source: Public Record Report a problem | ||
Public tax history
| Year | Property taxes | Tax assessment |
|---|---|---|
| 2025 | $13,806 +2.6% | $436,200 |
| 2024 | $13,461 +3.1% | $436,200 |
| 2023 | $13,055 +1.2% | $436,200 |
| 2022 | $12,898 +3.2% | $436,200 |
| 2021 | $12,493 +3.4% | $436,200 |
| 2020 | $12,083 -2.5% | $436,200 |
| 2019 | $12,390 | $436,200 +11.2% |
| 2018 | $12,390 +3.1% | $392,200 |
| 2017 | $12,013 +2.1% | $392,200 |
| 2016 | $11,766 | $392,200 |
Find assessor info on the county website
Monthly payment
Est. payment
Payment breakdown
Explore the cost of this home by adjusting the details. Changes won't be saved.Climate risks
Neighborhood: 07044
Nearby schools
GreatSchools rating
- 6/10Laning Avenue Elementary SchoolGrades: PK-4Distance: 0.3 mi
- 8/10Henry B Whitehorne Middle SchoolGrades: 5-8Distance: 0.8 mi
- 8/10Verona High SchoolGrades: 9-12Distance: 1 mi
Schools provided by the listing agent
- Elementary: Laning Ave
- Middle: Whitehorne
- High: Verona
Source: GSMLS. This data may not be complete. We recommend contacting the local school district to confirm school assignments for this home.
- $789,900-- bd-- ba-- sqft49 Woodland Ave, Verona, NJ 07044Off Market
- $1,069,9004 bd2 ba2.6k sqft50 Woodland Ave, Verona, NJ 07044Off Market
- $893,000-- bd-- ba1.9k sqft46 Woodland Ave, Verona, NJ 07044Off Market
- $755,700-- bd-- ba1.7k sqft51 Woodland Ave, Verona, NJ 07044Off Market
- $822,000-- bd-- ba2k sqft47 Woodland Ave, Verona, NJ 07044Off Market
- $796,500-- bd-- ba1.6k sqft44 Woodland Ave, Verona, NJ 07044Off Market
- $795,400-- bd-- ba1.8k sqft53 Woodland Ave, Verona, NJ 07044Off Market
- $756,700-- bd-- ba1.7k sqft52 Woodland Ave, Verona, NJ 07044Off Market
A local agent can set up tours, give advice and negotiate with sellers.
A local lender can help you make sure your offer is ready when you are.
Similar homes
- $769,0003 bd3 ba-- sqft47 Collamore Ter, West Orange Twp., NJ 07052For Sale
 MLS ID #4042687, Darren Nurse, Bhhs Jordan Baris Realty. GSMLS
 - $629,0002 bd1 ba-- sqft14 Franklin St, Cedar Grove Twp., NJ 07009For Sale
 MLS ID #4042365, Daniel Buchsbaum, Bhhs Fox & Roach. GSMLS
 - $799,0004 bd4 ba-- sqft181 Livingston St, Clifton City, NJ 07013For Sale
 MLS ID #4042194, Pina Nazario, Coldwell Banker Realty. GSMLS
 - $779,0004 bd2 ba-- sqft367 Essex Ave, Bloomfield Twp., NJ 07003For Sale
 MLS ID #4039624, John Cappiello, Cappiello Real Estate Services. GSMLS
 - $825,0004 bd3 ba-- sqft251 High St, Nutley Twp., NJ 07110For SaleMLS ID #4038335, Mary Ryder, Keller Williams - Nj Metro Group. GSMLS
- $800,0004 bd2 ba-- sqft18 Yorke Rd, Mountain Lakes Boro, NJ 07046For SaleMLS ID #4042114, Uma Caldarone, Coldwell Banker Realty. GSMLS
- $785,0004 bd3 ba-- sqft53 Nance Rd, West Orange Twp., NJ 07052For SaleMLS ID #4033628, Francesca Herron, West Of Hudson Real Estate. GSMLS
- $699,9003 bd3 ba-- sqft37 Elston St, Bloomfield Twp., NJ 07003For SaleMLS ID #4041610, David De Pierro, Prominent Properties Sir. GSMLS
- $649,9993 bd2 ba1.6k sqft157 W Lindsley Rd, Cedar Grove Twp., NJ 07009For SaleMLS ID #4039085, Suraj Sharma, Realty Of America. GSMLS
- $894,0003 bd3 ba2.8k sqft103 3rd Ave, Little Falls Twp., NJ 07424For SaleMLS ID #4027134, Teresa Maegerlein, Weichert Realtors. GSMLS
- $798,7504 bd3 ba-- sqft33 Oak Ave, Pequannock Twp., NJ 07440For SaleMLS ID #4039818, Yusuf G. Gulal, Alexander Anderson Real Estate. GSMLS
- $739,9993 bd2 ba-- sqft15 Judith Pl, Wayne Twp., NJ 07470For SaleMLS ID #4032646, Lauren Turano, Coldwell Banker Realty. GSMLS
- $749,9003 bd3 ba-- sqft412 Fenlon Blvd, Clifton City, NJ 07014For SaleMLS ID #4028981, Joseph Simone, Howard Hanna Rand Realty. GSMLS
- $749,9004 bd3 ba-- sqft377 Hollywood Ave, Fairfield Twp., NJ 07004For SaleMLS ID #4036041, Joseph Simone, Howard Hanna Rand Realty. GSMLS
- $749,0003 bd2 ba1.7k sqft4 Huron Ave, Parsippany-Troy Hills Twp., NJ 07034For SaleMLS ID #4042676, Kevin Cavanaugh, Compass New Jersey Llc. GSMLS
- $825,0003 bd2 ba-- sqft217 Robin Hood Rd, Mountainside Boro, NJ 07092For SaleMLS ID #4042351, Christina Emma Bove, Keller Williams Realty. GSMLS
- $679,9003 bd3 ba-- sqft286 Atlantic Dr., Parsippany-Troy Hills Twp., NJ 07054For SaleMLS ID #4043375, Bob Wilhalme, Weichert Realtors. GSMLS
- $975,0003 bd3 ba-- sqft11 COLONIAL WAY, Livingston Twp., NJ 07039For SaleMLS ID #4042325, Marion Weiss, Coldwell Banker Realty. GSMLS
- $725,0004 bd3 ba-- sqft85 Page Dr, Oakland Boro, NJ 07436For SaleMLS ID #4042535, Mary Ann De Alto, Weichert Rltrs Rdg. GSMLS
- $699,9993 bd2 ba-- sqft21 Hickory Dr, Oakland Boro, NJ 07436For SaleMLS ID #4042286, John Didonato, Keller Williams Prosperity Realty. GSMLS
