Experience the pinnacle of coastal living in this custom-built waterfront sanctuary right in the heart of Madeira Beach. Framed by lush landscaping with a full irrigation system and an oversized permeable-paver driveway, this multi-level residence pairs sweeping Intracoastal views with partial Gulf glimpses from both the second- and third-floor paver balconies. Step inside to an expansive, open-concept main living area anchored by rich hardwood flooring and recessed lighting throughout. Sliding glass doors seamlessly blend indoor and outdoor living, leading out to your brand-new patio paver balcony—the ultimate vantage point for morning coffee or evening coastal breezes. At the heart of the home, the gourmet kitchen is appointed with durable ceramic tile flooring, modern wood cabinetry, gleaming granite countertops, high-end stainless steel appliances, and a generous oversized pantry. Thoughtfully designed for comfort and privacy, the residence features two oversized master suites. Each retreat boasts a spacious walk-in closet, a spa-inspired en-suite bathroom, and private sliding door access to the waterfront balconies. Convenience is built into every level with a private residential elevator and a dedicated laundry room equipped with a heavy-duty washer, dryer, and utility sink. Beyond the interior, your private backyard oasis awaits. Entertain guests or unwind in solitude by the sparkling inground pool and heated spa, all set against a serene Intracoastal backdrop. For days on the water, the property comes fully equipped with a 14,000-lb boat lift alongside a seawall-mounted davit for smaller watercraft. Practical luxury defines the rest of the property, offering a two-car garage complete with a dedicated workshop area, abundant storage closets throughout to keep every possession secure, an integrated alarm system, and a whole-house generator for total peace of mind year-round. When you aren't out on the water or relaxing poolside, you are just moments from sugar-sand beaches, waterfront dining, local shopping, and vibrant entertainment—putting everything coastal living has to offer right at your doorstep. Schedule your private showing today.
For sale
$1,800,000
480 137TH AVENUE CIRCLE, MADEIRA BEACH, FL 33708
2beds
2,508sqft
Single Family Residence
Built in 2015
4,321 Square Feet Lot
$1,863,800 Zestimate®
$718/sqft
$-- HOA
What's special
- 5 days
- 203
- 16
Zillow last checked:
Listing updated:
Listed by:
Patricia Hughes 502-494-2818,
NEXTHOME LUXE COASTAL 727-315-0315
Source: Stellar MLS,MLS#: TB8567853 Originating MLS: Suncoast Tampa
Facts & features
Interior
Bedrooms & bathrooms
- Bedrooms: 2
- Bathrooms: 3
- Full bathrooms: 2
- 1/2 bathrooms: 1
Rooms
- Room types: Utility Room
Primary bedroom
- Features: En Suite Bathroom, Walk-In Closet(s)
- Level: Third
Bedroom 2
- Features: En Suite Bathroom, Walk-In Closet(s)
- Level: Third
Dinette
- Level: Second
Kitchen
- Features: Pantry, Built-in Closet
- Level: Second
Laundry
- Features: Other
- Level: Second
Living room
- Features: Ceiling Fan(s), Coat Closet
- Level: Second
Heating
- Central
Cooling
- Central Air
Appliances
- Included: Convection Oven, Dishwasher, Disposal, Dryer, Electric Water Heater, Ice Maker, Microwave, Range, Refrigerator, Washer, Water Softener
- Laundry: Laundry Room
Features
- Built-in Features, Ceiling Fan(s), Crown Molding, Elevator, High Ceilings, PrimaryBedroom Upstairs, Smart Thermostat, Solid Wood Cabinets, Stone Counters, Thermostat, Walk-In Closet(s)
- Flooring: Carpet, Ceramic Tile, Hardwood
- Doors: Sliding Doors, Outdoor Grill, Sliding Doors
- Windows: Window Treatments, Hurricane Shutters/Windows
- Basement: Unfinished
- Has fireplace: No
Interior area
- Total structure area: 4,200
- Total interior livable area: 2,508 sqft
Video & virtual tour
Property
Parking
- Total spaces: 2
- Parking features: Boat, Driveway, Garage Door Opener, Ground Level, Guest, On Street, Other, Parking Pad
- Attached garage spaces: 2
- Has uncovered spaces: Yes
Accessibility
- Accessibility features: Accessible Elevator Installed
Features
- Levels: Three Or More
- Stories: 3
- Patio & porch: Covered, Deck, Patio, Rear Porch, Wrap Around
- Exterior features: Balcony, Irrigation System, Lighting, Outdoor Grill, Permeable Paving, Private Mailbox, Private Yard, Rain Gutters, Sidewalk, Smart Irrigation, Storage, Boat Slip
- Has private pool: Yes
- Pool features: In Ground, Heated, Lighting
- Has spa: Yes
- Spa features: Heated, In Ground
- Fencing: Fenced
- Has view: Yes
- View description: Pool, Water, Gulf/Ocean - Partial, Intracoastal Waterway
- Has water view: Yes
- Water view: Water,Gulf/Ocean - Partial,Intracoastal Waterway
- Waterfront features: Waterfront, Intracoastal Waterway, Intracoastal Waterway Access, Davits, Lift, No Wake Zone, Sailboat Water, Seawall
- Body of water: MADEIRA BEACH/ BOCA CIEGA BAY
Lot
- Size: 4,321 Square Feet
- Features: Flood Insurance Required, FloodZone, City Lot, Landscaped, Level, Near Marina, Near Public Transit, Sidewalk
- Residential vegetation: Mature Landscaping, Trees/Landscaped
Details
- Additional structures: Shed(s), Storage
- Parcel number: 153115344880000470
- Zoning: RESIDENTAL
- Special conditions: None
Construction
Type & style
- Home type: SingleFamily
- Architectural style: Coastal,Elevated,Florida
- Property subtype: Single Family Residence
Materials
- Concrete, Stone, Stucco, Wood Frame (FSC Certified), Wood Siding
- Foundation: Block, Pillar/Post/Pier, Slab, Raised
- Roof: Metal
Condition
- Completed
- New construction: No
- Year built: 2015
Utilities & green energy
- Sewer: Public Sewer
- Water: Public
- Utilities for property: BB/HS Internet Available, Cable Connected, Electricity Connected, Fiber Optics, Fire Hydrant, Other, Phone Available, Public, Sewer Connected, Sprinkler Recycled, Street Lights, Underground Utilities, Water Connected
Green energy
- Energy efficient items: HVAC, Pool, Thermostat
- Indoor air quality: No Smoking-Interior Buildg
- Water conservation: Irrigation-Reclaimed Water, Fl. Friendly/Native Landscape
Community & HOA
Community
- Features: Fishing, Intracoastal Waterway, Water Access, Waterfront
- Security: Security Lights, Security System, Smoke Detector(s)
- Pet fee: $0 monthly
- Subdivision: GULF SHORES HARBOR SUB
HOA
- Has HOA: No
Location
- Region: Madeira Beach
Financial & listing details
- Price per square foot: $718/sqft
- Tax assessed value: $1,540,818
- Annual tax amount: $11,590
- Date on market: 11/22/2026
- Listing terms: Cash,Conventional,FHA
- Ownership: Fee Simple
- Total actual rent: 0
- Electric utility on property: Yes
- Road surface type: Paved
Estimated market value
$1,863,800
$1.64M - $2.11M
$5,438/mo
Price history
| Date | Event | Price |
|---|---|---|
| 11/17/2026 | Listed for sale | $1,800,000+778%$718/sqft |
Source:  NextHome #TB8567853 Report a problem | ||
| 5/3/2013 | Sold | $205,000$82/sqft |
Source: Public Record Report a problem | ||
Public tax history
| Year | Property taxes | Tax assessment |
|---|---|---|
| 2025 | $11,590 +5.7% | $755,388 +2.9% |
| 2024 | $10,963 +1.1% | $734,099 +3% |
| 2023 | $10,846 +2.5% | $712,717 +3% |
| 2022 | $10,585 -2% | $691,958 +3% |
| 2021 | $10,801 -0.1% | $671,804 +1.4% |
| 2020 | $10,808 +1.4% | $662,529 +2.3% |
| 2019 | $10,654 | $647,633 +1.9% |
| 2018 | $10,654 +4.3% | $635,557 -3.7% |
| 2017 | $10,217 -8.3% | $659,824 -1.1% |
| 2016 | $11,143 +158.5% | $666,887 +169.5% |
| 2015 | $4,311 +14.6% | $247,428 +19.1% |
| 2014 | $3,760 +22% | $207,821 +21.5% |
| 2013 | $3,081 +1.7% | $171,054 +2.3% |
| 2012 | $3,029 | $167,208 -1% |
| 2011 | -- | $168,971 -7.1% |
| 2010 | -- | $181,822 -28.1% |
| 2009 | -- | $252,715 -19.1% |
| 2008 | $5,444 | $312,400 -28.3% |
| 2007 | -- | $435,700 +24% |
| 2005 | -- | $351,500 +32.1% |
| 2004 | $5,167 +19.2% | $266,100 +19.9% |
| 2003 | $4,334 +83.8% | $221,900 +12.6% |
| 2002 | $2,358 | $197,100 +65.5% |
| 2001 | $2,358 +8.4% | $119,100 +7.8% |
| 2000 | $2,176 | $110,500 |
Find assessor info on the county website
Monthly payment
Est. payment
Payment breakdown
Explore the cost of this home by adjusting the details. Changes won't be saved.Climate risks
Neighborhood: 33708
Nearby schools
Schools provided by the listing agent
- Elementary: Orange Grove Elementary-PN
- Middle: Seminole Middle-PN
- High: Seminole High-PN
Source: Stellar MLS. This data may not be complete. We recommend contacting the local school district to confirm school assignments for this home.
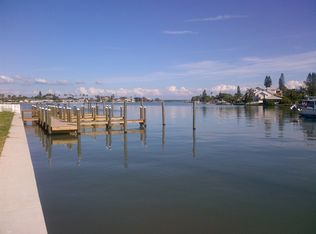
- $345,5804,573 sqft484 137th Avenue Cir, Madeira Beach, FL 33708Off Market
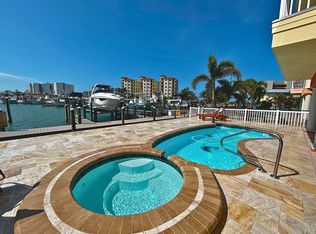
- $1,833,6003 bd3 ba-- sqft470 137th Avenue Cir, Madeira Beach, FL 33708Off Market

- $1,820,5003 bd3 ba2.6k sqft468 137th Avenue Cir, Madeira Beach, FL 33708Off Market

- $1,455,7003 bd3 ba2.6k sqft468 137th Ave, Saint Petersburg, FL 33708Off Market
Similar homes
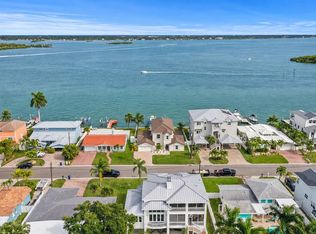
- $2,500,0005 bd4 ba3.4k sqft543 JOHNS PASS AVENUE, MADEIRA BEACH, FL 33708For Sale
 MLS ID #TB8567001, Michael Wyckoff, ENGEL & VOLKERS MADEIRA BEACH. Stellar MLS
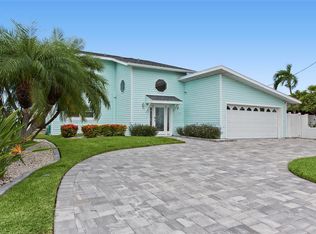
- $1,400,0003 bd2 ba2.1k sqft544 LILLIAN DRIVE, MADEIRA BEACH, FL 33708For Sale
 MLS ID #TB8554331, Gloria Doiron, CHARLES RUTENBERG REALTY INC. Stellar MLS
- $1,260,0002 bd2 ba2.7k sqft600 NORMANDY ROAD, MADEIRA BEACH, FL 33708For Sale
 MLS ID #TB8557545, Troy Walseth, KELLER WILLIAMS GULF BEACHES. Stellar MLS
- $1,449,9003 bd4 ba2k sqft556 JOHNS PASS AVENUE, MADEIRA BEACH, FL 33708For Sale
 MLS ID #TB8559543, Paris Faughn, CENTURY 21 BEGGINS. Stellar MLS
- $1,799,0003 bd2 ba2k sqft17161 2ND STREET E, NORTH REDINGTON BEACH, FL 33708For SaleMLS ID #TB8546625, Helle Hartley, SMITH & ASSOCIATES REAL ESTATE. Stellar MLS
- $1,849,0003 bd2 ba1.7k sqft15462 GULF BOULEVARD #1006, MADEIRA BEACH, FL 33708For SaleMLS ID #TB8556397, Frances Meehan, CENTURY 21 BEGGINS. Stellar MLS
- $2,400,0003 bd3 ba3.6k sqft532 JOHNS PASS AVENUE, MADEIRA BEACH, FL 33708For SaleMLS ID #TB8561081, Cameran Colandrea, REALTY EXPERTS. Stellar MLS
- $1,599,0004 bd4 ba3.1k sqft187 BATH CLUB BOULEVARD N, NORTH REDINGTON BEACH, FL 33708For SaleMLS ID #TB8564747, Martha Thorn, COLDWELL BANKER REALTY. Stellar MLS
- $1,395,0004 bd4 ba2.8k sqft11171 53RD AVENUE N, ST PETERSBURG, FL 33708For SaleMLS ID #TB8564456, Grace Omyla, PROPERTY LEADERS RE INC. Stellar MLS
- $1,299,0003 bd3 ba2.4k sqft551 CRYSTAL DRIVE, MADEIRA BEACH, FL 33708For SaleMLS ID #TB8500772, Debbie Jackson, ACTION REALTY OF TAMPA BAY INC. Stellar MLS
- $1,224,0004 bd2 ba1.8k sqft14223 E PARSLEY DRIVE, MADEIRA BEACH, FL 33708For SaleMLS ID #TB8554798, Rebecca Collins, TREASURED HOME COLLECTION. Stellar MLS
- $1,649,0003 bd4 ba2.7k sqft303 N BATH CLUB BOULEVARD N, NORTH REDINGTON BEACH, FL 33708For SaleMLS ID #TB8521928, William Herring, WILSON REALTY LLC. Stellar MLS
- $1,675,0002 bd2 ba1.6k sqft13655 GULF BOULEVARD #201, MADEIRA BEACH, FL 33708New ConstructionMLS ID #TB8548114, Jeffrey Beggins, CENTURY 21 BE3. Stellar MLS
- $950,0003 bd2 ba1.4k sqft329 E MADEIRA AVENUE, MADEIRA BEACH, FL 33708For SaleMLS ID #TB8564585, Dania Perry, CENTURY 21 JIM WHITE & ASSOC. Stellar MLS
- $1,285,0003 bd3 ba2k sqft15394 2ND STREET E, MADEIRA BEACH, FL 33708For SaleMLS ID #TB8553238, Jamieson Fitzpatrick, PRISTINE FLORIDA PROPERTIES LLC. Stellar MLS
- $1,100,0004 bd4 ba2.5k sqft515 129TH AVENUE E, MADEIRA BEACH, FL 33708For SaleMLS ID #TB8549377, Eric West, MARK SPAIN REAL ESTATE. Stellar MLS
- $975,0003 bd2 ba1.7k sqft730 PRUITT DRIVE, MADEIRA BEACH, FL 33708For SaleMLS ID #TB8558873, Somer Tangorra, CHARLES RUTENBERG REALTY INC. Stellar MLS
- $1,550,0003 bd3 ba2k sqft16353 REDINGTON DRIVE, REDINGTON BEACH, FL 33708For SaleMLS ID #TB8526850, Angie Sheridan, COASTAL PROPERTIES GROUP INTERNATIONAL. Stellar MLS
- $2,549,9994 bd3 ba3k sqft503 JOHNS PASS AVENUE, MADEIRA BEACH, FL 33708For SaleMLS ID #TB8519984, Cameran Colandrea, REALTY EXPERTS. Stellar MLS
- $1,500,0003 bd2 ba1.5k sqft15318 HARBOR DRIVE, MADEIRA BEACH, FL 33708For SaleMLS ID #U8212942, Linda Tilka, TOTAL REALTY SERVICES INC. Stellar MLS
