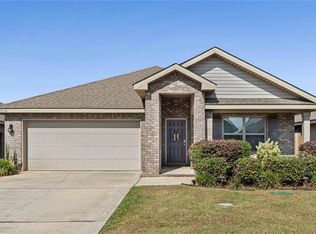
This is the one you've been waiting for. Picture your first cool evening at 480 Breckenridge: café lights glowing overhead, friends gathered on the deck, and a towering oak shading your own private backyard. This 3-bedroom, 2 full bath brick home offers comfort, character, and the kind of outdoor space that doesn't come along often. Step inside and you'll feel right at home. Wood-look floors flow from room to room, and the living room draws you in with a tray ceiling and a charming white-brick fireplace, made for cozy nights in. The dining room sits just steps away, so hosting feels easy. The kitchen offers white countertops, a subway tile backsplash, and stainless steel appliances. The navy peninsula becomes the natural gathering spot for morning coffee, homework, or late-night conversations. At the end of the day, retreat to your primary bedroom, a calm, light-filled space with its own tray ceiling. Two additional bedrooms are roomy and versatile, with space for guests, a home office, or a creative studio. Outside, the fully fenced backyard is a true escape. There's wide-open lawn, mature shade trees, and a pergola-covered deck ready for grilling, gatherings, and slow weekend mornings. Enjoy peace of mind with a new HVAC system installed in 2025, so the big-ticket item is already taken care of. With a solid brick exterior, a spacious lot, and room to add your own personal touches, this home is ready for its next chapter. Schedule your private tour now before someone else calls it home.
Active
$284,900
480 Breckenridge Dr E, Mobile, AL 36608
3beds
1,782sqft
Single Family Residence, Residential
Built in 1992
0.35 Acres Lot
$282,500 Zestimate®
$160/sqft
$15/mo HOA
What's special
- 53 days
- 271
- 28
Zillow last checked:
Listing updated:
Listed by:
Astrid Viera 251-518-9268,
Keller Williams Mobile
Source: GCMLS,MLS#: 7846536
Facts & features
Interior
Bedrooms & bathrooms
- Bedrooms: 3
- Bathrooms: 2
- Full bathrooms: 2
Heating
- Central
Cooling
- Ceiling Fan(s), Central Air
Appliances
- Included: Dishwasher, Electric Cooktop, Electric Oven, Electric Range, Refrigerator
- Laundry: In Kitchen, Main Level
Features
- Tray Ceiling(s)
- Flooring: Ceramic Tile, Laminate
- Basement: None
- Has fireplace: Yes
Interior area
- Total structure area: 1,782
- Total interior livable area: 1,782 sqft
Video & virtual tour
Property
Parking
- Total spaces: 4
- Parking features: Driveway, Garage, Garage Door Opener, Garage Faces Side, Level Driveway
- Garage spaces: 2
- Has uncovered spaces: Yes
Accessibility
- Accessibility features: None
Features
- Levels: One
- Patio & porch: Deck
- Exterior features: Private Yard
- Pool features: None
- Spa features: None
- Fencing: Back Yard,Fenced
- Has view: Yes
- View description: Trees/Woods
- Waterfront features: None
Lot
- Size: 0.35 Acres
- Features: Back Yard, Front Yard, Landscaped, Private
Details
- Additional structures: None
- Parcel number: 2705210000002045
Construction
Type & style
- Home type: SingleFamily
- Architectural style: Ranch
- Property subtype: Single Family Residence, Residential
Materials
- Foundation: Slab
- Roof: Shingle
Condition
- Year built: 1992
Utilities & green energy
- Electric: None
- Sewer: Septic Tank
- Water: Public
- Utilities for property: Cable Available, Electricity Available, Natural Gas Available, Phone Available, Water Available
Green energy
- Energy efficient items: None
Community & HOA
Community
- Features: None
- Subdivision: Breckenridge
HOA
- Has HOA: Yes
- HOA fee: $175 annually
Location
- Region: Mobile
Financial & listing details
- Price per square foot: $160/sqft
- Tax assessed value: $251,200
- Annual tax amount: $1,151
- Date on market: 9/22/2026
- Electric utility on property: Yes
- Road surface type: Asphalt
Estimated market value
$282,500
$268,000 - $297,000
$1,973/mo
Price history
| Date | Event | Price |
|---|---|---|
| 9/30/2026 | Listed for sale | $284,900+32.2%$160/sqft |
Source:  GCMLS #7846536 Report a problem | ||
| 3/29/2021 | Sold | $215,500+28.1%$121/sqft |
Source: Public Record Report a problem | ||
| 12/5/2008 | Sold | $168,250-1%$94/sqft |
Source: Public Record Report a problem | ||
| 9/13/2008 | Price change | $169,900-2.9%$95/sqft |
Source: TheDailyClassifieds.Com #177736 Report a problem | ||
| 7/12/2008 | Listed for sale | $174,900$98/sqft |
Source: TheDailyClassifieds.Com #177736 Report a problem | ||
Public tax history
| Year | Property taxes | Tax assessment |
|---|---|---|
| 2025 | $1,151 +2.2% | $25,120 +2% |
| 2024 | $1,127 +4% | $24,620 +3.8% |
| 2023 | $1,083 +16.6% | $23,720 +15.5% |
| 2022 | $929 +27.4% | $20,540 +25.1% |
| 2021 | $729 -1.1% | $16,420 -1% |
| 2020 | $737 +1.1% | $16,580 +1% |
| 2019 | $729 -8.8% | $16,420 -1.9% |
| 2018 | $799 +2.1% | $16,740 +4.1% |
| 2017 | $783 | $16,080 -1% |
| 2016 | $783 +0.3% | $16,240 +9% |
| 2013 | $781 +1% | $14,900 -14% |
| 2010 | $773 +51.8% | $17,320 +55.2% |
| 2003 | $509 | $11,160 |
| 2002 | $509 +14.4% | $11,160 +13.4% |
| 2001 | $445 | $9,840 |
Find assessor info on the county website
Monthly payment
Est. payment
Payment breakdown
Explore the cost of this home by adjusting the details. Changes won't be saved.Climate risks
Neighborhood: Pierce Creek
Nearby schools
Schools provided by the listing agent
- Elementary: Elsie Collier
- Middle: Bernice J Causey
- High: Baker
Source: GCMLS. This data may not be complete. We recommend contacting the local school district to confirm school assignments for this home.
Similar homes
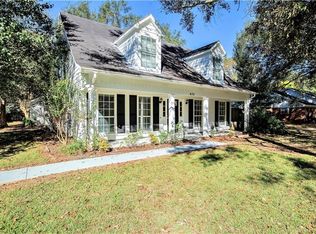
- $284,5004 bd2 ba1.7k sqft10724 Paget Dr N, Mobile, AL 36608For Sale
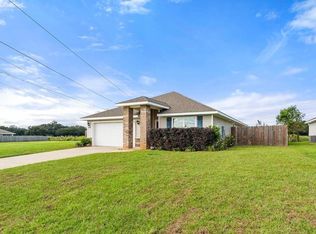 MLS ID #7852873, Louise Manwaring, 764 The Agency LLC. GCMLS
- $284,0004 bd2 ba2k sqft1158 Burlington Pass Dr, Mobile, AL 36608For Sale
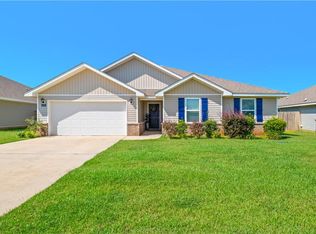 MLS ID #7846145, Aisha Eager, Wellhouse Real Estate West LLC. GCMLS
- $318,9004 bd2 ba1.8k sqft10639 Relic Rd S, Mobile, AL 36608For Sale
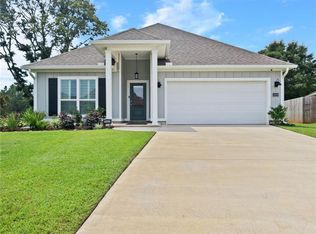 MLS ID #7828342, Aisha Eager, Wellhouse Real Estate West LLC. GCMLS
- $269,0004 bd2 ba1.7k sqft10714 Ridgeview Dr, Mobile, AL 36608For Sale
 MLS ID #7865323, Brittney Filion, Real Broker LLC. GCMLS
