Loving the thought of lots of greenspace next door instead of another house? Perhaps NOT loving being boxed in on both sides? THEN BREATHE! You may just have found your "happy place"! HUGE greenspace next door to this beauty as well as across the street! Oh and no marathon hikes to collect the mail either...the boxes are conveniently located right across the street! BEST of all, this house is eligible for a 100% loan if you are! Introducing our "Mr. Clean lives here"...yep, it's hard to believe that this house has been occupied for 5 years..immaculate in every and most all ways! Extra perk..it has also been put through the hands of a vigorous and professional cleaning crew before listing! This popular CALI plan features 4 beds/2 baths and the ever desirable split bedroom setup with an appealing open floorplan. Equally convenient for entertaining a party of many or maybe just a small gathering of nearest and dearest! There is also an enclosed back porch for those who just want the quiet enjoyment of being out but still "in the in"! The kitchen and bathroom cabinets feature "soft close" doors with granite countertops in the kitchen including a large island with room for at least 3-4 barstools. Stainless kitchen appliances include a refrigerator which remains. NOTE: The entire back and side yard is fenced with 2 padlocked access gates but in addition also feautures a custom made-to-measure canvas liner. So pretty much can't imagine Fido and his friends escaping this one! Seller had the fence installed approx 12' inside the boundary but will provide a survey so the fence can be extended out if preferred. The shed remains as well as a cute greenhouse for those gardening lovers! The house also qualifies as a desirable SMART HOME. Your System will include a Kwikset smart code front door lock, Skybell video doorbell, Eaton Z-wave light switch for easy remote control, Honeywell T6 Pro Z-Wave thermostat which will work seamlessly with your smart phone or tablet. Communicate with your smart home System through the Amazon Echo Dot voice-command device which gives you the advantage of complete control for lights, door locks, and even the thermostat. The house also offers the desirable GOLD FORTIFIED Home certification which should offer substantial savings on homeowner’s insurance and a remaining 4-5 year structural warranty will convey as well. We invite you to come check us out...we are persuaded you will be so pleased that you did! Buyer and Buyer agents to verify any information deemed important to Buyer during the due diligence period.
Active
$284,500
10724 Paget Dr N, Mobile, AL 36608
4beds
1,768sqft
Single Family Residence, Residential
Built in 2021
0.27 Acres Lot
$-- Zestimate®
$161/sqft
$33/mo HOA
What's special
Huge greenspace next doorAppealing open floorplanEnclosed back porchSkybell video doorbell
- 5 days
- 119
- 15
Likely to sell faster than
Zillow last checked:
Listing updated:
Listed by:
Louise Manwaring 251-209-6477,
764 The Agency LLC
Source: GCMLS,MLS#: 7852873
Facts & features
Interior
Bedrooms & bathrooms
- Bedrooms: 4
- Bathrooms: 2
- Full bathrooms: 2
Heating
- Central, Electric
Cooling
- Ceiling Fan(s), Central Air
Appliances
- Included: Dishwasher, Electric Range, Washer
- Laundry: In Hall, Main Level
Features
- Double Vanity, Entrance Foyer, Smart Home, Walk-In Closet(s)
- Flooring: Carpet
- Windows: Storm Shutters
- Basement: None
- Has fireplace: No
- Fireplace features: None
Interior area
- Total structure area: 1,768
- Total interior livable area: 1,768 sqft
Video & virtual tour
Property
Parking
- Total spaces: 2
- Parking features: Attached, Garage, Garage Door Opener, Garage Faces Front, Kitchen Level
- Attached garage spaces: 2
Accessibility
- Accessibility features: None
Features
- Levels: One
- Patio & porch: Enclosed, Front Porch, Rear Porch
- Exterior features: Private Yard, Storage
- Pool features: None
- Spa features: None
- Fencing: Back Yard,Fenced,Privacy,Wood
- Has view: Yes
- View description: Other
- Waterfront features: None
Lot
- Size: 0.27 Acres
- Dimensions: 123 x 157 x 54 x 141
- Features: Back Yard, Front Yard, Landscaped, Private
Details
- Additional structures: Garage(s), Greenhouse, Shed(s)
- Parcel number: 2704170000001151
Construction
Type & style
- Home type: SingleFamily
- Architectural style: Craftsman
- Property subtype: Single Family Residence, Residential
Materials
- Brick Front, Vinyl Siding
- Foundation: Slab
- Roof: Ridge Vents,Shingle
Condition
- Year built: 2021
Utilities & green energy
- Electric: 110 Volts
- Sewer: Public Sewer
- Water: Public
- Utilities for property: Cable Available, Electricity Available
Green energy
- Energy efficient items: None
Community & HOA
Community
- Features: None
- Subdivision: Cambridge Place
HOA
- Has HOA: Yes
- HOA fee: $400 annually
Location
- Region: Mobile
Financial & listing details
- Price per square foot: $161/sqft
- Tax assessed value: $269,900
- Annual tax amount: $924
- Date on market: 10/12/2026
- Electric utility on property: Yes
- Road surface type: Paved
Estimated market value
Not available
Estimated sales range
Not available
Not available
Price history
| Date | Event | Price |
|---|---|---|
| 10/12/2026 | Listed for sale | $284,500+4.6%$161/sqft |
Source:  GCMLS #7852873 Report a problem GCMLS #7852873 Report a problem | ||
| 3/11/2023 | Listing removed | -- |
Source:  DR Horton Report a problem DR Horton Report a problem | ||
| 5/9/2022 | Sold | $271,900$154/sqft |
Source: Public Record Report a problem | ||
| 3/25/2022 | Price change | $271,900+0.4%$154/sqft |
Source: GCMLS #0660257 Report a problem | ||
| 3/23/2022 | Price change | $270,900-0.4%$153/sqft |
Source: GCMLS #0660257 Report a problem | ||
| 3/18/2022 | Price change | $271,900+1.1%$154/sqft |
Source: GCMLS #0660257 Report a problem | ||
| 1/8/2022 | Price change | $268,900+1.9%$152/sqft |
Source: GCMLS #660257 Report a problem | ||
| 12/31/2021 | Price change | $263,900+0.8%$149/sqft |
Source: GCMLS #660257 Report a problem | ||
| 11/29/2021 | Listed for sale | $261,900$148/sqft |
Source: GCMLS #660257 Report a problem | ||
Public tax history
| Year | Property taxes | Tax assessment |
|---|---|---|
| 2025 | $924 | $27,000 |
| 2024 | $924 +16% | $27,000 +12.7% |
| 2023 | $796 +200.7% | $23,960 +338.8% |
| 2022 | $265 | $5,460 |
Find assessor info on the county website
Monthly payment
Est. payment
Payment breakdown
Explore the cost of this home by adjusting the details. Changes won't be saved.Climate risks
Neighborhood: 36608
Nearby schools
Schools provided by the listing agent
- Elementary: Taylor White
- Middle: Bernice J Causey
- High: Baker
Source: GCMLS. This data may not be complete. We recommend contacting the local school district to confirm school assignments for this home.

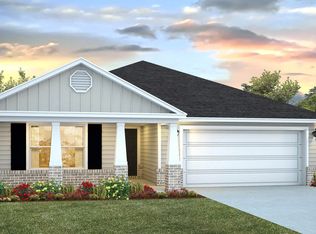
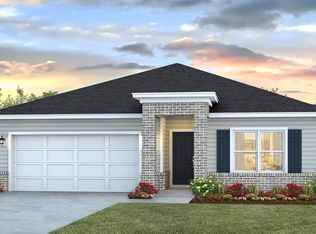
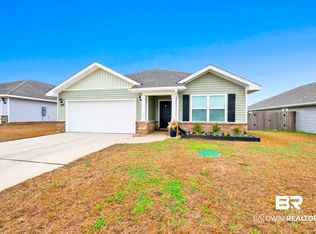
Similar homes
- $299,9504 bd2 ba2k sqft10771 Paget Dr N, Mobile, AL 36608For Sale
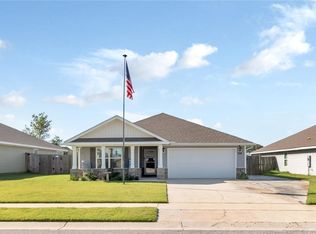 MLS ID #7845513, Lois Crump, Blue Heron Realty. GCMLS
 - $299,9504 bd2 ba2k sqft10771 Paget Dr, Mobile, AL 36608Active
 MLS ID #411350, Lois Crump, Blue Heron Realty. Baldwin Realtors
 - $289,9004 bd2 ba1.8k sqft413 Arbury Ln, Mobile, AL 36608For Sale
 MLS ID #7694991, Michael Dorsett, Coldwell Banker Reehl Prop Fairhope. GCMLS
 - $289,0004 bd2 ba2k sqft1158 Burlington Pass Dr, Mobile, AL 36608For Sale
 MLS ID #7846145, Aisha Eager, Wellhouse Real Estate West LLC. GCMLS
