Welcome home to this beautiful Gold Fortified 4-bedroom, 2-bath home, built in 2021 and perfectly situated in West Mobile. Offering modern style, thoughtful design, and an incredible backyard oasis, this home is just minutes from the airport, excellent schools, shopping, and popular dining. Step inside to an inviting open floor plan for comfortable everyday living and effortless entertaining. The spacious kitchen features upscale stainless-steel appliances, granite countertops, an undermount sink, a large island with breakfast bar, and classic white cabinetry. Easy-care flooring throughout includes Mohawk LVP flooring, with comfortable carpet in the bedrooms. The split bedroom floor plan provides privacy, with a spacious primary suite featuring dual vanities and a large walk-in closet. Step outside to enjoy the true highlight of this home, a stunning pool and beautifully maintained fenced backyard, perfect for relaxing, entertaining, and making memories. Additional features include, Pergola on pool deck, a 2-car garage, covered front and back porches, and the added peace of mind of Gold Fortified construction
Pending
Price cut: $15K (10/16)
$299,950
10771 Paget Dr N, Mobile, AL 36608
4beds
2,031sqft
Single Family Residence, Residential
Built in 2021
7,840 Square Feet Lot
$298,600 Zestimate®
$148/sqft
$33/mo HOA
What's special
- 38 days
- 157
- 21
Zillow last checked:
Listing updated:
Listed by:
Lois Crump 251-463-4087,
Blue Heron Realty
Source: GCMLS,MLS#: 7845513
Facts & features
Interior
Bedrooms & bathrooms
- Bedrooms: 4
- Bathrooms: 2
- Full bathrooms: 2
Heating
- Electric
Cooling
- Ceiling Fan(s), Central Air
Appliances
- Included: Dishwasher, Electric Cooktop, Electric Range, Microwave
- Laundry: Main Level
Features
- Smart Home, Walk-In Closet(s)
- Flooring: Carpet
- Basement: None
- Has fireplace: No
- Fireplace features: None
Interior area
- Total structure area: 2,031
- Total interior livable area: 2,031 sqft
Video & virtual tour
Property
Parking
- Total spaces: 2
- Parking features: Attached, Garage
- Attached garage spaces: 2
Accessibility
- Accessibility features: None
Features
- Levels: One
- Patio & porch: Covered, Front Porch, Rear Porch
- Exterior features: None
- Pool features: In Ground, Vinyl
- Spa features: None
- Fencing: Back Yard
- Has view: Yes
- View description: Other
- Waterfront features: None
Lot
- Size: 7,840 Square Feet
- Dimensions: 59 x 144 x 60 x 144
- Features: Landscaped
Details
- Additional structures: None
- Parcel number: 2704170000001101
Construction
Type & style
- Home type: SingleFamily
- Architectural style: Craftsman
- Property subtype: Single Family Residence, Residential
Materials
- Vinyl Siding
- Foundation: Slab
- Roof: Composition
Condition
- Year built: 2021
Utilities & green energy
- Electric: 110 Volts, 220 Volts
- Sewer: Public Sewer
- Water: Public
- Utilities for property: Electricity Available
Green energy
- Energy efficient items: None
Community & HOA
Community
- Features: None
- Subdivision: Cambridge Place
HOA
- Has HOA: Yes
- HOA fee: $400 annually
Location
- Region: Mobile
Financial & listing details
- Price per square foot: $148/sqft
- Tax assessed value: $311,600
- Annual tax amount: $1,445
- Date on market: 9/28/2026
- Electric utility on property: Yes
- Road surface type: Paved
Estimated market value
$298,600
$284,000 - $314,000
$2,852/mo
Price history
| Date | Event | Price |
|---|---|---|
| 10/22/2026 | Pending sale | $299,950$148/sqft |
Source:  GCMLS #7845513 Report a problem | ||
| 10/16/2026 | Price change | $299,950-4.7%$148/sqft |
Source: GCMLS #7845513 Report a problem | ||
| 9/29/2026 | Listed for sale | $314,900+13.7%$155/sqft |
Source: GCMLS #7845513 Report a problem | ||
| 1/21/2022 | Listing removed | -- |
Source:  DR Horton Report a problem | ||
| 12/14/2021 | Pending sale | $276,900$136/sqft |
Source: DR Horton Report a problem | ||
| 9/20/2021 | Price change | $276,900+0.7%$136/sqft |
Source: DR Horton #652825 Report a problem | ||
| 8/1/2021 | Listed for sale | $274,900$135/sqft |
Source: DR Horton Report a problem | ||
| 7/31/2021 | Pending sale | $274,900$135/sqft |
Source: DR Horton Report a problem | ||
| 7/31/2021 | Listed for sale | $274,900$135/sqft |
Source: DR Horton Report a problem | ||
| 7/3/2021 | Pending sale | $274,900$135/sqft |
Source: DR Horton Report a problem | ||
Public tax history
| Year | Property taxes | Tax assessment |
|---|---|---|
| 2025 | $1,445 -0.8% | $31,180 -0.8% |
| 2024 | $1,457 +16.7% | $31,420 +15.9% |
| 2023 | $1,248 -38.2% | $27,120 -34.9% |
| 2022 | $2,021 | $41,660 |
Find assessor info on the county website
Monthly payment
Est. payment
Payment breakdown
Explore the cost of this home by adjusting the details. Changes won't be saved.Climate risks
Neighborhood: 36608
Nearby schools
Schools provided by the listing agent
- Elementary: Taylor White
- Middle: Bernice J Causey
- High: Baker
Source: GCMLS. This data may not be complete. We recommend contacting the local school district to confirm school assignments for this home.
Similar homes
- $284,0004 bd2 ba2k sqft1158 Burlington Pass Dr, Mobile, AL 36608For Sale
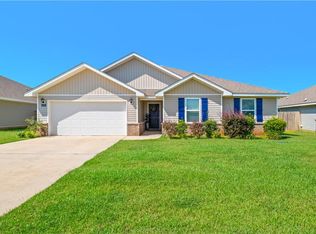 MLS ID #7846145, Aisha Eager, Wellhouse Real Estate West LLC. GCMLS
- $289,9004 bd2 ba2.2k sqft10785 Burlington Estates Dr, Mobile, AL 36608For Sale
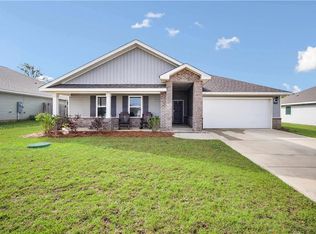 MLS ID #7830945, Sam Calderone, RE/MAX on the Coast. GCMLS
- $345,0004 bd2 ba1.8k sqft370 Allison Ct, Mobile, AL 36608For Sale
 MLS ID #7793717, Devin Scott, Roberts Brothers West. GCMLS
- $289,3143 bd2 ba1.7k sqft12752 Airport Blvd, Mobile, AL 36608For Sale
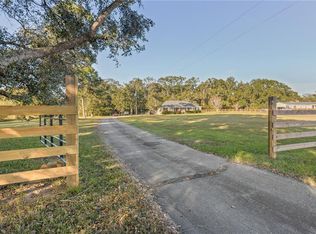 MLS ID #7861228, Marcile Sims, Keller Williams Mobile. GCMLS
