Looking for country living with room to spread out and entertain? This property offers the perfect blend of comfort, space, and outdoor enjoyment! The inviting interior features a spacious living room with tray ceilings, crown molding, a cozy fireplace, and a modern built-in bookcase. The kitchen offers custom cabinetry, beautiful countertops, and a breakfast bar overlooking the living area, with easy access to the dining space. The primary suite includes double vanities, a soaking tub, and a separate shower. A dedicated laundry room with additional storage adds convenience. Recent updates include a NEW FORTIFIED ROOF (April 2026), a brand-new 6-foot privacy fence with metal gate and automatic openers ($15,000), rain gutters on the home and workshop ($4,500), and some fresh interior paint. HVAC is approximately 2 years old. Enjoy the outdoors with a large covered back porch, above-ground pool with full wraparound deck, and tiki-style bar with grilling area. The detached 30x30 workshop features a roll-up door, walk-in door, and finished upstairs flex space with two window units for heating and cooling. Long driveway and covered parking provide additional space. Situated on a spacious lot with a large yard and NO HOA or restrictions, this property offers room for hobbies, entertaining, and enjoying the country lifestyle. The sellers originally relocated here for work and are now relocating again for another work opportunity, creating a wonderful opportunity for the next owner. Call your favorite agent today to schedule your private showing!
Active
$320,000
4819 Christopher Rd, Wilmer, AL 36587
3beds
1,649sqft
Single Family Residence, Residential
Built in 2008
1.24 Acres Lot
$-- Zestimate®
$194/sqft
$-- HOA
What's special
Beautiful countertopsCozy fireplaceSoaking tubCustom cabinetryCrown moldingModern built-in bookcaseLarge covered back porch
- 10 days
- 545
- 67
Likely to sell faster than
Zillow last checked:
Listing updated:
Listed by:
Stephanie Dory 251-600-5736,
Ideal Real Estate Company
Source: GCMLS,MLS#: 7859396
Facts & features
Interior
Bedrooms & bathrooms
- Bedrooms: 3
- Bathrooms: 2
- Full bathrooms: 2
Heating
- Other, Central, Electric
Cooling
- Central Air, Ceiling Fan(s)
Appliances
- Included: Dishwasher, Electric Oven, Electric Range, Electric Water Heater, Microwave, Range Hood, Refrigerator, Self Cleaning Oven
- Laundry: Laundry Room
Features
- Bookcases, Double Vanity, Entrance Foyer, High Ceilings 9 ft Lower, High Speed Internet, Other, Tray Ceiling(s), Walk-In Closet(s)
- Flooring: Carpet, Laminate, Other
- Windows: None
- Basement: None
- Has fireplace: Yes
- Fireplace features: Gas Starter, Living Room, Wood Burning Stove
Interior area
- Total structure area: 1,649
- Total interior livable area: 1,649 sqft
Property
Parking
- Total spaces: 4
- Parking features: Garage
- Garage spaces: 2
Accessibility
- Accessibility features: None
Features
- Levels: One
- Patio & porch: Front Porch, Patio, Rear Porch
- Exterior features: Awning(s), Garden, Private Yard
- Pool features: Above Ground, Vinyl
- Spa features: None
- Fencing: Back Yard,Chain Link,Fenced,Privacy,Wood
- Has view: Yes
- View description: Rural
- Waterfront features: None
Lot
- Size: 1.24 Acres
- Dimensions: 162 x 208 x 146 x 207
- Features: Back Yard, Front Yard, Landscaped, Private
Details
- Additional structures: Garage(s), Greenhouse, Outdoor Kitchen, Workshop
- Parcel number: 2404170001016
Construction
Type & style
- Home type: SingleFamily
- Architectural style: Colonial,Country,Ranch,Traditional
- Property subtype: Single Family Residence, Residential
Materials
- Foundation: Slab
- Roof: Shingle
Condition
- Year built: 2008
Utilities & green energy
- Electric: 110 Volts, 220 Volts in Garage
- Sewer: Septic Tank
- Water: Public
- Utilities for property: Cable Available, Electricity Available, Phone Available, Water Available
Green energy
- Energy efficient items: None
Community & HOA
Community
- Features: None
- Subdivision: Christopher Estates
Location
- Region: Wilmer
Financial & listing details
- Price per square foot: $194/sqft
- Tax assessed value: $196,000
- Annual tax amount: $885
- Date on market: 10/26/2026
- Electric utility on property: Yes
- Road surface type: Asphalt
Estimated market value
Not available
Estimated sales range
Not available
Not available
Price history
| Date | Event | Price |
|---|---|---|
| 10/26/2026 | Listed for sale | $320,000$194/sqft |
Source:  GCMLS #7859396 Report a problem | ||
| 5/29/2026 | Sold | $320,000$194/sqft |
Source: Public Record Report a problem | ||
| 5/3/2026 | Pending sale | $320,000$194/sqft |
Source: GCMLS #7712513 Report a problem | ||
| 2/3/2026 | Listed for sale | $320,000$194/sqft |
Source: GCMLS #7712513 Report a problem | ||
Public tax history
| Year | Property taxes | Tax assessment |
|---|---|---|
| 2025 | $885 +2.6% | $19,620 +2.4% |
| 2024 | $862 +6% | $19,160 +5.5% |
| 2023 | $814 -0.6% | $18,160 -0.5% |
| 2022 | $819 +8.8% | $18,260 +8% |
| 2021 | $753 -22% | $16,900 -20.6% |
| 2020 | $965 +14.8% | $21,280 +13.7% |
| 2019 | $841 | $18,720 -0.6% |
| 2018 | $841 +16.5% | $18,840 +15.9% |
| 2017 | $722 | $16,260 -0.7% |
| 2016 | $722 +42.3% | $16,380 +8.6% |
| 2013 | $507 -2.8% | $15,080 +24.2% |
| 2010 | $522 | $12,140 |
Find assessor info on the county website
Monthly payment
Est. payment
Payment breakdown
Explore the cost of this home by adjusting the details. Changes won't be saved.Climate risks
Neighborhood: 36587
Nearby schools
Schools provided by the listing agent
- Elementary: Wilmer
- Middle: Semmes
- High: Mary G Montgomery
Source: GCMLS. This data may not be complete. We recommend contacting the local school district to confirm school assignments for this home.
Similar homes
- $359,9004 bd3 ba2.2k sqft12620 Deer Ridge Dr, Wilmer, AL 36587For Sale
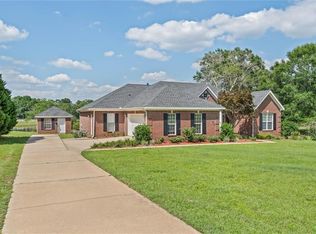 MLS ID #7787244, Eliese Mcallister, Roberts Brothers West. GCMLS
- $349,0003 bd2 ba1.6k sqft14600 Tanner Williams Rd, Wilmer, AL 36587For Sale
 MLS ID #7789452, Tiffany Moore, RE/MAX Realty Professionals. GCMLS
- $285,0003 bd2 ba1.7k sqft8640 Oak Hill Dr, Semmes, AL 36575For Sale
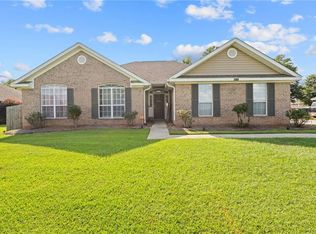 MLS ID #7849430, Angela Walters, Keller Williams Mobile. GCMLS
- $225,0003 bd2 ba1.7k sqft8725 Maple Dr, Semmes, AL 36575For Sale
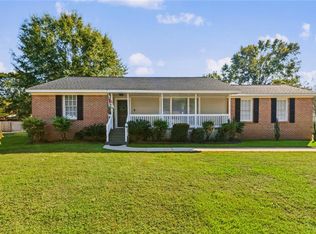 MLS ID #7860951, Misty Hellman, Better Homes & Gardens RE Platinum Properties. GCMLS
