Welcome to 2560 Wedgewood Drive, a beautifully updated home situated on an expansive one-acre corner lot with plenty of space both inside and out. Thoughtfully refreshed throughout, this home offers the kind of major updates buyers are looking for while still maintaining a warm, comfortable feel. Step inside to a bright and inviting interior featuring fresh paint throughout, all NEW flooring, all NEW interior doors, NEW light fixtures, and brand-NEW double-pane windows that help fill the home with natural light. The electrical has been updated, NEW plumbing fixtures, and a NEW ROOF adds even more peace of mind. The kitchen has been completely updated with new cabinetry, beautiful new stone countertops, and a fresh, clean look that flows effortlessly into the main living areas. The bathrooms have also been upgraded with new cabinets, new stone countertops, and updated plumbing fixtures, giving each space a polished and cohesive feel. The open floor plan creates an easy flow for everyday living and entertaining while still allowing the dining room to feel like its own defined space — the perfect balance of open and traditional. The spacious living room is anchored by a wood-burning fireplace, creating a cozy focal point and a welcoming place to gather. The primary suite offers plenty of space along with a bathroom featuring a double vanity and updated finishes. The walk in closet has newly installed shelving for your spacious needs! With so many improvements already completed, this home truly allows its next owner to move in and enjoy without the long list of projects that often comes with homeownership. Outside, the oversized one-acre corner lot offers endless possibilities — room for outdoor entertaining, a garden, play space, pets, additional storage, or simply the privacy and breathing room that is becoming harder and harder to find. From the new roof and updated electrical to the new windows, flooring, cabinetry, countertops, fixtures, doors, paint, and more, so much has already been done. 2560 Wedgewood Drive combines space, updates, character, and a fantastic lot into one impressive property that is ready to welcome its next owner.
Active
$299,000
2560 Wedgewood Dr, Semmes, AL 36575
4beds
1,948sqft
Single Family Residence, Residential
Built in ----
0.97 Acres Lot
$297,900 Zestimate®
$153/sqft
$-- HOA
What's special
New roofFresh paint throughoutAll new flooringNew plumbing fixturesWood-burning fireplaceUpdated electricalNew light fixtures
- 11 days
- 455
- 61
Likely to sell faster than
Zillow last checked:
Listing updated:
Listed by:
Tiffany Perkins 251-264-9550,
1702 Real Estate
Source: GCMLS,MLS#: 7846213
Facts & features
Interior
Bedrooms & bathrooms
- Bedrooms: 4
- Bathrooms: 2
- Full bathrooms: 2
Heating
- Central
Cooling
- Ceiling Fan(s), Central Air
Appliances
- Included: Dishwasher, Electric Oven, Electric Range, Electric Water Heater, Microwave, Refrigerator
- Laundry: Laundry Room, Main Level, Mud Room
Features
- Double Vanity, Entrance Foyer, Walk-In Closet(s)
- Flooring: Laminate
- Windows: Insulated Windows
- Basement: None
- Has fireplace: Yes
- Fireplace features: Living Room, Wood Burning Stove
Interior area
- Total structure area: 1,948
- Total interior livable area: 1,948 sqft
Video & virtual tour
Property
Parking
- Total spaces: 1
- Parking features: Carport, Covered, Driveway
- Carport spaces: 1
- Has uncovered spaces: Yes
Accessibility
- Accessibility features: None
Features
- Levels: One
- Patio & porch: Covered, Rear Porch
- Exterior features: Permeable Paving
- Pool features: None
- Spa features: None
- Fencing: Back Yard,Fenced
- Has view: Yes
- Waterfront features: None
Lot
- Size: 0.97 Acres
- Dimensions: 240 x 154 x 226 x 224
- Features: Back Yard, Corner Lot, Front Yard
Details
- Additional structures: Shed(s)
- Parcel number: 2408340005047
Construction
Type & style
- Home type: SingleFamily
- Architectural style: Ranch
- Property subtype: Single Family Residence, Residential
Materials
- Brick
- Foundation: Slab
- Roof: Shingle
Utilities & green energy
- Electric: 110 Volts, 220 Volts
- Sewer: Septic Tank
- Water: Public
- Utilities for property: Electricity Available, Sewer Available, Water Available
Green energy
- Energy efficient items: None
Community & HOA
Community
- Features: Near Schools, Near Shopping
- Subdivision: Hickory Hills
Location
- Region: Semmes
Financial & listing details
- Price per square foot: $153/sqft
- Tax assessed value: $168,800
- Annual tax amount: $753
- Date on market: 9/29/2026
- Electric utility on property: Yes
- Road surface type: Asphalt
Estimated market value
$297,900
$283,000 - $313,000
$1,797/mo
Price history
| Date | Event | Price |
|---|---|---|
| 9/29/2026 | Listed for sale | $299,000+99.5%$153/sqft |
Source:  GCMLS #7846213 Report a problem GCMLS #7846213 Report a problem | ||
| 3/21/2017 | Sold | $149,900$77/sqft |
Source: Public Record Report a problem | ||
| 11/8/2016 | Listed for sale | $149,900+0.6%$77/sqft |
Source: RE/MAX PARTNERS #539205 Report a problem | ||
| 5/2/2007 | Sold | $149,000$76/sqft |
Source: Public Record Report a problem | ||
Public tax history
| Year | Property taxes | Tax assessment |
|---|---|---|
| 2025 | $753 +5.9% | $16,900 +5.4% |
| 2024 | $711 +25.5% | $16,040 +22.8% |
| 2023 | $566 | $13,060 |
| 2022 | $566 -1% | $13,060 -0.9% |
| 2021 | $572 -1.2% | $13,180 -1.1% |
| 2020 | $579 -1.8% | $13,320 -1.6% |
| 2019 | $590 | $13,540 -0.3% |
| 2018 | $590 -7.2% | $13,580 -6.2% |
| 2017 | $635 | $14,480 -1% |
| 2016 | $635 +5.1% | $14,620 +6.7% |
| 2013 | $604 -2.7% | $13,700 -3.4% |
| 2010 | $621 +95.1% | $14,180 +78.6% |
| 2003 | $318 | $7,940 |
| 2002 | $318 -1.8% | $7,940 -1.5% |
| 2001 | $324 +11.1% | $8,060 |
| 2000 | $292 | $8,060 |
Find assessor info on the county website
Monthly payment
Est. payment
Payment breakdown
Explore the cost of this home by adjusting the details. Changes won't be saved.Climate risks
Neighborhood: Redstone
Nearby schools
Schools provided by the listing agent
- Elementary: Allentown
- Middle: Semmes
- High: Mary G Montgomery
Source: GCMLS. This data may not be complete. We recommend contacting the local school district to confirm school assignments for this home.
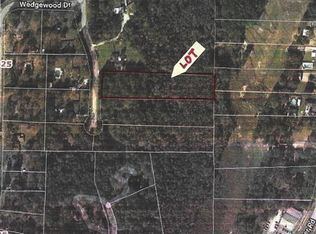
Similar homes
- $299,9003 bd2 ba1.5k sqft9547 Howells Ferry Rd, Semmes, AL 36575For Sale
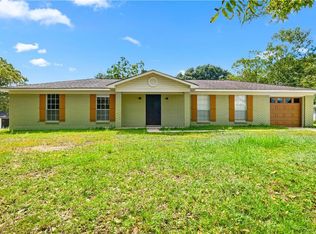 MLS ID #7850074, Lydia Blackwell, Real Estate Store. GCMLS
 - $295,0003 bd2 ba2k sqft9300 Scenic Hills Dr, Semmes, AL 36575For Sale
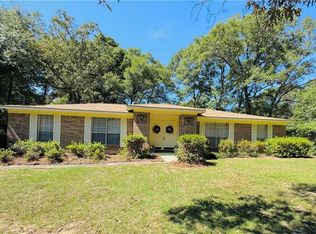 MLS ID #7845509, Melissa Marks, Cooper & Co Inc. -North Mobile. GCMLS
 - $250,0004 bd3 ba2.3k sqft2451 Root Dr E, Semmes, AL 36575For Sale
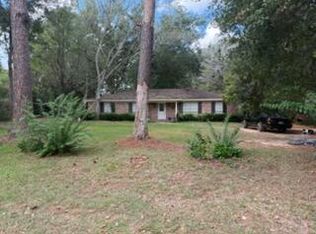 MLS ID #215093, Jeremy Armstrong, eXp Realty LLC Landmark Real Estate. SAMLS
 - $269,9004 bd2 ba2k sqft2791 Willedee Cir S, Semmes, AL 36575For Sale
 MLS ID #7831909, Sam Calderone, RE/MAX on the Coast. GCMLS
