Welcome to this charming 4-bedroom raised ranch nestled in a quiet, tree-lined village neighborhood. Combining classic design with a highly functional layout, this home offers the perfect balance of peaceful small-town living and modern convenience. Upper Level Living; The main floor features a bright, sun-drenched living room with large windows that welcome an abundance of natural light. An open-concept dining area flows seamlessly into the spacious kitchen, making meal preparation and entertaining an absolute breeze. Step into the enclosed sun porch for a peaceful retreat overlooking the backyard. Down the hall, you will find two generously sized bedrooms with ample closet space and a full, centrally located bathroom. Lower Level Flex Space; The finished lower level significantly expands your living options. It hosts a large family room or recreation area, two more bedroom perfect for guests or a home office, a second full-bath, and a dedicated laundry area. Direct access to the attached garage provides added comfort during inclement weather. Outdoor & Neighborhood Highlights; Step outside to a spacious backyard, ideal for summer barbecues, gardening, or relaxing under the mature trees. Situated on a low-traffic village street, this property is just a short stroll from local parks, sidewalks, and the charming shops and restaurants of the village center. Perfect for growing families or anyone seeking a peaceful retreat, this adorable home is waiting for its next chapter.
Active
Price cut: $20K (8/12)
$329,000
480 Brookshire Rd, Youngstown, NY 14174
4beds
1,980sqft
Single Family Residence
Built in 1970
0.41 Acres Lot
$319,300 Zestimate®
$166/sqft
$-- HOA
What's special
Open-concept dining areaDedicated laundry areaQuiet tree-lined village neighborhoodFull centrally located bathroomSpacious kitchenLow-traffic village street
- 80 days
- 945
- 77
Zillow last checked:
Listing updated:
Listed by:
Keller Williams Realty WNY 716-832-3300,
Stephanie Cattarin 716-998-1204
Source: NYSAMLSs,MLS#: B1697679 Originating MLS: Buffalo
Originating MLS: BuffaloFacts & features
Interior
Bedrooms & bathrooms
- Bedrooms: 4
- Bathrooms: 2
- Full bathrooms: 2
- Main level bathrooms: 1
- Main level bedrooms: 2
Heating
- Gas, Forced Air
Cooling
- Central Air
Appliances
- Included: Appliances Negotiable, Gas Water Heater
Features
- Entrance Foyer, Country Kitchen
- Flooring: Hardwood, Varies, Vinyl
- Basement: Finished
- Has fireplace: No
Interior area
- Total structure area: 1,980
- Total interior livable area: 1,980 sqft
- Finished area below ground: 900
Property
Parking
- Total spaces: 2
- Parking features: Attached, Garage
- Attached garage spaces: 2
Features
- Levels: Two
- Stories: 2
- Exterior features: Blacktop Driveway
Lot
- Size: 0.41 Acres
- Dimensions: 85 x 209
- Features: Irregular Lot, Residential Lot
Details
- Parcel number: 2934010450180002020000
- Special conditions: Standard
Construction
Type & style
- Home type: SingleFamily
- Architectural style: Raised Ranch
- Property subtype: Single Family Residence
Materials
- Aluminum Siding
- Foundation: Poured
Condition
- Resale
- Year built: 1970
Utilities & green energy
- Sewer: Connected
- Water: Connected, Public
- Utilities for property: Sewer Connected, Water Connected
Community & HOA
Community
- Subdivision: Lakeside Manors Sec 01
Location
- Region: Youngstown
Financial & listing details
- Price per square foot: $166/sqft
- Tax assessed value: $325,000
- Annual tax amount: $7,370
- Date on market: 7/10/2026
- Listing terms: Cash,Conventional,FHA,VA Loan
Estimated market value
$319,300
$303,000 - $335,000
$2,694/mo
Price history
| Date | Event | Price |
|---|---|---|
| 8/12/2026 | Price change | $329,000-5.7%$166/sqft |
Source:  NYSAMLSs #B1697679 Report a problem NYSAMLSs #B1697679 Report a problem | ||
| 7/10/2026 | Listed for sale | $349,000+197%$176/sqft |
Source: NYSAMLSs #B1697679 Report a problem | ||
| 7/30/2003 | Sold | $117,500-2.9%$59/sqft |
Source: Public Record Report a problem | ||
| 9/30/1999 | Sold | $121,000$61/sqft |
Source: Public Record Report a problem | ||
Public tax history
| Year | Property taxes | Tax assessment |
|---|---|---|
| 2025 | -- | $121,900 |
| 2024 | -- | $121,900 |
| 2023 | -- | $121,900 |
| 2022 | -- | $121,900 |
| 2021 | -- | $121,900 |
| 2020 | -- | $121,900 |
| 2019 | -- | $121,900 |
| 2018 | -- | $121,900 |
| 2017 | $4,194 | $121,900 |
| 2016 | -- | $121,900 |
| 2015 | -- | $121,900 |
| 2014 | -- | $121,900 |
| 2013 | -- | $121,900 |
| 2012 | -- | $121,900 |
| 2011 | -- | $121,900 |
| 2010 | -- | $121,900 |
| 2009 | -- | $121,900 |
| 2008 | -- | $121,900 |
| 2007 | -- | $121,900 |
| 2006 | -- | $121,900 +3.6% |
| 2005 | -- | $117,700 |
| 2004 | -- | $117,700 -1.5% |
| 2003 | -- | $119,500 |
| 2002 | -- | $119,500 |
| 2001 | -- | $119,500 |
| 2000 | -- | $119,500 |
Find assessor info on the county website
Monthly payment
Climate risks
Neighborhood: 14174
Nearby schools
Schools provided by the listing agent
- District: Lewiston-Porter
Source: NYSAMLSs. This data may not be complete. We recommend contacting the local school district to confirm school assignments for this home.
Similar homes
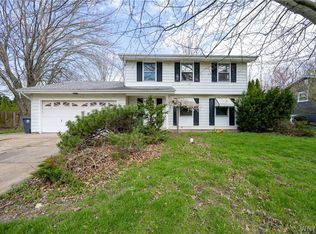
- $389,9003 bd3 ba2k sqft386 Wingate Pl, Youngstown, NY 14174For Sale

 MLS ID #B1717752, Kenneth R Greulich, Listing by: Dan & Lucy Wilson Realty. NYSAMLSs
 - $385,8884 bd2 ba2k sqft563 Lockport St, Youngstown, NY 14174For Sale
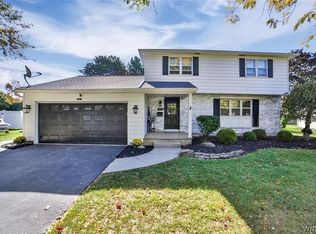 MLS ID #B1673810, Debbie West, Listing by: Deal Realty, Inc.. NYSAMLSs
 - $244,9003 bd1 ba1.4k sqft566 Northfield Dr, Youngstown, NY 14174For Sale
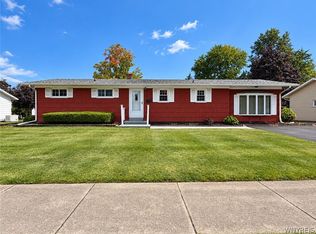 MLS ID #B1718086, Lisa A Lannon, Listing by: Great Lakes Real Estate Inc.. NYSAMLSs
 - $365,9003 bd2 ba1.6k sqft4071 Calkins Rd, Youngstown, NY 14174For Sale
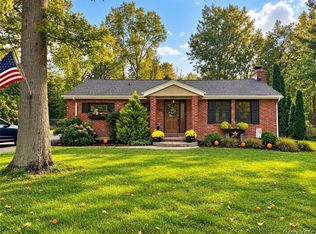 MLS ID #B1705661, Alisa M Talarico, Listing by: Century 21 North East. NYSAMLSs
 - $409,0004 bd3 ba2.1k sqft415 Andre Pl, Youngstown, NY 14174For SaleMLS ID #B1710498, Katherine J Sweeney, Listing by: Dan & Lucy Wilson Realty. NYSAMLSs
- $399,9003 bd3 ba1.9k sqft426 Hawthorne Pl, Youngstown, NY 14174For SaleMLS ID #B1702340, Cheryl Deal, Listing by: Deal Realty, Inc.. NYSAMLSs
- $370,0003 bd2 ba2k sqft4049 River Rd, Youngstown, NY 14174For SaleMLS ID #B1699149, Brenda A Brazeau, Listing by: Coldwell Banker Integrity Real Estate. NYSAMLSs
- $230,0004 bd2 ba1.7k sqft220 Elliot St, Youngstown, NY 14174For SaleMLS ID #B1710959, Jennifer Dick, Listing by: Coldwell Banker Integrity Real Estate. NYSAMLSs
- $324,9002 bd2 ba1.6k sqft906 Oneida St, Lewiston, NY 14092For SaleMLS ID #B1717736, Barbara A Okonczak, Listing by: Berkshire Hathaway Homeservices Zambito Realtors. NYSAMLSs
- $324,9993 bd2 ba1.5k sqft930 Elliott Dr, Lewiston, NY 14092For SaleMLS ID #B1716561, Gregory Straus, Listing by: 716 Realty Group WNY LLC. NYSAMLSs
- $200,0002 bd1 ba1.3k sqft1600 Lockport Rd, Youngstown, NY 14174For SaleMLS ID #B1717203, Jason P Sokody, Listing by: Howard Hanna WNY Inc.. NYSAMLSs
- $332,4003 bd2 ba1.7k sqft421 Morgan Dr, Lewiston, NY 14092For SaleMLS ID #B1695729, Susan K Reyes Caballero, Listing by: Great Lakes Real Estate Inc.. NYSAMLSs
- $209,9003 bd1 ba996 sqft3059 N Creek Rd, Youngstown, NY 14174For SaleMLS ID #B1712065, Zachary Milliken, Listing by: Hooper Realty. NYSAMLSs
- $310,0003 bd2 ba1.5k sqft955 Elliott Dr, Lewiston, NY 14092For SaleMLS ID #B1712546, Geraldine A Andolina, Listing by: Century 21 North East. NYSAMLSs
- $299,9994 bd1 ba1.8k sqft3579 Ransomville Rd, Ransomville, NY 14131For SaleMLS ID #B1713146, Cheryl M Aquino, Listing by: HUNT Real Estate ERA. NYSAMLSs
- $279,9003 bd1 ba1.2k sqft1138 Jarrett Dr, Lewiston, NY 14092For SaleMLS ID #B1718434, Elizabeth Roberts, Listing by: HUNT Real Estate ERA. NYSAMLSs
- $350,0004 bd2 ba2k sqft7407 Greenview Rd, Niagara Falls, NY 14304For SaleMLS ID #B1715955, Robyn Sansone, Listing by: WNYbyOwner.com. NYSAMLSs
- $199,9003 bd1 ba1k sqft1669 Groveland Ave, Youngstown, NY 14174For SaleMLS ID #R1707092, Jody Desnoyers, Listing by: DEZ Realty LLC. NYSAMLSs
- $269,9004 bd2 ba2k sqft3073 Lewiston Rd, Niagara Falls, NY 14305For SaleMLS ID #B1716862, Michael J Hooper, Listing by: Hooper Realty. NYSAMLSs
