Welcome to 480 Kentshire Drive--a rare gem in one of Fairbanks' most desirable neighborhoods. This well-maintained 3-bedroom, 2-bath ranch-style home offers the perfect combination of comfort, function, and curb appeal, all set on a beautifully manicured lot bursting with mature trees, perennial flowers, and a fully fenced backyard.Whether you're looking for peaceful living or easy access to town, this home delivers on both.Step inside to find a bright and inviting open layout enhanced by French doors, arched entryways, and plenty of natural light throughout the living space. Fresh paint, brand-new carpet, durable tile flooring, and thoughtfully designed built-ins create a crisp, move-in-ready space that feels both stylish and functional. The spacious primary suite includes a walk-in closet and an en-suite bathroom, creating a private retreat you'll love coming home to. Designed for both everyday comfort and Alaska living, this home also boasts a gravel driveway with ample space for RV parking, plus a greenhouse and storage shed for all your gardening and seasonal needs. The deck and patio area are perfect for outdoor entertaining, while the 5-Star Energy Rating adds long-term efficiency and peace of mind. Enjoy the flexibility of city water plus a private well, giving you added utility options. Turn-key and move-in ready, 480 Kentshire Drive is a unique opportunity to own a thoughtfully cared-for home in a quiet, established neighborhood. Homes here rarely hit the market don't miss your chance to make this one yours. Schedule your private showing today!
Pending
$610,834
480 Kentshire Dr, Fairbanks, AK 99709
3beds
1,800sqft
Single Family Residence
Built in 1999
1.19 Acres Lot
$594,800 Zestimate®
$339/sqft
$-- HOA
What's special
- 398 days |
- 21 |
- 0 |
Zillow last checked:
Listing updated:
Listed by:
Ariel L Gallemore,
Walden Home Group
Source: AKMLS,MLS#: 25-9375
Facts & features
Interior
Bedrooms & bathrooms
- Bedrooms: 3
- Bathrooms: 2
- Full bathrooms: 2
Heating
- Oil, Radiant Floor
Appliances
- Included: Washer &/Or Dryer
Features
- Den &/Or Office
- Flooring: Hardwood, Tile
- Has basement: No
- Common walls with other units/homes: No Common Walls
Interior area
- Total structure area: 1,800
- Total interior livable area: 1,800 sqft
Property
Parking
- Total spaces: 2
- Parking features: Garage Door Opener, RV Access/Parking, Attached, Heated Garage, No Carport
- Attached garage spaces: 2
Features
- Patio & porch: Deck/Patio
- Fencing: Fenced
- Waterfront features: None, No Access
Lot
- Size: 1.19 Acres
Details
- Additional structures: Greenhouse, Shed(s)
- Parcel number: 0497894
- Zoning: SF10
- Zoning description: Single Family Residential
Construction
Type & style
- Home type: SingleFamily
- Architectural style: Ranch
- Property subtype: Single Family Residence
Materials
- Wood Frame - 2x6, Vinyl Siding
- Foundation: Block
- Roof: Shingle
Condition
- New construction: No
- Year built: 1999
Utilities & green energy
- Sewer: Septic Tank
- Water: Private, Public
- Utilities for property: Cable Connected
Community & HOA
Location
- Region: Fairbanks
Financial & listing details
- Price per square foot: $339/sqft
- Tax assessed value: $400,071
- Annual tax amount: $5,805
- Date on market: 7/23/2025
- Road surface type: Paved
Estimated market value
$594,800
$565,000 - $625,000
$2,751/mo
Price history
| Date | Event | Price |
|---|---|---|
| 3/26/2026 | Pending sale | $610,834$339/sqft |
Source:  GFMLS #158236 Report a problem GFMLS #158236 Report a problem | ||
| 3/17/2026 | Price change | $610,834-2.5%$339/sqft |
Source: GFMLS #158236 Report a problem | ||
| 2/23/2026 | Price change | $626,667-2.5%$348/sqft |
Source: GFMLS #158236 Report a problem | ||
| 2/14/2026 | Price change | $642,500-0.4%$357/sqft |
Source: GFMLS #158236 Report a problem | ||
| 9/16/2025 | Price change | $645,000-14%$358/sqft |
Source: GFMLS #158236 Report a problem | ||
| 7/23/2025 | Listed for sale | $750,000$417/sqft |
Source: GFMLS #158236 Report a problem | ||
Public tax history
| Year | Property taxes | Tax assessment |
|---|---|---|
| 2025 | $5,805 +2.2% | $400,071 +1.4% |
| 2024 | $5,678 +8% | $394,430 +6.8% |
| 2023 | $5,257 +1.7% | $369,489 +11.2% |
| 2022 | $5,168 -0.1% | $332,203 +8.6% |
| 2021 | $5,174 +2% | $305,943 +2.5% |
| 2020 | $5,075 +18.4% | $298,398 +8.5% |
| 2018 | $4,286 +1.7% | $275,001 +2.2% |
| 2017 | $4,216 | $269,183 |
| 2016 | $4,216 +220.2% | $269,183 +6.8% |
| 2015 | $1,316 | $252,079 |
| 2014 | $1,316 | $252,079 +0.1% |
| 2013 | -- | $251,937 -0.9% |
| 2012 | -- | $254,164 +0.7% |
| 2011 | -- | $252,409 |
| 2010 | -- | $252,409 +0.4% |
| 2009 | -- | $251,440 -5.5% |
| 2008 | -- | $266,110 -0.2% |
| 2007 | $4,281 +4% | $266,543 +11.7% |
| 2005 | $4,117 +2.9% | $238,658 +7.4% |
| 2003 | $4,002 | $222,309 |
| 2002 | $4,002 +11.9% | $222,309 +13.2% |
| 2001 | $3,575 | $196,423 |
Find assessor info on the county website
Monthly payment
Est. payment
Payment breakdown
Explore the cost of this home by adjusting the details. Changes won't be saved.Climate risks
Neighborhood: 99709
Nearby schools
GreatSchools rating
- 4/10University Park Elementary SchoolGrades: PK-5Distance: 1.1 mi
- 7/10Randy Smith Middle SchoolGrades: 6-8Distance: 4 mi
- 6/10West Valley High SchoolGrades: 9-12Distance: 1.8 mi
Schools provided by the listing agent
- Elementary: University Park
- Middle: Randy Smith
- High: West Valley
Source: AKMLS. This data may not be complete. We recommend contacting the local school district to confirm school assignments for this home.
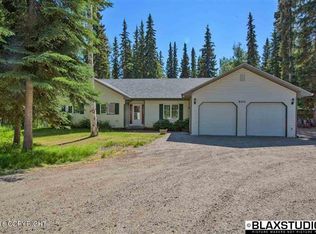
- $460,5003 bd2 ba1.7k sqft500 Kentshire Dr, Fairbanks, AK 99709Off Market
- $571,3004 bd4 ba3.6k sqft545 Tuxford Ct, Fairbanks, AK 99709Off Market
- $--5 bd4 ba3.3k sqft525 Tuxford Ct, Fairbanks, AK 99709Sold

- $618,4004 bd3 ba2.3k sqft555 Tuxford Ct, Fairbanks, AK 99709Off Market
- $613,7005 bd3 ba2.5k sqft485 Kentshire Dr, Fairbanks, AK 99709Off Market
- $471,8003 bd2 ba1.6k sqft475 Kentshire Dr, Fairbanks, AK 99709Off Market
- $509,8004 bd3 ba2.2k sqft495 Kentshire Dr, Fairbanks, AK 99709Off Market
- $447,300-- bd1 ba1.7k sqft520 Kentshire Dr, Fairbanks, AK 99709Off Market
A local agent can set up tours, give advice and negotiate with sellers.
A local lender can help you make sure your offer is ready when you are.
Similar homes
- $669,9003 bd3 ba2.3k sqft621 Derbyshire Dr, Fairbanks, AK 99709For Sale
 MLS ID #161106, Grace Minder. GFMLS
 - $499,9003 bd2 ba2.1k sqft2731 Alaska Range Ln, Fairbanks, AK 99709For Sale
 MLS ID #160871, Betsy Sanborn. GFMLS
 - $484,0004 bd2 ba2.1k sqft4720 Harvard Cir, Fairbanks, AK 99709For Sale
 MLS ID #160452, Melissa Bidwell. GFMLS
 - $429,9003 bd3 ba1.7k sqft4840 Glasgow Dr, Fairbanks, AK 99709For Sale
 MLS ID #160918, Derrick Dieringer. GFMLS
 - $524,9003 bd3 ba1.6k sqft1442 Chena Ridge Rd, Fairbanks, AK 99709For SaleMLS ID #160934, Ginger Orem. GFMLS
- $799,0003 bd3 ba2.3k sqft2035 Charlijo Loop, Fairbanks, AK 99709For SaleMLS ID #160971, Shelley Munoz. GFMLS
- $649,0004 bd3 ba1.9k sqft3301 Shell St, Fairbanks, AK 99701For SaleMLS ID #160493, Jerrie Wagner. GFMLS
- $399,9004 bd3 ba2.1k sqft2571 Doc John Dr, Fairbanks, AK 99709For SaleMLS ID #160926, Dino DeAngelis. GFMLS
- $465,0004 bd2 ba2.2k sqft3048 Riverview Dr, Fairbanks, AK 99709For SaleMLS ID #160997, Rich J Kelley. GFMLS
- $489,9004 bd3 ba2.5k sqft2517 Riverview Dr, Fairbanks, AK 99709For SaleMLS ID #160938, Angie M Tallant. GFMLS
- $499,0004 bd2 ba2.2k sqft1010 Maura St, Fairbanks, AK 99709For SaleMLS ID #160560, Kelli Powers. GFMLS
- $449,9003 bd2 ba1.7k sqft1983 Chena Point Ave, Fairbanks, AK 99709For SaleMLS ID #160559, Jon Majors. GFMLS
- $454,9003 bd2 ba2.1k sqft2298 Stevens Ave, Fairbanks, AK 99709For SaleMLS ID #160885, Ted A Hedgecock. GFMLS
- $470,0003 bd3 ba2.1k sqft1615 Kassi Ct, Fairbanks, AK 99709For SaleMLS ID #160195, Tate Harrell. GFMLS
- $327,5003 bd2 ba1.8k sqft960 Pickering Dr, Fairbanks, AK 99709For SaleMLS ID #160484, Kirk Maynard. GFMLS
- $360,0003 bd2 ba1.5k sqft1340 Heldiver St, Fairbanks, AK 99709For SaleMLS ID #160375, Austin Gentz. GFMLS
- $365,0002 bd2 ba1.4k sqft1540 Goldpointe Dr, Fairbanks, AK 99709For SaleMLS ID #161038, Morgan Macchione. GFMLS
- $499,0004 bd4 ba2.2k sqft615 Sheep Creek Rd, Fairbanks, AK 99709For SaleMLS ID #161000, Jerry Lymburner. GFMLS
- $395,0003 bd3 ba2.3k sqft3991 Parks Ridge Rd, Fairbanks, AK 99709For SaleMLS ID #160023, Heather Weber. GFMLS
- $319,0004 bd4 ba2.6k sqft3278 Jefferson Dr, Fairbanks, AK 99709For SaleMLS ID #161110, Rich Harter. GFMLS
