Set amidst nearly 30 acres of mature aspens, open meadows, private trout waters, and exceptional equestrian amenities in the coveted Jackson Creek area of Bridger Canyon, Incognito Ranch embodies the very best of Montana living. Incognito Ranch is more than an estate—it is a collection of experiences. Ride horses through your own private preserve, cast a line into the stocked trout pond, explore trails winding beneath towering aspens alongside a seasonal creek, and take in panoramic views of the Bridger and Bangtail ranges. At the heart of the property is an impressive 8,185± square foot lodge-inspired residence, thoughtfully refreshed throughout and designed to embrace its stunning surroundings. Towering windows frame mountain vistas in every direction, while soaring ceilings, natural materials, and curated finishes create an atmosphere that is both sophisticated and inviting. The main-level primary suite lives as a private retreat with a sitting area, wood-burning stone fireplace, spa-inspired bath with copper soaking tub, custom closet, covered balcony, and mountain views. The main level also includes two additional bedrooms connected by a Jack-and-Jill bath, a stately great room with floor-to-ceiling windows, and a beautifully appointed kitchen featuring brand-new Taj Mahal quartzite countertops and backsplash, walk-in pantry, and temperature-controlled wine and whiskey room. Upstairs offers an additional bedroom, full bath, and library/media room, while the walkout lower level features a family and game room with kitchenette, sauna, fitness area, bunk room, and screened porch. Complementing the residence is an attached 765± square foot art studio/guest apartment, along with approximately 3,810± square feet of heated garage and shop space featuring epoxy floors, extensive storage, an auto lift, workshop, and pull-through bays. Equestrian amenities are equally impressive. The thoughtfully designed barn complex is anchored by a beautifully appointed luxury guest house. Additional improvements include a five-plus stall barn with tack room and wash rack, hay barn, two turnout paddocks with automatic waterers, two fenced pastures, and a 100' x 200' riding arena with specialized footing. Private, peaceful, Incognito Ranch offers a rare opportunity to experience luxury living & Montana's outdoor lifestyle just 15 minutes from downtown Bozeman, minutes to public land, and only 10 minutes from Bridger Bowl Skiing & CrossCut Mountain Sports.
For sale
Price cut: $296K (9/17)
$8,899,000
4800 Meadow Ln, Bozeman, MT 59715
4beds
8,950sqft
Single Family Residence
Built in 1992
29.99 Acres Lot
$-- Zestimate®
$994/sqft
$25/mo HOA
What's special
Hay barnTwo fenced pasturesFitness areaScreened porchPrivate trout watersAuto liftExceptional equestrian amenities
- 2 days
- 362
- 37
Likely to sell faster than
Zillow last checked:
Listing updated:
Listed by:
Charlotte Durham 406-219-7478,
Big Sky Sotheby's - Bozeman
Source: Big Sky Country MLS,MLS#: 415016Originating MLS: Big Sky Country MLS
Facts & features
Interior
Bedrooms & bathrooms
- Bedrooms: 4
- Bathrooms: 6
- Full bathrooms: 3
- 3/4 bathrooms: 2
- 1/2 bathrooms: 1
Rooms
- Room types: Three Quarter Bath, Bonus Room, Bedroom, Dining Room, Full Bath, Garage, Half Bath, Kitchen, Laundry, Living Room, Primary Bedroom, Office, Family Room, Wine Room
Primary bedroom
- Level: Main
Bedroom
- Level: Main
Bedroom
- Level: Upper
Bonus room
- Level: Upper
Den
- Level: Upper
Dining room
- Level: Main
Family room
- Level: Upper
Other
- Level: Main
Other
- Level: Upper
Garage
- Level: Main
Half bath
- Level: Main
Kitchen
- Level: Main
Laundry
- Level: Main
Living room
- Level: Main
Other
- Level: Upper
Heating
- Baseboard, Propane, Radiant Floor
Cooling
- Ceiling Fan(s)
Appliances
- Included: Dryer, Dishwasher, Disposal, Microwave, Range, Refrigerator, Trash Compactor, Washer
Features
- Wet Bar, Fireplace, Vaulted Ceiling(s), Walk-In Closet(s), Window Treatments, Bedroom on Main Level, Central Vacuum, Full Bath on Main Level, Main Level Primary
- Flooring: Engineered Hardwood, Partially Carpeted, Tile
- Windows: Window Coverings
- Basement: Bathroom,Daylight,Rec/Family Area,Walk-Out Access
- Has fireplace: Yes
- Fireplace features: Wood Burning
Interior area
- Total structure area: 8,950
- Total interior livable area: 8,950 sqft
- Finished area above ground: 6,065
Video & virtual tour
Property
Parking
- Total spaces: 4
- Parking features: Attached, Garage, Garage Door Opener
- Attached garage spaces: 4
- Has uncovered spaces: Yes
Features
- Levels: Two
- Stories: 2
- Patio & porch: Balcony, Covered, Deck, Porch
- Exterior features: Blacktop Driveway, Gravel Driveway, Sprinkler/Irrigation, Landscaping
- Fencing: Log Fence,Partial,Split Rail
- Has view: Yes
- View description: Lake, Meadow, Mountain(s), Pond, Rural, Southern Exposure, Trees/Woods
- Has water view: Yes
- Water view: Lake,Pond
- Waterfront features: Creek, Pond
Lot
- Size: 29.99 Acres
- Features: Lawn, Landscaped, Sprinklers In Ground
Details
- Additional structures: Arena, Barn(s), Corral(s), Guest House, Storage
- Parcel number: RFI9172
- Zoning description: AE
- Special conditions: None
- Horse amenities: Arena, Corral(s), Livestock Barn, Loafing Shed, Tack Room
Construction
Type & style
- Home type: SingleFamily
- Architectural style: Custom
- Property subtype: Single Family Residence
Materials
- Log, Wood Siding
- Roof: Metal
Condition
- New construction: No
- Year built: 1992
Utilities & green energy
- Sewer: Septic Tank
- Water: Well
- Utilities for property: Electricity Connected, Propane, Septic Available, Water Available
Community & HOA
Community
- Security: Security System, Heat Detector, Smoke Detector(s)
- Subdivision: Aspen Meadows
HOA
- Has HOA: Yes
- Services included: Road Maintenance, Snow Removal
- HOA fee: $300 annually
Location
- Region: Bozeman
Financial & listing details
- Price per square foot: $994/sqft
- Tax assessed value: $8,425,430
- Annual tax amount: $68,428
- Date on market: 9/22/2026
- Cumulative days on market: 248 days
- Listing terms: Cash,3rd Party Financing
- Ownership: Full
- Electric utility on property: Yes
- Road surface type: Gravel, Paved
Estimated market value
Not available
Estimated sales range
Not available
Not available
Price history
| Date | Event | Price |
|---|---|---|
| 9/17/2026 | Price change | $8,899,000-3.2%$994/sqft |
Source: Big Sky Country MLS #412419 Report a problem | ||
| 7/1/2026 | Listed for sale | $9,195,000-0.1%$1,027/sqft |
Source: Big Sky Country MLS #412419 Report a problem | ||
| 5/7/2026 | Listing removed | $9,200,000$1,028/sqft |
Source: Big Sky Country MLS #406951 Report a problem | ||
| 11/24/2025 | Listed for sale | $9,200,000+2.8%$1,028/sqft |
Source: Big Sky Country MLS #406951 Report a problem | ||
| 8/23/2024 | Sold | -- |
Source: Big Sky Country MLS #392159 Report a problem | ||
| 8/15/2024 | Pending sale | $8,950,000$1,000/sqft |
Source: Big Sky Country MLS #392159 Report a problem | ||
| 7/15/2024 | Contingent | $8,950,000$1,000/sqft |
Source: Big Sky Country MLS #392159 Report a problem | ||
| 6/14/2024 | Listed for sale | $8,950,000$1,000/sqft |
Source: Big Sky Country MLS #392159 Report a problem | ||
| 1/31/2017 | Sold | -- |
Source: Big Sky Country MLS #194133 Report a problem | ||
Public tax history
| Year | Property taxes | Tax assessment |
|---|---|---|
| 2025 | $68,076 +87.9% | $8,425,430 +51.4% |
| 2024 | $36,221 +6.8% | $5,566,732 |
| 2023 | $33,910 +17.2% | $5,566,732 +45.4% |
| 2022 | $28,945 +32.4% | $3,828,289 +29.9% |
| 2021 | $21,858 +16.1% | $2,947,884 +23.4% |
| 2020 | $18,823 -9.3% | $2,388,483 +0.1% |
| 2019 | $20,758 +18% | $2,385,503 +14.4% |
| 2018 | $17,584 +9% | $2,086,003 |
| 2017 | $16,128 +6% | $2,086,003 +10.4% |
| 2016 | $15,213 | $1,889,616 |
| 2015 | $15,213 +38.8% | $1,889,616 +128% |
| 2014 | $10,957 +8.8% | $828,695 +5.5% |
| 2013 | $10,067 +4.2% | $785,390 +6.3% |
| 2012 | $9,657 | $738,580 |
| 2011 | -- | -- |
| 2010 | -- | -- |
| 2009 | -- | -- |
| 2008 | -- | $592,300 |
| 2007 | -- | $592,300 +19.2% |
| 2006 | -- | $496,980 |
| 2005 | -- | $496,980 |
| 2004 | -- | $496,980 |
| 2003 | -- | $496,980 +18.9% |
| 2002 | -- | $417,888 |
| 2000 | -- | $417,888 |
Find assessor info on the county website
Monthly payment
Est. payment
Payment breakdown
Explore the cost of this home by adjusting the details. Changes won't be saved.Climate risks
Neighborhood: 59715

Similar homes
- $8,600,0005 bd6 ba7.6k sqft6027 Sky Line Ln, Bozeman, MT 59715For Sale
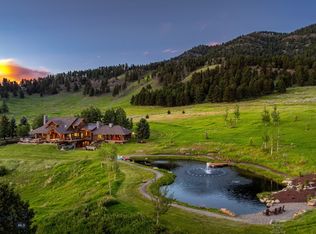 MLS ID #412643, PollyAnna Snyder, Engel & Volkers - Bozeman. Big Sky Country MLS
 - $9,950,0003 bd4 ba5.2k sqft2355 Three Bears Rd, Bozeman, MT 59715For Sale
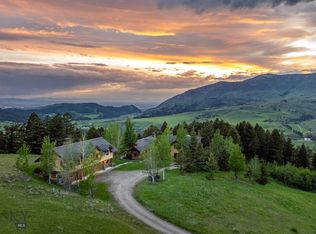 MLS ID #412015, PollyAnna Snyder, Engel & Volkers - Bozeman. Big Sky Country MLS
 - $10,950,0004 bd7 ba8.1k sqft1221 Green Valley Way, Bozeman, MT 59715For Sale
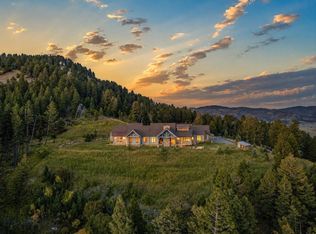 MLS ID #409003, Charlotte Durham, Big Sky Sotheby's - Bozeman. Big Sky Country MLS
 - $11,000,0003 bd3 ba5.3k sqft7180 Tepee Ridge Rd, Bozeman, MT 59715For Sale
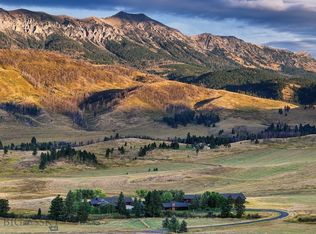 MLS ID #411460, Lisa Collins, Berkshire Hathaway - Bozeman. Big Sky Country MLS
