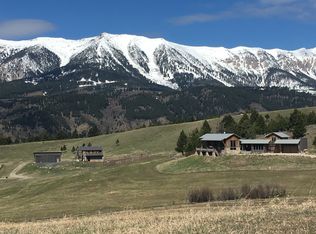
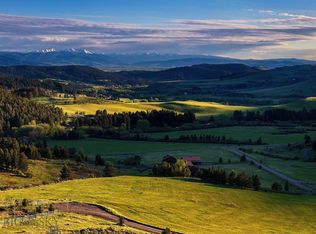
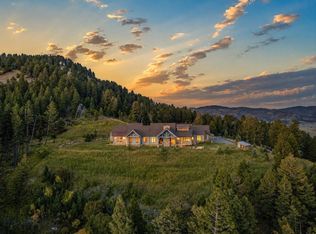
15 Acres. Mountains in Every Direction. Few properties command the mountains from every direction. This one does, across fifteen private acres in Bridger Canyon. North, the Bridgers rise toward Bridger Bowl. South, the Spanish Peaks and Lone Mountain anchor the horizon toward Big Sky. West, the Tobacco Roots complete the circle. Every room in this home was positioned to frame a mountain range or a vista, and a private trail system extends that view across the full fifteen acres, capturing the property's finest sightlines at every turn. 2020 marked the start of a complete transformation, carried out with uncompromising precision. In 2021, SBC led a complete remodel of the main floor, kitchen, and upstairs bedrooms and bathrooms, paired with a new shingle-and-metal roof, all-new TimberTech AZEK decking, and horizontal cable railing on the north and west decks framing the mountains beyond. In 2023, three additional bathrooms and the laundry room were reimagined, and the basement was reborn with timber ceiling accents and cedar trim. The kitchen is outfitted entirely in Sub-Zero and Wolf, dual ovens, warming drawer, full-size fridge and freezer, and wine storage, set against reclaimed lumber doors, refinished oak floors, and handcrafted light fixtures imported from Israel that anchor the entry, dining room, kitchen, and theater room, where a petrified wood accent grounds the built-in credenza. Comfort is engineered in: central air, mini-splits, hot water baseboard heat, in-floor radiant heat in nearly every bathroom, two new high-efficiency boilers, a new 80-gallon water heater, and a 38kW Generac propane generator. A whole-house Vantage smart lighting system, electric shades, and Bose/Sonos sound extend from the theater room to the patio decks and barn. Outside, a 10-12' deep pond, enhanced in 2021 with a waterfall, fountain, two beaches, and a dock, sits among 125 drip-irrigated Aspen and Colorado Blue Spruce along a trail system that traverses the entire property. A saltwater Arctic Spa hot tub and propane fire pit anchor the west patio capturing full views in every direction. The 2024 Amish-built 28' x 36' barn is fully insulated, heated, wired for sound inside and out, with an RV pad and rough-in plumbing. A stone-and-iron security gate offers privacy and peace of mind, welcoming you to your retreat of mountain views, water features, outbuildings, and a fully reimagined home, a rare offering in Bridger Canyon, and an estate built for a lifetime.
For sale
$8,600,000
6027 Sky Line Ln, Bozeman, MT 59715
5beds
7,640sqft
Single Family Residence
Built in 1991
15 Acres Lot
$7,676,200 Zestimate®
$1,126/sqft
$-- HOA
What's special
Mountains in every directionElectric shadesAll-new timbertech azek deckingNew shingle-and-metal roofReclaimed lumber doorsTwo new high-efficiency boilersRefinished oak floors
- 78 days
- 3,412
- 267
Likely to sell faster than
Zillow last checked:
Listing updated:
Listed by:
PollyAnna Snyder 406-600-2477,
Engel & Volkers - Bozeman,
McCullough Roach 406-589-8301,
Engel & Volkers - Bozeman
Source: Big Sky Country MLS,MLS#: 412643Originating MLS: Big Sky Country MLS
Facts & features
Interior
Bedrooms & bathrooms
- Bedrooms: 5
- Bathrooms: 6
- Full bathrooms: 5
- 1/2 bathrooms: 1
Rooms
- Room types: Dining Room, Half Bath, Kitchen, Laundry, Loft, Living Room, Primary Bedroom, Office, Family Room
Primary bedroom
- Level: Main
Bedroom
- Level: Main
Bedroom
- Level: Upper
Den
- Level: Main
Dining room
- Level: Main
Family room
- Level: Main
Other
- Level: Main
Other
- Level: Upper
Half bath
- Level: Main
Kitchen
- Level: Main
Laundry
- Level: Main
Living room
- Level: Main
Loft
- Level: Upper
Heating
- Baseboard, Radiant Floor
Cooling
- Central Air, Wall/Window Unit(s)
Appliances
- Included: Built-In Oven, Cooktop, Double Oven, Dryer, Dishwasher, Freezer, Disposal, Microwave, Refrigerator, Water Softener, Wine Cooler, Washer
Features
- Wet Bar, Fireplace, Vaulted Ceiling(s), Walk-In Closet(s), Wood Burning Stove, Window Treatments, Central Vacuum, Full Bath on Main Level, Main Level Primary, Home Theater
- Flooring: Hardwood, Partially Carpeted, Tile
- Windows: Window Coverings
- Basement: Bathroom,Bedroom,Garage Access,Rec/Family Area,Walk-Out Access
- Has fireplace: Yes
- Fireplace features: Basement, Gas, Wood Burning, Wood BurningStove
Interior area
- Total structure area: 7,640
- Total interior livable area: 7,640 sqft
- Finished area above ground: 5,186
Video & virtual tour
Property
Parking
- Total spaces: 3
- Parking features: Attached, Garage, Basement, Garage Door Opener
- Attached garage spaces: 3
- Has uncovered spaces: Yes
Features
- Levels: Two
- Stories: 2
- Patio & porch: Covered, Deck, Patio, Porch
- Exterior features: Blacktop Driveway, Sprinkler/Irrigation, Landscaping
- Fencing: Log Fence,Perimeter,Split Rail
- Has view: Yes
- View description: Lake, Meadow, Mountain(s), Pond, Southern Exposure, Valley, Trees/Woods
- Has water view: Yes
- Water view: Lake,Pond
- Waterfront features: Pond
Lot
- Size: 15 Acres
- Features: Lawn, Landscaped, Sprinklers In Ground
Details
- Additional structures: Shed(s), Workshop
- Parcel number: RFI10148
- Zoning description: AE
- Special conditions: None
Construction
Type & style
- Home type: SingleFamily
- Architectural style: Custom
- Property subtype: Single Family Residence
Materials
- Shingle Siding, Shake Siding, Wood Siding
- Roof: Metal,Shingle
Condition
- New construction: No
- Year built: 1991
Utilities & green energy
- Electric: Generator
- Sewer: Septic Tank
- Water: Well
- Utilities for property: Electricity Available, Propane, Septic Available, Water Available
Community & HOA
Community
- Security: Security System, Heat Detector, Smoke Detector(s)
- Subdivision: Lazy Y
HOA
- Has HOA: No
Location
- Region: Bozeman
Financial & listing details
- Price per square foot: $1,126/sqft
- Tax assessed value: $4,266,906
- Annual tax amount: $30,962
- Date on market: 7/22/2026
- Cumulative days on market: 79 days
- Listing terms: Cash,1031 Exchange,3rd Party Financing
- Exclusions: Dining room table & chairs; heavy duty equipment in barn
- Ownership: Full
- Electric utility on property: Yes
- Road surface type: Gravel
Estimated market value
$7,676,200
$7.29M - $8.14M
Not available
Price history
| Date | Event | Price |
|---|---|---|
| 7/22/2026 | Listed for sale | $8,600,000+309.5%$1,126/sqft |
Source: Big Sky Country MLS #412643 Report a problem | ||
| 5/18/2020 | Sold | -- |
Source: Big Sky Country MLS #338105 Report a problem | ||
| 3/11/2020 | Pending sale | $2,100,000$275/sqft |
Source: PureWest Christie's Bozeman #338105 Report a problem | ||
| 8/28/2019 | Listed for sale | $2,100,000$275/sqft |
Source: PureWest Christie's Bozeman #338105 Report a problem | ||
| 4/15/2016 | Sold | -- |
Source: Big Sky Country MLS #200053 Report a problem | ||
Public tax history
| Year | Property taxes | Tax assessment |
|---|---|---|
| 2025 | $30,799 +75.2% | $4,266,906 +39.3% |
| 2024 | $17,583 +6.8% | $3,063,483 |
| 2023 | $16,461 +27% | $3,063,483 +53.6% |
| 2022 | $12,963 +5.2% | $1,994,227 +4.3% |
| 2021 | $12,327 +30.7% | $1,912,837 +43.5% |
| 2020 | $9,435 -9.4% | $1,333,280 |
| 2019 | $10,416 +2.3% | $1,333,280 +3.5% |
| 2018 | $10,185 +9.4% | $1,287,900 +0.4% |
| 2017 | $9,309 -11.8% | $1,283,380 -5.8% |
| 2016 | $10,559 | $1,361,940 |
| 2015 | $10,559 -5.8% | $1,361,940 +58.8% |
| 2014 | $11,207 +7.2% | $857,892 +3.9% |
| 2013 | $10,458 +2.4% | $825,939 +4.4% |
| 2012 | $10,213 | $791,029 |
| 2011 | -- | -- |
| 2010 | -- | -- |
| 2009 | -- | -- |
| 2008 | -- | $1,000,820 |
| 2007 | -- | $1,000,820 |
| 2006 | -- | $1,000,820 -1% |
| 2005 | -- | $1,011,400 |
| 2004 | -- | $1,011,400 |
| 2003 | -- | $1,011,400 +28.9% |
| 2002 | -- | $784,933 |
| 2000 | -- | $784,933 |
Find assessor info on the county website
Monthly payment
Est. payment
Payment breakdown
Explore the cost of this home by adjusting the details. Changes won't be saved.Climate risks
Neighborhood: 59715
Similar homes
- $8,899,0004 bd6 ba8.9k sqft4800 Meadow Ln, Bozeman, MT 59715For Sale
 MLS ID #415016, Charlotte Durham, Big Sky Sotheby's - Bozeman. Big Sky Country MLS
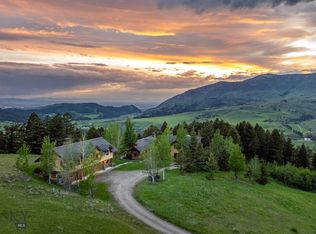
 - $9,950,0003 bd4 ba5.2k sqft2355 Three Bears Rd, Bozeman, MT 59715For Sale
 MLS ID #412015, PollyAnna Snyder, Engel & Volkers - Bozeman. Big Sky Country MLS
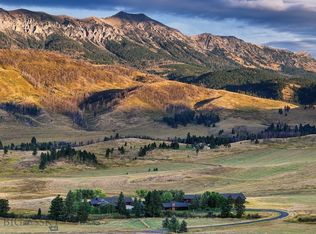
 - $11,000,0003 bd3 ba5.3k sqft7180 Tepee Ridge Rd, Bozeman, MT 59715For Sale
 MLS ID #411460, Lisa Collins, Berkshire Hathaway - Bozeman. Big Sky Country MLS
 - $10,950,0004 bd7 ba8.1k sqft1221 Green Valley Way, Bozeman, MT 59715For Sale
 MLS ID #409003, Charlotte Durham, Big Sky Sotheby's - Bozeman. Big Sky Country MLS
