Welcome to 4801 Township Road 25, Ada, Ohio!
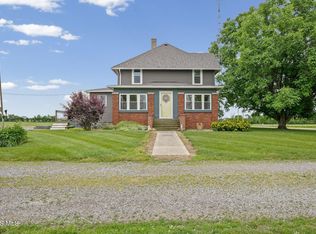
Situated on 5.7 acres, this beautiful property offers space, privacy, and endless opportunities to grow.
The spacious quad-level home features 4 bedrooms, 2.5 bathrooms, and over 2,600 square feet of living space, plus an unfinished basement ready for your personal touch.
Outside, you'll find a 30' x 40' barn complete with three horse stalls and a fenced pasture, making it ideal for horse enthusiasts, hobby farmers, or anyone seeking a country lifestyle with room to roam.
Enjoy the perfect blend of rural charm and modern comfort in this versatile property just minutes from town. A/C replaced 2024 and furnace replaced 2025. Whether you're looking for space for animals, recreation, or simply peaceful country living, this property has it all. Measurements are from the blueprints.
Pending
$399,900
4801 Township Road 25, Ada, OH 45810
4beds
2,620sqft
:
Get pre-qualified$2,688/mo
Single Family Residence
Built in 1990
5.76 Acres Lot
$394,900 Zestimate®
$153/sqft
$-- HOA
What's special
- 49 days |
- 624 |
- 27 |
Likely to sell faster than
Zillow last checked:
Listing updated:
Listed by:
Debbie Lane 419-234-1800,
Berkshire Hathaway Professional Realty
Source: WCAR OH,MLS#: 310476
Facts & features
Interior
Bedrooms & bathrooms
- Bedrooms: 4
- Bathrooms: 3
- Full bathrooms: 2
- 1/2 bathrooms: 1
Bedroom 1
- Level: Second
- Area: 252 Square Feet
- Dimensions: 14 x 18
Bedroom 2
- Level: Second
- Area: 168 Square Feet
- Dimensions: 12 x 14
Bedroom 3
- Level: Second
- Area: 143 Square Feet
- Dimensions: 11 x 13
Bedroom 4
- Level: Second
- Area: 132 Square Feet
- Dimensions: 11 x 12
Dining room
- Level: First
- Area: 160.6 Square Feet
- Dimensions: 11 x 14.6
Family room
- Level: Lower
- Area: 285 Square Feet
- Dimensions: 15 x 19
Kitchen
- Level: First
- Area: 262.08 Square Feet
- Dimensions: 20.8 x 12.6
Laundry
- Level: Lower
- Area: 70 Square Feet
- Dimensions: 7 x 10
Living room
- Level: First
- Area: 368 Square Feet
- Dimensions: 23 x 16
Heating
- Forced Air, Propane
Cooling
- Central Air
Appliances
- Included: Dishwasher, Oven, Range, Refrigerator
Features
- Flooring: Carpet, Hardwood
- Basement: Poured
- Has fireplace: Yes
- Fireplace features: Family Room
Interior area
- Total structure area: 2,620
- Total interior livable area: 2,620 sqft
- Finished area below ground: 0
Video & virtual tour
Property
Parking
- Total spaces: 2
- Parking features: Garage Door Opener, Attached
- Attached garage spaces: 2
Features
- Levels: Three Or More
- Patio & porch: Deck
- Fencing: Fenced
Lot
- Size: 5.76 Acres
Details
- Additional structures: Barn(s)
- Parcel number: 24300030.0000,24300041.000,24300035.0000,24300
- Zoning description: Unknown
- Special conditions: Fair Market
Construction
Type & style
- Home type: SingleFamily
- Architectural style: See Remarks
- Property subtype: Single Family Residence
Materials
- Vinyl Siding
- Foundation: Other
Condition
- Year built: 1990
Utilities & green energy
- Sewer: Septic Tank
- Water: Well
- Utilities for property: Electricity Connected, Water Connected
Community & HOA
HOA
- Has HOA: No
Location
- Region: Ada
Financial & listing details
- Price per square foot: $153/sqft
- Tax assessed value: $287,080
- Annual tax amount: $4,002
- Date on market: 7/1/2026
- Date available: 07/01/2026
- Listing terms: Cash,Conventional
- Electric utility on property: Yes
Estimated market value
$394,900
$375,000 - $415,000
$2,286/mo
Price history
| Date | Event | Price |
|---|---|---|
| 7/4/2026 | Pending sale | $399,900$153/sqft |
Source:  WCAR OH #310476 Report a problem WCAR OH #310476 Report a problem | ||
| 6/25/2026 | Listed for sale | $399,900+207.6%$153/sqft |
Source:  WRIST #1046631 Report a problem WRIST #1046631 Report a problem | ||
| 11/17/1995 | Sold | $130,000$50/sqft |
Source: Agent Provided Report a problem | ||
Public tax history
| Year | Property taxes | Tax assessment |
|---|---|---|
| 2025 | $3,706 +0.5% | $100,480 |
| 2024 | $3,686 +0.7% | $100,480 |
| 2023 | $3,660 +5.8% | $100,480 +22.4% |
| 2022 | $3,459 -9.2% | $82,080 |
| 2021 | $3,808 +12.1% | $82,080 |
| 2020 | $3,396 | $82,080 +12.3% |
| 2019 | $3,396 +2.3% | $73,100 |
| 2018 | $3,318 -0.7% | $73,100 |
| 2017 | $3,341 +15.3% | $73,100 +6.3% |
| 2016 | $2,899 +1.1% | $68,750 |
| 2015 | $2,867 +1.4% | $68,750 |
| 2014 | $2,827 +69.3% | $68,750 -0.7% |
| 2013 | $1,669 -42% | $69,240 |
| 2011 | $2,876 -9.5% | $69,240 -6.7% |
| 2010 | $3,179 +2% | $74,180 |
| 2009 | $3,116 | $74,180 |
Find assessor info on the county website
Monthly payment
Est. payment
Payment breakdown
Explore the cost of this home by adjusting the details. Changes won't be saved.Climate risks
Neighborhood: 45810
Nearby schools
GreatSchools rating
- 7/10Ada Elementary SchoolGrades: K-6Distance: 2.3 mi
- 8/10Ada High SchoolGrades: 7-12Distance: 2.3 mi
- $297,400-- bd2 ba1.5k sqft4742 Township Road 25, Ada, OH 45810Off Market
- $265,1006 bd2 ba2k sqft773 County Road 60, Ada, OH 45810Off Market

- $86,7404 bd1 ba2.1k sqft4608 Township Road 25, Ada, OH 45810Off Market
- $354,2003 bd2 ba2.4k sqft4971 Township Road 25, Ada, OH 45810Off Market
- $224,7004 bd1 ba1.9k sqft847 County Road 60, Ada, OH 45810Off Market
- $188,0003 bd2 ba1.4k sqft761 County Road 60, Ada, OH 45810Off Market
- $558,7003 bd2 ba3.3k sqft4679 Township Road 25, Ada, OH 45810Off Market
- $275,4003 bd2 ba3.2k sqft854 County Road 60, Ada, OH 45810Off Market
A local agent can set up tours, give advice and negotiate with sellers.
A local lender can help you make sure your offer is ready when you are.
Similar homes
- $360,0004 bd3 ba2.5k sqft23913 Township Road 52, Ada, OH 45810For Sale

 MLS ID #310738, Catrina Hall, Century 21 Sunway Realty-Kenton. WCAR OH
 - $504,9004 bd3 ba2.6k sqft1858 County Road 60, Ada, OH 45810For Sale
 MLS ID #310265, Judy Dickman, Superior Plus Realtors. WCAR OH
 - $389,5003 bd2 ba2.3k sqft3115 County Road 80, Alger, OH 45812For Sale
 MLS ID #310389, Kyle Bushong, Cowan, Realtors. WCAR OH
 - $385,0003 bd2 ba1.6k sqft218 County Road 15, Harrod, OH 45850For Sale
 MLS ID #10009158, Brandon Shilling, The Danberry Co. NORIS
 - $299,0004 bd2 ba1.5k sqft711 S Simon St, Ada, OH 45810For SaleMLS ID #10009832, Rebecca Neville, Century 21 Sunway Realty. NORIS
- $380,0004 bd2 ba1.9k sqft15118 Waynesfield Rd, Waynesfield, OH 45896For Sale
 MLS ID #1046612, Melissa Brunswick, Emerson Wagner Realty Co., Inc.. WRIST
 - $425,0003 bd3 ba2.2k sqft3960 Pioneer Rd, Lima, OH 45807For SaleMLS ID #309946, Lindsay Miller, Oakridge Realty & Auction Co.. WCAR OH
- $419,9994 bd3 ba2.5k sqft4044 E Bluelick Rd, Lima, OH 45801For SaleMLS ID #310884, Nicholas Sanchez, CCR Realtors. WCAR OH
- $248,0004 bd2 ba2.5k sqft820 S Main St, Ada, OH 45810For SaleBHHS broker feed
- $269,0004 bd2 ba2.7k sqft406 N Main St, Ada, OH 45810For SaleMLS ID #309960, Kelli McKinney, Choice Properties Real Estate, Inc.. WCAR OH
- $260,0004 bd2 ba2.6k sqft423 N Johnson St, Ada, OH 45810For SaleMLS ID #10006159, Rebecca Neville, Century 21 Sunway Realty. NORIS
- $425,0004 bd3 ba3.8k sqft2612 Hummingbird St, Lima, OH 45807For Sale By Owner
- $435,4003 bd2 ba1.5k sqft3125 Long Rd, Lima, OH 45807For SaleMLS ID #310707, Ginny (Virginia) Stump, Berkshire Hathaway Professional Realty. WCAR OH
- $364,9004 bd3 ba1.7k sqft7918 County Road 313, Bluffton, OH 45840For SaleMLS ID #10008612, Jeremy Strapp, Coldwell Banker Flag City. NORIS
- $275,0003 bd2 ba1.9k sqft128 E Montford Ave, Ada, OH 45810For SaleMLS ID #10006603, Rebecca Neville, Century 21 Sunway Realty. NORIS
- $429,9005 bd4 ba2k sqft2686 Pine Run, Lima, OH 45801For SaleMLS ID #310657, Jacob McKissick, County Line Real Estate. WCAR OH
- $459,9003 bd3 ba2.6k sqft2320 London Dr, Lima, OH 45805For SaleMLS ID #310954, Hunter Joseph, Doyle Realtors. WCAR OH
- $399,9003 bd2 ba1.9k sqft11496 Hiawatha Path, Lakeview, OH 43331For SaleMLS ID #310661, Kathy Shepherd, Oakridge Realty & Auction Co.. WCAR OH
- $415,0003 bd3 ba1.8k sqft619 Atalan Trl, Lima, OH 45805For SaleMLS ID #310727, Tera Knebel, Schrader Realty. WCAR OH
- $425,0004 bd3 ba3.3k sqft1440 W Market St, Lima, OH 45805For SaleMLS ID #10004809, Tyler Secrist, Century 21 Sunway Realty. NORIS
