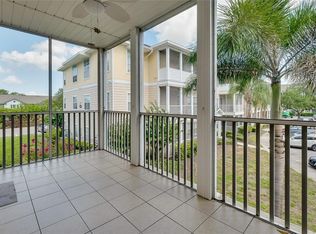
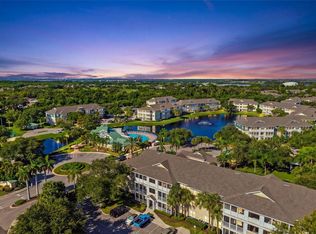
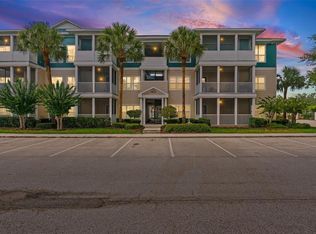
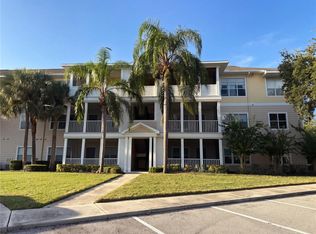
Bright and spacious 2BR/1BA condo in the gated Palms of Cortez community. This well maintained second floor residence offers an open layout with newer vinyl flooring, updated blinds, and a comfortable living space that flows to a screened lanai with extra storage. The kitchen features a newer dishwasher, and the unit includes an in home washer and dryer for convenience. The primary bedroom provides a large walk in closet, and the A/C was replaced a few years ago for peace of mind. Residents enjoy resort style amenities including a large community pool, tennis courts, fitness center, clubhouse, playground, and professionally managed grounds. The Palms of Cortez is centrally located near IMG Academy, State College of Florida, shopping, dining, medical facilities, and just minutes to the Gulf beaches. This comfortable, move in ready condo offers excellent value in one of Bradenton's most desirable gated communities.
For sale
$175,000
4802 51ST STREET W #920, BRADENTON, FL 34210
2beds
1,008sqft
Condominium
Built in 2002
-- sqft lot
$-- Zestimate®
$174/sqft
$441/mo HOA
What's special
Tennis courtsUpdated blindsOpen layoutLarge community poolComfortable living spaceNewer vinyl flooring
- 60 days
- 64
- 1
Zillow last checked:
Listing updated:
Listed by:
Stephen Strong 941-201-9662,
MICHAEL SAUNDERS & COMPANY 941-907-9595
Source: Stellar MLS,MLS#: A4706321 Originating MLS: Sarasota - Manatee
Facts & features
Interior
Bedrooms & bathrooms
- Bedrooms: 2
- Bathrooms: 1
- Full bathrooms: 1
Primary bedroom
- Features: Walk-In Closet(s)
- Level: Second
- Area: 132 Square Feet
- Dimensions: 11x12
Bedroom 2
- Features: Walk-In Closet(s)
- Level: Second
- Area: 132 Square Feet
- Dimensions: 11x12
Dinette
- Level: Second
- Area: 108 Square Feet
- Dimensions: 9x12
Kitchen
- Level: Second
- Area: 64 Square Feet
- Dimensions: 8x8
Laundry
- Level: Second
- Area: 40 Square Feet
- Dimensions: 5x8
Living room
- Level: Second
- Area: 210 Square Feet
- Dimensions: 15x14
Heating
- Central, Electric, Heat Pump
Cooling
- Central Air
Appliances
- Included: Dishwasher, Disposal, Electric Water Heater, Microwave, Range, Refrigerator, Washer
- Laundry: Inside, Laundry Room
Features
- Ceiling Fan(s), Crown Molding, Living Room/Dining Room Combo, Solid Wood Cabinets, Split Bedroom, Thermostat, Walk-In Closet(s)
- Flooring: Carpet, Vinyl
- Windows: Window Treatments, Shutters
- Has fireplace: No
Interior area
- Total structure area: 1,102
- Total interior livable area: 1,008 sqft
Video & virtual tour
Property
Parking
- Parking features: Guest, Open
- Has uncovered spaces: Yes
Features
- Levels: One
- Stories: 1
- Exterior features: Balcony, Irrigation System, Lighting, Playground, Private Entrance, Rain Gutters, Sidewalk, Tennis Court(s)
Lot
- Size: 39.01 Acres
Details
- Parcel number: 5165819709
- Zoning: PDP
- Special conditions: None
Construction
Type & style
- Home type: Condo
- Property subtype: Condominium
Materials
- HardiPlank Type
- Foundation: Slab
- Roof: Shingle
Condition
- Completed
- New construction: No
- Year built: 2002
Utilities & green energy
- Sewer: Public Sewer
- Water: Public
- Utilities for property: Cable Connected, Electricity Connected, Sewer Connected, Water Connected
Community & HOA
Community
- Features: Pool, Tennis Court(s)
- Pet fee: $0 monthly
- Subdivision: THE PALMS OF CORTEZ
HOA
- Has HOA: No
- Services included: Maintenance Grounds
- HOA fee: $441 monthly
- HOA name: David Chandler
- HOA phone: 941-795-7470
Location
- Region: Bradenton
Financial & listing details
- Price per square foot: $174/sqft
- Tax assessed value: $158,950
- Annual tax amount: $2,926
- Date on market: 9/16/2026
- Cumulative days on market: 61 days
- Listing terms: Cash,Conventional,FHA
- Ownership: Condominium
- Total actual rent: 16800
- Electric utility on property: Yes
- Road surface type: Asphalt
Estimated market value
Not available
Estimated sales range
Not available
Not available
Price history
| Date | Event | Price |
|---|---|---|
| 9/16/2026 | Listed for sale | $175,000$174/sqft |
Source:  Stellar MLS #A4706321 Report a problem | ||
| 10/26/2025 | Listing removed | $1,425$1/sqft |
Source: Zillow Rentals Report a problem | ||
| 9/21/2025 | Price change | $1,425-1.7%$1/sqft |
Source: Zillow Rentals Report a problem | ||
| 9/16/2025 | Price change | $1,450-12.1%$1/sqft |
Source: Zillow Rentals Report a problem | ||
| 9/3/2025 | Listed for rent | $1,650$2/sqft |
Source: Zillow Rentals Report a problem | ||
| 12/18/2024 | Listing removed | $175,000+2.9%$174/sqft |
Source: Stellar MLS #A4517564 Report a problem | ||
| 12/18/2023 | Listing removed | -- |
Source: Stellar MLS #A4517564 Report a problem | ||
| 12/17/2021 | Sold | $170,000-2.9%$169/sqft |
Source: Public Record Report a problem | ||
| 11/17/2021 | Pending sale | $175,000$174/sqft |
Source: Stellar MLS #A4517564 Report a problem | ||
| 11/15/2021 | Listed for sale | $175,000-0.3%$174/sqft |
Source: Stellar MLS #A4517564 Report a problem | ||
| 11/10/2005 | Sold | $175,500$174/sqft |
Source: Public Record Report a problem | ||
Public tax history
| Year | Property taxes | Tax assessment |
|---|---|---|
| 2025 | $2,926 -10.9% | $158,950 -4.5% |
| 2024 | $3,284 +8.4% | $166,436 +10% |
| 2023 | $3,030 +15.6% | $151,305 +10% |
| 2022 | $2,621 +33.7% | $137,550 +40.4% |
| 2021 | $1,960 +9.6% | $97,977 +10% |
| 2020 | $1,788 +5.1% | $89,070 +10% |
| 2019 | $1,701 | $80,973 -8% |
| 2018 | $1,701 +7% | $88,000 +3.9% |
| 2017 | $1,589 +48.9% | $84,700 +15% |
| 2016 | $1,067 | $73,650 +10% |
| 2015 | $1,067 | $66,950 +17.4% |
| 2014 | $1,067 +14.2% | $57,045 +24.8% |
| 2013 | $935 +93378% | $45,706 +10% |
| 2012 | $1 | $41,551 -1% |
| 2011 | $1 | $41,971 -15% |
| 2010 | -- | $49,400 -32.9% |
| 2009 | $1,422 -40.2% | $73,621 -42% |
| 2008 | $2,378 -13.5% | $126,933 -13% |
| 2007 | $2,749 -8.6% | $145,900 |
| 2006 | $3,007 | $145,900 |
Find assessor info on the county website
Monthly payment
Est. payment
Payment breakdown
Explore the cost of this home by adjusting the details. Changes won't be saved.Climate risks
Neighborhood: 34210
Nearby schools
Schools provided by the listing agent
- Elementary: Sea Breeze Elementary
- Middle: W.D. Sugg Middle
- High: Bayshore High
Source: Stellar MLS. This data may not be complete. We recommend contacting the local school district to confirm school assignments for this home.
Similar homes
- $185,0002 bd1 ba1k sqft4802 51ST STREET W #1818, BRADENTON, FL 34210For Sale
 MLS ID #A4708997, Tatiana Sidorova, MICHAEL SAUNDERS & COMPANY. Stellar MLS
- $159,0002 bd2 ba1.5k sqft523 SPRING LAKES BOULEVARD #523, BRADENTON, FL 34210For Sale
 MLS ID #A4708457, David Leventhal, COLDWELL BANKER REALTY. Stellar MLS
- $150,0002 bd2 ba1.2k sqft5400 34TH STREET W #E8, BRADENTON, FL 34210For Sale
 MLS ID #A4691839, Rosemarie Lunardelli, ASHORE REALTY LLC. Stellar MLS
- $145,0002 bd2 ba936 sqft6033 34TH STREET W #93, BRADENTON, FL 34210For Sale
 MLS ID #A4706238, Winnie McHale, PA, DALTON WADE INC. Stellar MLS
- $199,0002 bd2 ba1.1k sqft645 WOODLAWN DRIVE, BRADENTON, FL 34210For SaleMLS ID #A4681548, Jonathan O'Steen, O'STEEN GROUP INC. Stellar MLS
- $137,3231 bd1 ba794 sqft4802 51ST STREET W #510, BRADENTON, FL 34210For SaleMLS ID #A4700581, Lynn Zemmer, EDGEWATER REAL ESTATE, INC. Stellar MLS
- $164,9992 bd1 ba912 sqft3708 LAKE BAYSHORE DRIVE #K415, BRADENTON, FL 34205For SaleMLS ID #A4708307, Lori Guerin, WAGNER REALTY. Stellar MLS
- $169,9002 bd2 ba1.1k sqft4145 HERON WAY #E-208, BRADENTON, FL 34205For SaleMLS ID #O6437416, Judith Taveras, GENESIS REALTY SERVICES INC.. Stellar MLS
- $259,0002 bd2 ba1.1k sqft4601 46TH STREET COURT W #201, BRADENTON, FL 34210For SaleMLS ID #A4705614, Yvon Rocca, CENTURY 21 BEGGINS ENTERPRISES. Stellar MLS
- $182,9002 bd2 ba1k sqft4923 25TH STREET W #104, BRADENTON, FL 34207For SaleMLS ID #A4648320, Christine Sampson, RE/MAX ALLIANCE GROUP. Stellar MLS
- $187,9003 bd2 ba1.2k sqft2630 RIVER PRESERVE COURT #1260, BRADENTON, FL 34208For SaleMLS ID #A4710129, Bobi DeMarcki, CAPOZELLA REAL ESTATE. Stellar MLS
- $142,0001 bd1 ba750 sqft4802 51 STREET W #1212, BRADENTON, FL 34210For SaleMLS ID #A4709301, Larry Maas, FLORIDA'S REALTY, LLC. Stellar MLS
- $205,0002 bd2 ba1k sqft3610 54TH STREET W #B8, BRADENTON, FL 34209For SaleMLS ID #TB8403338, Douglas Addeo, COMMUNITY REALTY ASSOCIATES. Stellar MLS
- $175,0002 bd2 ba1k sqft1935 TOUCAN WAY #302, SARASOTA, FL 34232For SaleMLS ID #A4712618, Chris Giuffre, MBN REALTY PROFESSIONALS. Stellar MLS
- $199,9002 bd2 ba1k sqft4109 78TH STREET W #29A, BRADENTON, FL 34209For SaleMLS ID #A4704088, Ursula Taboada, SRQ INTERNATIONAL REALTY LLC. Stellar MLS
- $129,0002 bd2 ba1.1k sqft3621 LAKE BAYSHORE DRIVE #J-403, BRADENTON, FL 34205For SaleMLS ID #A4690941, Kim Rossi, GRECO REAL ESTATE. Stellar MLS
- $214,0002 bd2 ba1k sqft3808 41ST STREET CT W #3808, BRADENTON, FL 34205For SaleMLS ID #A4711254, Ed Kinkopf, WAGNER REALTY. Stellar MLS
- $212,9002 bd2 ba1.1k sqft4416 SPICEWOOD DRIVE #J, BRADENTON, FL 34208For SaleMLS ID #A4698226, Michael Peterson, OAKSTRAND REALTY. Stellar MLS
- $189,2002 bd3 ba1.2k sqft984 SUNRIDGE DRIVE #J3, SARASOTA, FL 34234For SaleMLS ID #A4662648, Linda Ivell, WAGNER REALTY. Stellar MLS
- $140,0002 bd2 ba978 sqft2320 TERRA CEIA BAY BOULEVARD #403, PALMETTO, FL 34221For SaleMLS ID #TB8528252, Eric Von Heal, OCEAN LIFE REALTY INC. Stellar MLS
