Welcome home to this well maintained 3-bedroom, 1.5-bath Detroit bungalow that's been in the family for generations. Conveniently located with easy access to I-94, M-10, and I-75 freeways, this home offers a practical location for commuting throughout Metro Detroit. Everyday essentials, including shopping, dining, grocery stores, schools, and neighborhood services are just a stones throw away. The oversized fenced in yard is great for pets, kids to play, or entertaining. There's a 2 car garage and 2 sheds for the homeowners that love having storage or a workspace. Whether you're a first-time buyer, looking to downsize, or seeking an investment opportunity, this home offers the convenience of city living with plenty of potential to make it your own!
Pending
$125,000
4803 Lumley St, Detroit, MI 48210
3beds
1,863sqft
Single Family Residence
Built in 1957
0.66 Acres Lot
$-- Zestimate®
$67/sqft
$-- HOA
What's special
- 20 days
- 396
- 29
Zillow last checked:
Listing updated:
Listed by:
Tasha Scott 248-254-2804,
Keller Williams Advantage 248-380-8800
Source: Realcomp II,MLS#: 20261088308
Facts & features
Interior
Bedrooms & bathrooms
- Bedrooms: 3
- Bathrooms: 2
- Full bathrooms: 1
- 1/2 bathrooms: 1
Bedroom
- Level: Entry
- Area: 100
- Dimensions: 10 X 10
Bedroom
- Level: Entry
- Area: 81
- Dimensions: 9 X 9
Bedroom
- Level: Second
- Area: 150
- Dimensions: 15 X 10
Other
- Level: Entry
- Area: 35
- Dimensions: 7 X 5
Other
- Level: Second
- Area: 20
- Dimensions: 5 X 4
Heating
- Forced Air, Natural Gas
Cooling
- Ceiling Fans, Window Units
Appliances
- Included: Dryer, Free Standing Electric Range, Free Standing Refrigerator, Portable Dishwasher, Washer
Features
- Basement: Partially Finished
- Has fireplace: No
Interior area
- Total interior livable area: 1,863 sqft
- Finished area above ground: 1,035
- Finished area below ground: 828
Property
Parking
- Total spaces: 2
- Parking features: Two Car Garage, Detached, Driveway, Electricityin Garage, Garage Door Opener
- Garage spaces: 2
Features
- Levels: One And One Half
- Stories: 1.5
- Entry location: GroundLevelwSteps
- Pool features: None
- Fencing: Back Yard,Fenced
Lot
- Size: 0.66 Acres
- Dimensions: 60 x 112.5
Details
- Parcel number: W20I008708C9
- Special conditions: Short Sale No,Standard
Construction
Type & style
- Home type: SingleFamily
- Architectural style: Bungalow
- Property subtype: Single Family Residence
Materials
- Aluminum Siding
- Foundation: Basement, Block, Brick Mortar, Poured
- Roof: Asphalt
Condition
- New construction: No
- Year built: 1957
Utilities & green energy
- Electric: Circuit Breakers
- Sewer: Public Sewer
- Water: Public
- Utilities for property: Above Ground Utilities
Community & HOA
Community
- Security: Smoke Detectors
- Subdivision: LUMLEYS
HOA
- Has HOA: No
Location
- Region: Detroit
Financial & listing details
- Price per square foot: $67/sqft
- Tax assessed value: $16,328
- Annual tax amount: $1,290
- Date on market: 11/2/2026
- Cumulative days on market: 20 days
- Listing agreement: Exclusive Right To Sell
- Listing terms: Cash,Conventional,FHA,FHA 203K,Va Loan
Estimated market value
Not available
Estimated sales range
Not available
$2,057/mo
Price history
| Date | Event | Price |
|---|---|---|
| 11/6/2026 | Pending sale | $125,000$67/sqft |
Source:  Realcomp II #20261088308 Report a problem | ||
| 11/2/2026 | Listed for sale | $125,000$67/sqft |
Source: Realcomp II #20261088308 Report a problem | ||
Public tax history
| Year | Property taxes | Tax assessment |
|---|---|---|
| 2026 | -- | $30,000 -9.6% |
| 2025 | -- | $33,200 +50.9% |
| 2024 | -- | $22,000 -7.9% |
| 2023 | -- | $23,900 +43.1% |
| 2022 | -- | $16,700 -6.2% |
| 2021 | -- | $17,800 |
| 2020 | $653 -41.4% | $17,800 +19.5% |
| 2019 | $1,114 | $14,900 +16.4% |
| 2018 | $1,114 | $12,800 -1.5% |
| 2017 | -- | $13,000 -30.5% |
| 2016 | $1,222 | $18,700 |
| 2015 | $1,222 -29.4% | $18,700 -10% |
| 2013 | $1,731 +41.6% | $20,771 -30.2% |
| 2010 | $1,222 | $29,761 -12% |
| 2009 | -- | $33,819 -10.5% |
| 2008 | -- | $37,787 |
| 2007 | -- | $37,787 +5.5% |
| 2005 | $173 | $35,817 +3% |
| 2004 | -- | $34,774 |
Find assessor info on the county website
Monthly payment
Est. payment
Payment breakdown
Explore the cost of this home by adjusting the details. Changes won't be saved.Climate risks
Neighborhood: Claytown
Similar homes
- $129,0003 bd2 ba1.6k sqft15873 Mendota St, Detroit, MI 48238For Sale
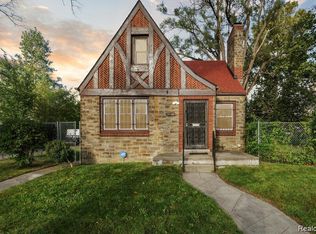
 MLS ID #20261089114, Erick Howard, Amin Realty. Realcomp II
- $119,0003 bd2 ba2.1k sqft15820 Wisconsin St, Detroit, MI 48238For Sale
 MLS ID #20261093000, Jade Skapyak, JWH Real Estate LLC. Realcomp II
- $132,0004 bd1 ba945 sqft4380 Freer St, Detroit, MI 48210For Sale
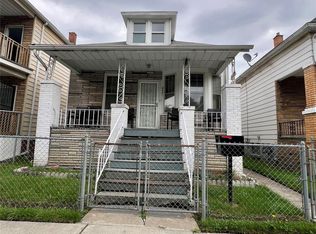 MLS ID #20261044086, Julia Mansour, Pro Realty Group. Realcomp II
- $124,8004 bd3 ba1.8k sqft9327 Cloverlawn St, Detroit, MI 48204For Sale
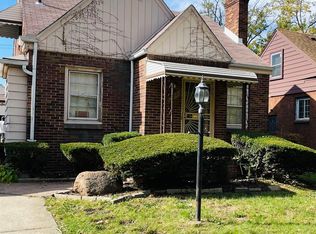 MLS ID #20261048444, Tenasia Hatch, Irongate Realty Group. Realcomp II
- $112,5003 bd1 ba980 sqft10028 Archdale St, Detroit, MI 48227For SaleMLS ID #20261093426, Jonathan B Fields Sr, ReMax Noire. Realcomp II
- $129,5003 bd2 ba1.8k sqft14558 Chatham St, Detroit, MI 48223For SaleMLS ID #20261084278, Shirley Jones, McNeal OBrien Team LLC. Realcomp II
- $134,9004 bd1 ba1.2k sqft7284 Gartner St, Detroit, MI 48209For SaleMLS ID #20261076126, Hanadi Kabbani, Empire Realty Group Fawaz & Associates. Realcomp II
- $128,9005 bd2 ba1.4k sqft17459 Goddard St, Hamtramck, MI 48212For SaleMLS ID #20261088554, Bilal A Hamie, RE/MAX Team 2000. Realcomp II
- $120,0004 bd2 ba2k sqft2023 Ewald Cir, Detroit, MI 48238For SaleMLS ID #20261080756, David Rabior, Clyde Realty LLC. Realcomp II
- $129,9003 bd1 ba1.2k sqft6570 Ziegler St, Taylor, MI 48180For SaleMLS ID #20261087615, Scott Fader, Joseph Walter Realty, LLC. Realcomp II
- $120,0003 bd2 ba1.5k sqft18190 Stout St, Detroit, MI 48219For SaleMLS ID #20261055864, Julysa Chambers, REMAX City Centre. Realcomp II
- $128,9003 bd2 ba1.7k sqft5280 Eastlawn St, Detroit, MI 48213For SaleMLS ID #20261058759, Hassan Zein, Empire Realty Group. Realcomp II
- $110,0003 bd2 ba1.1k sqft15882 Ilene St, Detroit, MI 48238For SaleMLS ID #20261068584, Lawrence Else, Realtyflo Inc. Realcomp II
- $147,0003 bd2 ba1.6k sqft17545 San Juan Dr, Detroit, MI 48221For SaleMLS ID #20261079857, Darryl L Sanders, Treasure Homes, Inc. Realcomp II
- $115,0003 bd1 ba1.4k sqft9375 Penrod St, Detroit, MI 48228For SaleMLS ID #20250013276, Berkeley Champlin, MI House of Detroit LLC. Realcomp II
- $79,0004 bd2 ba1.7k sqft15376 Prest St, Detroit, MI 48227For Sale
 MLS ID #26060987, Zena Berri, U.S. Investor Group. MichRIC
- $105,0003 bd1 ba1.5k sqft15514 Griggs St, Detroit, MI 48238For SaleMLS ID #20261078770, Jesus Coronado, EXP Realty Main. Realcomp II
- $129,7403 bd1 ba1k sqft29093 Emerson St, Inkster, MI 48141For SaleMLS ID #20261059290, Marcus Sailor, Infinity Global Properties Inc. Realcomp II
- $129,9004 bd2 ba1.5k sqft16568 Ward Ave, Detroit, MI 48235For SaleMLS ID #20261077766, David Rabior, Clyde Realty LLC. Realcomp II
