Under contract-accepting backup offers. Discover exceptional privacy, thoughtful design and SUBSTANTIAL OWNER IMPROVEMENTS in this distinguished John Cannon Allora II Model, located in the gated Turtle Rock community of Palmer Ranch. Set on a beautifully landscaped 0.30-acre lot with desirable SOUTHERN EXPOSURE and no homes directly behind it, this four-bedroom, three-bath residence offers 3,123 square feet of living space, a dedicated office/den and a three-car garage, all overlooking a lush natural preserve. APPROXIMATELY $200,000.00 in renovations and improvements reflect a commitment to comfort, energy efficiency and storm preparedness. Highlights include HURRICANE-RATED WINDOWS AND SLIDING GLASS DOORS, a photovoltaic solar energy system, a whole-house Generac generator and A NEWER TILE ROOF . These substantial investments complement the home's timeless architecture and help reduce the need for major future upgrades. Inside, soaring coffered and tray ceilings, crown molding, wood and travertine flooring and generous natural light create an inviting atmosphere. The kitchen features granite countertops, abundant cabinetry, stainless-steel appliances and a natural gas cooktop. The spacious primary suite includes dual walk-in closets and a beautifully updated bath with dual vanities, a freestanding soaking tub and a separate walk-in shower. A private office offers a comfortable setting for work or reading. Outdoor living is a standout feature. The expansive screened lanai includes a heated pool and spa and a custom built-in outdoor kitchen featuring exotic wood cabinetry, a premium grill, sink and undercounter beverage refrigerator. Designed for both everyday relaxation and entertaining, this space opens to tranquil views of the natural preserve, with no rear neighbors and a wonderful sense of privacy. Additional amenities include a natural gas tankless water heater, gas fireplace, central vacuum, laundry room with utility sink and storage, and an epoxy-finished three-car garage with electric vehicle charging. The solar system is owned outright. Turtle Rock offers mature landscaping, scenic pathways, lakes and preserves, a community center, heated pool, tennis, pickleball and basketball courts, and neighborhood activities, with no CDD fee. Conveniently situated near the Legacy Trail, shopping, dining, Sarasota's cultural attractions and Siesta Key Beach, this thoughtfully improved John Cannon home combines privacy, practical upgrades and inviting Florida living.
Accepting backups
$1,099,999
4804 BENCHMARK COURT, SARASOTA, FL 34238
4beds
3,123sqft
Single Family Residence
Built in 1994
0.3 Acres Lot
$1,087,500 Zestimate®
$352/sqft
$275/mo HOA
What's special
Heated pool and spaGas fireplaceThree-car garageExpansive screened lanaiEpoxy-finished three-car garageBeautifully updated bathPrivate office
- 22 days
- 840
- 69
Likely to sell faster than
Zillow last checked:
Listing updated:
Listed by:
Claude Pierre 941-685-8441,
CP REALTY INTERNATIONAL 941-685-8441
Source: Stellar MLS,MLS#: A4708212 Originating MLS: Sarasota - Manatee
Facts & features
Interior
Bedrooms & bathrooms
- Bedrooms: 4
- Bathrooms: 3
- Full bathrooms: 3
Rooms
- Room types: Den/Library/Office, Family Room, Dining Room, Living Room
Primary bedroom
- Features: Walk-In Closet(s)
- Level: First
- Area: 323 Square Feet
- Dimensions: 19x17
Bedroom 2
- Features: Walk-In Closet(s)
- Level: First
- Area: 156 Square Feet
- Dimensions: 13x12
Bedroom 3
- Features: Built-in Closet
- Level: First
- Area: 132 Square Feet
- Dimensions: 11x12
Bedroom 4
- Features: Walk-In Closet(s)
- Level: First
- Area: 169 Square Feet
- Dimensions: 13x13
Den
- Level: First
- Area: 132 Square Feet
- Dimensions: 12x11
Dinette
- Level: First
- Area: 64 Square Feet
- Dimensions: 8x8
Dining room
- Level: First
- Area: 130 Square Feet
- Dimensions: 13x10
Family room
- Level: First
- Area: 288 Square Feet
- Dimensions: 18x16
Kitchen
- Level: First
Living room
- Level: First
- Area: 169 Square Feet
- Dimensions: 13x13
Heating
- Central
Cooling
- Central Air
Appliances
- Included: Dishwasher, Disposal, Dryer, Gas Water Heater, Range, Range Hood, Refrigerator, Tankless Water Heater, Washer
- Laundry: Laundry Room
Features
- Ceiling Fan(s), Central Vacuum, Eating Space In Kitchen, High Ceilings, Kitchen/Family Room Combo, Stone Counters, Thermostat
- Flooring: Tile, Travertine, Hardwood
- Doors: Outdoor Grill, Outdoor Kitchen, Sliding Doors
- Has fireplace: Yes
- Fireplace features: Gas
Interior area
- Total structure area: 4,274
- Total interior livable area: 3,123 sqft
Video & virtual tour
Property
Parking
- Total spaces: 3
- Parking features: Driveway, Electric Vehicle Charging Station(s), Garage Door Opener
- Attached garage spaces: 3
- Has uncovered spaces: Yes
- Details: Garage Dimensions: 27x21
Features
- Levels: One
- Stories: 1
- Patio & porch: Deck, Screened
- Exterior features: Irrigation System, Lighting, Outdoor Grill, Outdoor Kitchen, Sidewalk
- Has private pool: Yes
- Pool features: In Ground, Gunite, Heated, Lighting, Screen Enclosure
- Has spa: Yes
- Spa features: Heated, In Ground
- Has view: Yes
- View description: Trees/Woods
Lot
- Size: 0.3 Acres
- Features: Cleared, Greenbelt, In County, Sidewalk
- Residential vegetation: Mature Landscaping
Details
- Parcel number: 0122080010
- Zoning: RSF1
- Special conditions: None
Construction
Type & style
- Home type: SingleFamily
- Architectural style: Florida
- Property subtype: Single Family Residence
Materials
- Block, Stucco
- Foundation: Slab
- Roof: Tile
Condition
- Completed
- New construction: No
- Year built: 1994
Details
- Builder name: John Cannon
Utilities & green energy
- Electric: Photovoltaics Seller Owned
- Sewer: Public Sewer
- Water: Public
- Utilities for property: BB/HS Internet Available, Cable Available, Cable Connected, Electricity Available, Electricity Connected, Fiber Optics, Natural Gas Available, Natural Gas Connected, Public, Sewer Connected, Solar, Sprinkler Recycled, Street Lights, Underground Utilities, Water Connected
Green energy
- Energy efficient items: Windows
- Energy generation: Solar
Community & HOA
Community
- Features: Association Recreation - Owned, Clubhouse, Deed Restrictions, Gated Community - Guard, Irrigation-Reclaimed Water, Playground, Pool, Sidewalks, Tennis Court(s)
- Security: Gated Community, Smoke Detector(s)
- Pet fee: $0 monthly
- Subdivision: TURTLE ROCK
HOA
- Has HOA: Yes
- Amenities included: Basketball Court, Clubhouse, Fence Restrictions, Gated, Pickleball Court(s), Playground, Pool, Recreation Facilities, Tennis Court(s), Trail(s)
- Services included: Community Pool, Manager, Private Road
- HOA fee: $275 monthly
- HOA name: Nanette Thomas
- HOA phone: 941-921-3865
Location
- Region: Sarasota
Financial & listing details
- Price per square foot: $352/sqft
- Tax assessed value: $779,200
- Annual tax amount: $6,416
- Date on market: 10/15/2026
- Cumulative days on market: 22 days
- Listing terms: Cash,Conventional
- Ownership: Fee Simple
- Total actual rent: 0
- Electric utility on property: Yes
- Road surface type: Paved, Asphalt
Estimated market value
$1,087,500
$1.03M - $1.14M
$5,786/mo
Price history
| Date | Event | Price |
|---|---|---|
| 10/15/2026 | Listed for sale | $1,099,999+120%$352/sqft |
Source:  Stellar MLS #A4708212 Report a problem | ||
| 9/30/2008 | Sold | $500,000-39.4%$160/sqft |
Source: Public Record Report a problem | ||
| 7/29/2005 | Sold | $825,000+103.7%$264/sqft |
Source: Public Record Report a problem | ||
| 5/28/1998 | Sold | $405,000+8.7%$130/sqft |
Source: Public Record Report a problem | ||
| 3/20/1997 | Sold | $372,500$119/sqft |
Source: Public Record Report a problem | ||
Public tax history
| Year | Property taxes | Tax assessment |
|---|---|---|
| 2025 | $6,416 +4.2% | $514,542 +2.9% |
| 2024 | $6,157 +3.7% | $500,041 +3% |
| 2023 | $5,935 +2.4% | $485,477 +3% |
| 2022 | $5,798 +2% | $471,337 +3% |
| 2021 | $5,685 +1.5% | $457,609 +3.4% |
| 2020 | $5,599 +3.3% | $442,612 +2.3% |
| 2019 | $5,419 | $432,661 +6.6% |
| 2018 | $5,419 +6.9% | $405,837 +7.6% |
| 2017 | $5,070 +3.9% | $377,105 -15.4% |
| 2016 | $4,882 | $445,600 +3.1% |
| 2015 | $4,882 -0.4% | $432,200 +20.6% |
| 2014 | $4,901 +0% | $358,494 |
| 2013 | $4,899 +6.2% | $358,494 +5.2% |
| 2012 | $4,614 +0.3% | $340,800 -1.3% |
| 2011 | $4,601 -1.2% | $345,303 +1.5% |
| 2010 | $4,656 -21.5% | $340,200 -7.5% |
| 2009 | $5,933 | $367,600 -14.6% |
| 2008 | $5,933 -14.3% | $430,500 -14.9% |
| 2007 | $6,922 | $506,100 +1.4% |
| 2006 | -- | $498,900 +17.3% |
| 2005 | -- | $425,400 +11% |
| 2004 | $6,092 +13% | $383,300 +18.1% |
| 2003 | $5,389 +7.4% | $324,600 +9.1% |
| 2002 | $5,016 +10.7% | $297,600 +5.8% |
| 2001 | $4,530 -7.3% | $281,300 -8.1% |
| 2000 | $4,888 | $306,200 |
Find assessor info on the county website
Monthly payment
Est. payment
Payment breakdown
Explore the cost of this home by adjusting the details. Changes won't be saved.Climate risks
Neighborhood: Palmer Ranch
Nearby schools
Schools provided by the listing agent
- Elementary: Skye Ranch School
- Middle: Skye Ranch School
- High: Riverview High
Source: Stellar MLS. This data may not be complete. We recommend contacting the local school district to confirm school assignments for this home.

Similar homes
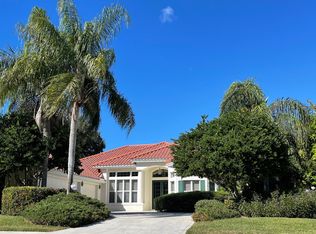
- $999,0004 bd3 ba3.8k sqft4224 ESCONDITO CIRCLE, SARASOTA, FL 34238For Sale
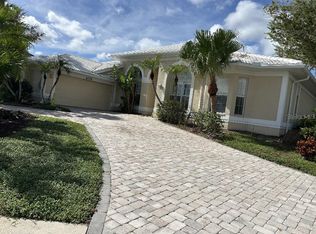
 MLS ID #TB8563659, Stephen Hachey, FLAT FEE MLS REALTY. Stellar MLS
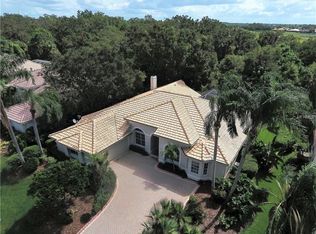
- $987,0004 bd3 ba2.7k sqft8309 SHADOW PINE WAY, SARASOTA, FL 34238For Sale
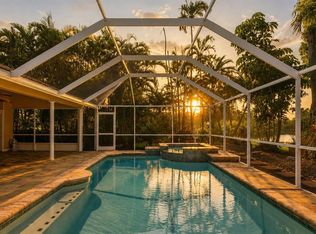 MLS ID #A4684119, Jaya Brossard, MICHAEL SAUNDERS & COMPANY. Stellar MLS
- $860,0004 bd3 ba2.9k sqft5026 HANGING MOSS LANE, SARASOTA, FL 34238For Sale
 MLS ID #N6144508, Kimberly Werla, PA, RE/MAX ALLIANCE GROUP. Stellar MLS
- $875,0004 bd3 ba2.4k sqft7547 Ridge Rd, Sarasota, FL 34238For Sale By Owner

- $1,112,5002 bd3 ba2k sqft5380 MANCHINI STREET, SARASOTA, FL 34238For SaleMLS ID #A4711014, Sara Leicht, PA, SARASELLSSARASOTA.COM. Stellar MLS
- $949,0004 bd3 ba2.4k sqft7462 FEATHERSTONE BOULEVARD, SARASOTA, FL 34238For SaleMLS ID #S5153477, Shao Mai, MAGNUS REALTY GROUP LLC. Stellar MLS
- $729,0003 bd2 ba2.3k sqft4824 HANGING MOSS LANE, SARASOTA, FL 34238For SaleMLS ID #A4695897, Brian Seidel, PA, AMERICAN PROPERTY GROUP. Stellar MLS
- $910,0003 bd3 ba3k sqft3701 PRAIRIE DUNES DRIVE, SARASOTA, FL 34238For SaleMLS ID #TB8549301, Stephen Hachey, FLAT FEE MLS REALTY. Stellar MLS
- $829,0003 bd3 ba3.2k sqft4543 LAS BRISAS LANE, SARASOTA, FL 34238For SaleMLS ID #A4709531, Steve Abbe, COLDWELL BANKER REALTY. Stellar MLS
- $895,0003 bd3 ba2.6k sqft7765 CALLE FACIL, SARASOTA, FL 34238For SaleMLS ID #A4703413, Joel Schemmel, DOUGLAS ELLIMAN. Stellar MLS
- $679,9004 bd4 ba2.6k sqft9488 HAWKSMOOR LANE, SARASOTA, FL 34238For SaleMLS ID #A4710653, Charlie Offer, COLDWELL BANKER REALTY. Stellar MLS
- $699,9003 bd2 ba2.3k sqft5179 LITTLE BROOK COURT, SARASOTA, FL 34238For SaleMLS ID #A4709442, Bob Moffatt, MICHAEL SAUNDERS & COMPANY. Stellar MLS
- $699,0003 bd3 ba2k sqft8352 CANARY PALM COURT, SARASOTA, FL 34238For SaleMLS ID #N6146189, Christina Burns, EXIT KING REALTY. Stellar MLS
- $839,0005 bd3 ba3.9k sqft5121 GLADE FERN COURT, SARASOTA, FL 34238For SaleMLS ID #A4677978, Ilene Mirman, ILENE MIRMAN REALTY INC. Stellar MLS
- $1,390,0003 bd3 ba3k sqft8889 ENCLAVE COURT, SARASOTA, FL 34238For SaleMLS ID #A4696410, Judy Nimz, MICHAEL SAUNDERS & COMPANY. Stellar MLS
- $837,0003 bd2 ba2.1k sqft11010 SANDHILL PRESERVE DRIVE, SARASOTA, FL 34238For SaleMLS ID #A4708721, Kelly Gettel, COLDWELL BANKER REALTY. Stellar MLS
- $795,0004 bd4 ba2.5k sqft5924 MARIPOSA LANE, SARASOTA, FL 34238For SaleMLS ID #A4708422, Carolyn Donnelly, PA, COLDWELL BANKER REALTY. Stellar MLS
- $849,0005 bd4 ba3.4k sqft6195 ANISE DRIVE, SARASOTA, FL 34238For SaleMLS ID #A4706135, Rachel Tritschler, RE/MAX ALLIANCE GROUP. Stellar MLS
- $675,0003 bd3 ba2k sqft5127 HANGING MOSS LANE, SARASOTA, FL 34238For SaleMLS ID #OM730682, Nancy Minch, LPT REALTY, LLC. Stellar MLS
- $649,0003 bd2 ba2.3k sqft5113 FAR OAK CIRCLE, SARASOTA, FL 34238For SaleMLS ID #A4702199, Scott Rickards, PA, RE/MAX ALLIANCE GROUP. Stellar MLS
