Oh so cute in Belmont Village! Just steps from City Ave sits the historically charming 4804 Conshohocken Avenue. This end unit rowhouse has original and new features to make anyone proud to call this their home. The flagstone steps leading to the arched main entry door will delight all your guests as they come to visit. Upon entering the living room you will notice the large picture window looking out over the front patio, and the wood burning fireplace that will keep the home warm and welcoming during the colder months. Natural light is aplenty in the bright and spacious dining room thanks to the two large sets of windows. The open galley kitchen features gas cooking, white cabinetry, quartz countertops and an eye-catching mosaic tile backsplash, and will allow you to interact with your guests or loved ones as you prepare the next great meal. From the kitchen, step through the pantry to the private rear deck on which you can enjoy your morning coffee or a late day cocktail in a surprisingly quiet atmosphere considering the hustle-bustle all around. Upstairs is home to two large bedrooms, one with a large picture window and built-in wardrobe for additional storage. The fully tiled bathroom completes the second-floor setup. The basement/garage combo houses the laundry and utilities and is accessed through the dining room or the carriage style garage doors that open onto your own private driveway. The on-demand high-efficiency gas boiler will help to keep your heating costs low. The location of this home is key as you can walk or bike to Fairmount Park, the shops and restaurants down City Ave, Montgomery Ave in Bala, or for a longer excursion catch the Cynwyd Trail at Bala station (5 minute walk away and can be accessed via steps without ever having to cross City Ave) that will take you all the way to Manayunk. Commuting via car or rail is a breeze with easy access to Center City or destinations in “the counties”. Now is your opportunity to enjoy all that this lovely home and location offer, for a price that will easily fit your budget.
For sale
$265,000
4804 Conshohocken Ave, Philadelphia, PA 19131
2beds
1,262sqft
Townhouse
Built in 1925
2,125 Square Feet Lot
$264,100 Zestimate®
$210/sqft
$-- HOA
What's special
Wood burning fireplacePrivate rear deckQuartz countertopsTwo large bedroomsGas cookingWhite cabinetryEye-catching mosaic tile backsplash
- 1 day
- 371
- 49
Zillow last checked:
Listing updated:
Listed by:
I.J. Hines 610-608-0481,
Compass RE 6109470408,
Listing Team: The Kerry Carr Team
Source: Bright MLS,MLS#: PAPH2678500
Facts & features
Interior
Bedrooms & bathrooms
- Bedrooms: 2
- Bathrooms: 1
- Full bathrooms: 1
Rooms
- Room types: Living Room, Dining Room, Bedroom 2, Kitchen, Bedroom 1
Bedroom 1
- Level: Upper
- Area: 208 Square Feet
- Dimensions: 16 X 13
Bedroom 2
- Level: Upper
- Area: 195 Square Feet
- Dimensions: 15 X 13
Dining room
- Level: Main
- Area: 180 Square Feet
- Dimensions: 12 X 15
Kitchen
- Level: Main
- Area: 60 Square Feet
- Dimensions: 5 X 12
Living room
- Level: Main
- Area: 255 Square Feet
- Dimensions: 15 X 17
Heating
- ENERGY STAR Qualified Equipment, Hot Water, Radiator, Natural Gas
Cooling
- Ceiling Fan(s), Wall Unit(s), Window Unit(s), Electric
Appliances
- Included: Dishwasher, Disposal, Dryer, Oven/Range - Gas, Refrigerator, Stainless Steel Appliance(s), Washer, Water Heater, Electric Water Heater
- Laundry: In Basement, Has Laundry
Features
- Bathroom - Tub Shower, Built-in Features, Ceiling Fan(s), Combination Kitchen/Dining, Kitchen - Galley, Pantry, Recessed Lighting, Upgraded Countertops
- Flooring: Ceramic Tile, Concrete, Hardwood, Marble, Stone, Wood
- Windows: Casement, Double Hung, Double Pane Windows, Energy Efficient, Insulated Windows, Low Emissivity Windows, Replacement, Sliding, Vinyl Clad, Window Treatments
- Basement: Combination,Full,Garage Access,Interior Entry,Exterior Entry,Rear Entrance,Shelving,Unfinished,Walk-Out Access
- Number of fireplaces: 1
- Fireplace features: Corner, Wood Burning
Interior area
- Total structure area: 1,731
- Total interior livable area: 1,262 sqft
- Finished area above ground: 1,262
- Finished area below ground: 0
Property
Parking
- Total spaces: 2
- Parking features: Basement, Built In, Garage Faces Rear, Inside Entrance, Concrete, Driveway, Attached, On Street
- Attached garage spaces: 1
- Uncovered spaces: 1
Accessibility
- Accessibility features: None
Features
- Levels: Two
- Stories: 2
- Patio & porch: Deck, Patio
- Exterior features: Chimney Cap(s), Extensive Hardscape, Sidewalks
- Pool features: None
- Has view: Yes
- View description: Golf Course
Lot
- Size: 2,125 Square Feet
- Features: Front Yard
Details
- Additional structures: Above Grade, Below Grade
- Parcel number: 521189800
- Zoning: RSA5
- Zoning description: Single Family Residential
- Special conditions: Standard
Construction
Type & style
- Home type: Townhouse
- Architectural style: Cottage
- Property subtype: Townhouse
Materials
- Masonry, Brick, Stone, Stucco
- Foundation: Stone
- Roof: Asphalt,Flat,Pitched
Condition
- New construction: No
- Year built: 1925
Utilities & green energy
- Electric: 100 Amp Service, Circuit Breakers
- Sewer: Public Sewer
- Water: Public
Green energy
- Energy efficient items: HVAC
Community & HOA
Community
- Subdivision: Belmont Village
HOA
- Has HOA: No
Location
- Region: Philadelphia
- Municipality: PHILADELPHIA
Financial & listing details
- Price per square foot: $210/sqft
- Tax assessed value: $291,600
- Annual tax amount: $4,081
- Date on market: 10/9/2026
- Listing agreement: Exclusive Right To Sell
- Listing terms: Cash,Conventional,FHA,PHFA,VA Loan
- Inclusions: Refrigerator, Washer, Dryer, 3 A / C Units, Dehumidifier -- All "as-is" And Of No Value
- Ownership: Fee Simple
Estimated market value
$264,100
$251,000 - $277,000
$1,716/mo
Price history
| Date | Event | Price |
|---|---|---|
| 10/9/2026 | Listed for sale | $265,000+26.2%$210/sqft |
Source:  Bright MLS #PAPH2678500 Report a problem Bright MLS #PAPH2678500 Report a problem | ||
| 7/28/2018 | Sold | $210,000-2.3%$166/sqft |
Source: Public Record Report a problem | ||
| 6/26/2018 | Pending sale | $215,000$170/sqft |
Source: BHHS Fox & Roach - Center City-Rittenhouse Hotel - #1001534900 Report a problem | ||
| 6/8/2018 | Price change | $215,000-1.8%$170/sqft |
Source: BHHS Fox & Roach-CC Rittenhouse Hotel #7185344 Report a problem | ||
| 5/21/2018 | Listed for sale | $219,000+156.1%$174/sqft |
Source: BHHS Fox & Roach-CC Rittenhous #1001534900 Report a problem | ||
| 1/1/2015 | Sold | $85,500-56.2%$68/sqft |
Source:  Long & Foster Broker Feed #PAPH360960_100 Report a problem Long & Foster Broker Feed #PAPH360960_100 Report a problem | ||
| 7/21/2014 | Sold | $195,000-2.5%$155/sqft |
Source: Public Record Report a problem | ||
| 5/6/2014 | Listed for sale | $200,000+27.4%$158/sqft |
Source: BHHS Fox & Roach-CC Rittenhouse Hotel #6384147 Report a problem | ||
| 6/16/2009 | Sold | $157,000-7.1%$124/sqft |
Source: Public Record Report a problem | ||
| 3/21/2009 | Listed for sale | $169,000+40.8%$134/sqft |
Source: Coldwell Banker** #5494838 Report a problem | ||
| 10/6/2004 | Sold | $120,000+40.4%$95/sqft |
Source: Public Record Report a problem | ||
| 10/5/2001 | Sold | $85,500$68/sqft |
Source: Public Record Report a problem | ||
Public tax history
| Year | Property taxes | Tax assessment |
|---|---|---|
| 2025 | $4,710 +61.8% | $336,500 +61.8% |
| 2024 | $2,912 -30.9% | $208,000 -30.9% |
| 2023 | $4,211 +66.4% | $300,800 |
| 2022 | $2,531 | -- |
| 2021 | $2,531 +3.8% | -- |
| 2018 | $2,437 +29.8% | -- |
| 2017 | $1,877 +4.1% | -- |
| 2016 | $1,803 | -- |
| 2015 | $1,803 | -- |
| 2014 | $1,803 -4.5% | $158,800 +852.5% |
| 2012 | $1,888 | $16,672 +2.6% |
| 2004 | -- | $16,256 +2.8% |
| 2003 | -- | $15,808 |
| 2002 | -- | $15,808 |
| 2000 | -- | $15,808 |
| 1999 | -- | $15,808 |
Find assessor info on the county website
Monthly payment
Est. payment
Payment breakdown
Explore the cost of this home by adjusting the details. Changes won't be saved.Climate risks
Neighborhood: Wynnefield
Nearby schools
- $261,7003 bd1 ba1.2k sqft4806 Conshohocken Ave, Philadelphia, PA 19131Off Market

- $312,9003 bd-- ba1.9k sqft4802 Conshohocken Ave, Philadelphia, PA 19131Off Market
- $171,5004 bd1 ba1.5k sqft4808 Conshohocken Ave, Philadelphia, PA 19131Off Market
- $339,2004 bd3 ba1.6k sqft4800 Conshohocken Ave, Philadelphia, PA 19131Off Market
Similar homes
- $275,0004 bd3 ba1.7k sqft5614 Woodcrest Ave, Philadelphia, PA 19131For Sale

 MLS ID #PAPH2679318, Mr. Derek Greene, The Greene Realty Group. Bright MLS
 - $219,0003 bd1 ba1.1k sqft5741 Hunter St, Philadelphia, PA 19131For Sale
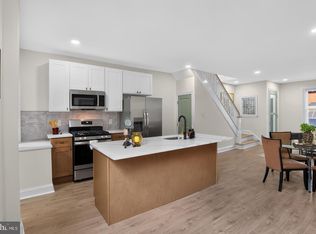 MLS ID #PAPH2676866, Ryan Lockstein, Rosedale Real Estate LLC. Bright MLS
 - $295,0003 bd2 ba1.2k sqft2633 Sorento Rd, Philadelphia, PA 19131For Sale
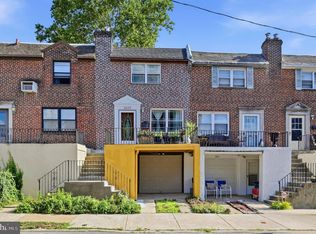 MLS ID #PAPH2661270, Michael Cohen, KW Empower. Bright MLS
 - $264,9003 bd2 ba1.1k sqft2023 N Wanamaker St, Philadelphia, PA 19131For Sale
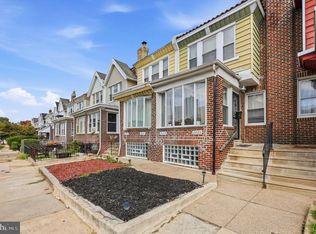 MLS ID #PAPH2668090, Kristi May, EXP Realty, LLC. Bright MLS
 - $345,0003 bd3 ba1.3k sqft2702 E Country Club Rd, Philadelphia, PA 19131For SaleMLS ID #PAPH2673272, Harry Mims, KW Empower. Bright MLS
- $255,9003 bd2 ba1.1k sqft5223 Diamond St, Philadelphia, PA 19131For SaleMLS ID #PAPH2641902, Pamela Jones, Trinity Property Advisors. Bright MLS
- $329,9004 bd3 ba1.8k sqft5428 W Montgomery Ave, Philadelphia, PA 19131For SaleMLS ID #PAPH2677418, Gary Umansky, Absolute Realty Group. Bright MLS
- $220,0002 bd2 ba1.2k sqftRiver Park House, Philadelphia, PA 19131For SaleMLS ID #PAPH2678292, Joe Herzog, Compass RE. Bright MLS
- $284,9003 bd3 ba1.3k sqft5381 Hazelhurst St, Philadelphia, PA 19131For SaleMLS ID #PAPH2658662, Beth Samberg, Real of Pennsylvania. Bright MLS
- $309,9003 bd1 ba1.2k sqft135 Dawson St, Philadelphia, PA 19127For SaleMLS ID #PAPH2678466, Matthew McGill, McGill Real Esate. Bright MLS
- $230,0004 bd2 ba1.7k sqft1617 N 56th St, Philadelphia, PA 19131For SaleMLS ID #PAPH2676070, Monique Richardson, Settle Down Philadelphia. Bright MLS
- $269,9003 bd2 ba1.1k sqft5415 W Montgomery Ave, Philadelphia, PA 19131For SaleMLS ID #PAPH2648304, Mysha Thompson, Realty Mark Cityscape-Huntingdon Valley. Bright MLS
- $289,9003 bd2 ba1.3k sqft5867 Upland Way, Philadelphia, PA 19131For SaleMLS ID #PAPH2657700, Dante Barton, BluChip Realty. Bright MLS
- $179,9002 bd3 ba1.2k sqft2105 Melvin St, Philadelphia, PA 19131For SaleMLS ID #PAPH2675458, Tom Toole III, RE/MAX Main Line - West Chester. Bright MLS
- $254,9003 bd3 ba1.2k sqft5734 Dunlap St, Philadelphia, PA 19131For SaleMLS ID #PAPH2624784, Marc Pollak, Empower Real Estate, LLC. Bright MLS
- $269,9004 bd3 ba1.8k sqft5517 Hunter St, Philadelphia, PA 19131For SaleMLS ID #PAPH2641160, Joshua Farley, Real of Pennsylvania. Bright MLS
- $289,0003 bd3 ba1.5k sqft5759 W Jefferson St, Philadelphia, PA 19131For SaleMLS ID #PAPH2671568, Lindsay Johnston, Common Ground Realtors. Bright MLS
- $175,0004 bd2 ba1.3k sqft5547 W Jefferson St, Philadelphia, PA 19131For SaleMLS ID #PAPH2677622, Ari Shitrit, Heritage Homes Realty. Bright MLS
- $279,0003 bd2 ba1.6k sqft4085 Ford Rd, Philadelphia, PA 19131For SaleMLS ID #PAPH2663592, Jay Kamin, Brickmatics. Bright MLS
- $272,0005 bd2 ba1.5k sqft1669 N 56th St, Philadelphia, PA 19131For SaleMLS ID #PAPH2536042, Odesa Turner, Realty Mark Cityscape-Huntingdon Valley. Bright MLS
