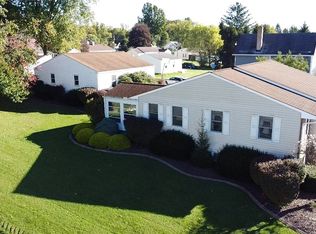
Enjoy lake living in this updated 4-bedroom, 3-bath home with access to Lake Tomahawk and two additional lots! Lake Tomahawk offers plenty to enjoy, including a beach, recreation area, and community shop. Inside, the living room features tall ceilings and a beautiful wood-burning fireplace that makes a great focal point. The kitchen was completely remodeled in 2023 with quartz countertops, GE Profile appliances, and luxury vinyl plank flooring. Two bathrooms were also updated in 2023. The primary bedroom has its own full bath and walk-in closet, and main-floor laundry adds everyday convenience. The GE Profile washer and dryer are also included. The home also features two wood decks, a 14x13 deck off the main level and a second deck off the upstairs loft, giving you additional outdoor space to relax and enjoy the setting. An additional outbuilding provides extra storage. Major updates include a new roof and chimney, boiler, and hot water tank in 2026. The crawlspace also received a French drain, sump pump, and encapsulation. A concrete driveway was added in 2023, with siding and windows updated in 2018. With Lake Tomahawk access, two additional lots, multiple outdoor spaces, extra storage, and plenty of updates, this home has so much to offer!
Contingent
$350,000
48051 Allegheny Trl, Negley, OH 44441
4beds
2,274sqft
Single Family Residence
Built in 1980
0.99 Acres Lot
$-- Zestimate®
$154/sqft
$166/mo HOA
What's special
Main-floor laundryGe profile appliancesBeautiful wood-burning fireplaceLuxury vinyl plank flooringMultiple outdoor spacesQuartz countertops
- 30 days
- 1,340
- 75
Likely to sell faster than
Zillow last checked:
Listing updated:
Listed by:
Hannah Laps 330-224-3360 hannah@thelapsteam.com,
Keller Williams Legacy Group Realty
Source: MLS Now,MLS#: 5227925 Originating MLS: Stark Trumbull Area REALTORS
Originating MLS: Stark Trumbull Area REALTORSFacts & features
Interior
Bedrooms & bathrooms
- Bedrooms: 4
- Bathrooms: 3
- Full bathrooms: 3
- Main level bathrooms: 1
- Main level bedrooms: 1
Bedroom
- Description: Flooring: Luxury Vinyl Tile
- Level: First
- Dimensions: 14 x 12
Bedroom
- Description: Flooring: Carpet
- Level: Second
- Dimensions: 18 x 12
Bedroom
- Description: Flooring: Carpet
- Level: Second
- Dimensions: 17 x 12
Bedroom
- Description: Flooring: Carpet
- Level: Second
- Dimensions: 18 x 11
Bathroom
- Description: Flooring: Luxury Vinyl Tile
- Level: First
- Dimensions: 10 x 5
Bathroom
- Description: Flooring: Luxury Vinyl Tile
- Level: Second
- Dimensions: 8 x 5
Bathroom
- Description: Flooring: Carpet
- Level: Second
- Dimensions: 8 x 5
Eat in kitchen
- Description: Flooring: Luxury Vinyl Tile
- Level: First
- Dimensions: 15 x 13
Laundry
- Description: Flooring: Luxury Vinyl Tile
- Level: First
- Dimensions: 5 x 4
Living room
- Description: Flooring: Luxury Vinyl Tile
- Features: Fireplace, High Ceilings
- Level: First
- Dimensions: 17 x 15
Loft
- Description: Flooring: Luxury Vinyl Tile
- Level: Second
- Dimensions: 15 x 15
Heating
- Baseboard, Hot Water, Propane, Steam
Cooling
- Ceiling Fan(s)
Appliances
- Included: Dishwasher, Range, Refrigerator
- Laundry: Main Level
Features
- Ceiling Fan(s), Eat-in Kitchen, High Ceilings, Kitchen Island, Walk-In Closet(s)
- Basement: Crawl Space,French Drain,Sump Pump
- Number of fireplaces: 1
- Fireplace features: Living Room, Wood Burning
Interior area
- Total structure area: 2,274
- Total interior livable area: 2,274 sqft
- Finished area above ground: 2,274
Video & virtual tour
Property
Parking
- Total spaces: 2
- Parking features: Attached, Driveway, Garage
- Attached garage spaces: 2
Features
- Levels: Two
- Stories: 2
- Patio & porch: Balcony
- Exterior features: Balcony
- Pool features: None
- Fencing: None
Lot
- Size: 0.99 Acres
- Features: Additional Land Available, Wooded
Details
- Additional structures: Outbuilding, Storage
- Additional parcels included: 4501630000,4501241000
- Parcel number: 4501255000
- Special conditions: Standard
Construction
Type & style
- Home type: SingleFamily
- Architectural style: Cape Cod
- Property subtype: Single Family Residence
- Attached to another structure: Yes
Materials
- Brick, Shake Siding
- Roof: Asphalt,Fiberglass
Condition
- Year built: 1980
Utilities & green energy
- Sewer: Septic Tank
- Water: Public
Community & HOA
Community
- Subdivision: Lake Tamahawk
HOA
- Has HOA: Yes
- Services included: Insurance, Other, Recreation Facilities, Snow Removal, Security
- HOA fee: $1,992 annually
- HOA name: Lake Tomahawk Property Owners Association
Location
- Region: Negley
Financial & listing details
- Price per square foot: $154/sqft
- Tax assessed value: $254,200
- Annual tax amount: $3,255
- Date on market: 9/25/2026
- Cumulative days on market: 30 days
Estimated market value
Not available
Estimated sales range
Not available
Not available
Price history
| Date | Event | Price |
|---|---|---|
| 9/25/2026 | Listed for sale | $350,000$154/sqft |
Source:  MLS Now #5227925 Report a problem MLS Now #5227925 Report a problem | ||
Public tax history
| Year | Property taxes | Tax assessment |
|---|---|---|
| 2025 | $3,197 +0.3% | $88,970 +5% |
| 2024 | $3,188 -0.3% | $84,740 |
| 2023 | $3,196 -0.2% | $84,740 |
| 2022 | $3,202 +26.7% | $84,740 +31.2% |
| 2021 | $2,527 -0.3% | $64,580 |
| 2020 | $2,534 +4.2% | $64,580 |
| 2019 | $2,432 | $64,580 +10% |
| 2018 | $2,432 -1.6% | $58,700 |
| 2017 | $2,472 +4.1% | $58,700 +2.5% |
| 2016 | $2,374 | $57,270 |
| 2015 | $2,374 +1.3% | $57,270 |
| 2014 | $2,343 -1.4% | $57,270 -3% |
| 2013 | $2,376 +14.3% | $59,050 |
| 2012 | $2,079 +0.2% | $59,050 |
| 2011 | $2,075 +0% | $59,050 |
| 2010 | $2,074 | $59,050 -0.6% |
| 2009 | $2,074 -0.4% | $59,400 |
| 2008 | $2,083 | $59,400 |
| 2007 | $2,083 -29.6% | $59,400 +6% |
| 2004 | $2,961 +1% | $56,030 +2% |
| 2003 | $2,931 -0.4% | $54,930 |
| 2002 | $2,942 +10.4% | $54,930 +12% |
| 2000 | $2,665 | $49,040 |
Find assessor info on the county website
Monthly payment
Est. payment
Payment breakdown
Explore the cost of this home by adjusting the details. Changes won't be saved.Climate risks
Neighborhood: 44441
Nearby schools
Schools provided by the listing agent
- District: Beaver LSD - 1501
Source: MLS Now. This data may not be complete. We recommend contacting the local school district to confirm school assignments for this home.
Similar homes
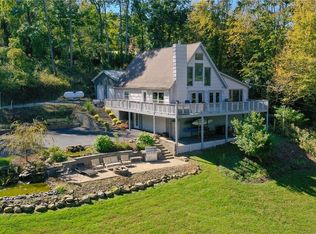
- $425,0004 bd2 ba2.3k sqft47920 Tomahawk Dr, Negley, OH 44441For Sale
 MLS ID #5251100, Valerie J Park, CENTURY 21 Lakeside Realty. MLS Now
 - $430,0003 bd1 ba1.7k sqft49410 Pioneer Rd, Negley, OH 44441For Sale
 MLS ID #5254101, Roger A Collins, Zamarelli Realty, LLC. MLS Now
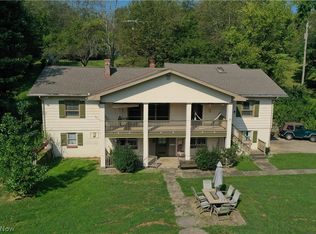
 - $350,0004 bd3 ba2.4k sqft16213 Park Way, East Liverpool, OH 43920For Sale
 MLS ID #5245766, Mitchell F McGuckin, Clark Carney Realty Group. MLS Now
 - $--3 bd3 ba1.5k sqft700 W Martin St, East Palestine, OH 44413Auction
 MLS ID #5253108, Ryan M Kiko, Kiko. MLS Now
 - $329,9004 bd2 ba1.4k sqft989 Blackhawk Rd, Beaver Falls, PA 15010For Sale
 MLS ID #PABV2000092, John MacDonald, Core Partners Realty LLC. Bright MLS
