It's easy to see why this home is one that first bought HGTV to Hatteras Island in 2008! Originally built in 1930, this classic coastal cottage has undergone amazing transformations over the years with the most notable renovation transforming the kitchen into anyone's dream in 2022. Accessed by the front circular driveway or side entrance to the detached garage/workshop, you'll be welcomed by the front screened porch, covered side entry, or recent grand screened porch in the rear leading to the back foyer entrance. The kitchen's cathedral ceilings and open space are flooded with natural light and the island bar will be your favorite gathering space. GE Profile appliances, a farmhouse sink, shaker style cabinetry, and quartz countertops elevate the space. Additional storage cabinets are topped by butcher block tops that lend warmth to the kitchen and the LeCache Mission Credenza wine fridge in the dining area awaits your expansive wine collection. The comfortable and cozy living area includes a gas stove, and a first floor bedroom and bath round off this level. Upstairs is a primary suite with adjoining bath featuring a claw foot tub and separate shower, private balcony, and small room that may be used as a substantial closet or office space. The third bedroom is on this top level as well. Ask for the detailed list of features and updates and be sure to visit this unique and special home as soon as possible. It is ready for immediate occupancy with no obligations to a property manager for vacation rentals.
Under contract
Price cut: $10K (5/13)
$529,000
48071 Nc Highway 12, Buxton, NC 27920
3beds
1,866sqft
:
Get pre-qualified$3,051/mo
Single Family Residence, Residential
Built in 1930
0.3 Acres Lot
$504,700 Zestimate®
$283/sqft
$-- HOA
What's special
Front circular drivewayIsland barClassic coastal cottageCovered side entrySeparate showerPrivate balconyFront screened porch
- 165 days |
- 117 |
- 0 |
Zillow last checked:
Listing updated:
Listed by:
Carla S Reynolds 252-996-0403,
NC 12 Realty,
Trafton Reynolds 252-996-0104,
NC 12 Realty
Source: OBAR,MLS#: 131764
Facts & features
Interior
Bedrooms & bathrooms
- Bedrooms: 3
- Bathrooms: 2
- Full bathrooms: 2
Heating
- Central, Electric, Heat Pump, Zoned
Cooling
- Central Air, Heat Pump, Zoned
Appliances
- Included: Dryer, Dishwasher, Microwave, Refrigerator, Range/Oven, Washer, Wine Cooler
Features
- Cathedral Ceiling(s), Entrance Foyer
- Flooring: Carpet, Ceramic Tile, Engineered Wood, Hardwood
- Furnished: Yes
Interior area
- Total structure area: 1,866
- Total interior livable area: 1,866 sqft
Video & virtual tour
Property
Parking
- Total spaces: 1
- Parking features: Off Street
- Garage spaces: 1
- Details: Garage: 1 Car, Detached
Features
- Waterfront features: None
- Frontage length: Street Frontage: 85
Lot
- Size: 0.3 Acres
Details
- Parcel number: 016782000
- Zoning: C-3
Construction
Type & style
- Home type: SingleFamily
- Architectural style: Bungalow,Historic
- Property subtype: Single Family Residence, Residential
Materials
- Frame, Hurricane Shutters, Shakes, Wood
- Foundation: Masonry
Condition
- Year built: 1930
Utilities & green energy
- Sewer: Septic Tank
- Water: Public
Community & HOA
Community
- Subdivision: None
Location
- Region: Buxton
Financial & listing details
- Price per square foot: $283/sqft
- Tax assessed value: $299,400
- Annual tax amount: $1,243
- Date on market: 2/9/2026
- Cumulative days on market: 146 days
- Listing agreement: Exclusive Right To Sell
- Ownership: Owned More than 12 Months
Estimated market value
$504,700
$479,000 - $530,000
$2,720/mo
Price history
| Date | Event | Price |
|---|---|---|
| 5/28/2026 | Contingent | $529,000$283/sqft |
Source:  OBAR #131764 Report a problem OBAR #131764 Report a problem | ||
| 5/13/2026 | Price change | $529,000-1.9%$283/sqft |
Source: OBAR #131764 Report a problem | ||
| 2/9/2026 | Listed for sale | $539,000+89.5%$289/sqft |
Source: OBAR #131764 Report a problem | ||
| 12/17/2010 | Sold | $284,500$152/sqft |
Source: Public Record Report a problem | ||
Public tax history
| Year | Property taxes | Tax assessment |
|---|---|---|
| 2025 | $1,243 -28.6% | $299,400 +4% |
| 2024 | $1,740 | $288,000 |
| 2023 | $1,740 | $288,000 |
| 2022 | -- | $288,000 |
| 2021 | $1,682 +0.2% | $288,000 |
| 2020 | $1,678 +18.8% | $288,000 +40.4% |
| 2019 | $1,413 | $205,200 |
| 2018 | $1,413 | $205,200 |
| 2017 | $1,413 +7.5% | $205,200 +1.3% |
| 2016 | $1,314 +4.6% | $202,600 +4.6% |
| 2014 | $1,256 | $193,700 -2.5% |
| 2012 | -- | $198,700 |
| 2011 | -- | $198,700 |
| 2010 | -- | $198,700 |
| 2009 | -- | $198,700 |
| 2008 | -- | $198,700 |
| 2007 | -- | $198,700 |
Find assessor info on the county website
Monthly payment
Est. payment
Payment breakdown
Explore the cost of this home by adjusting the details. Changes won't be saved.Climate risks
Neighborhood: 27920
Nearby schools
GreatSchools rating
- 5/10Cape Hatteras Elementary SchoolGrades: PK-5Distance: 0.8 mi
- 5/10Cape Hatteras Secondary SchoolGrades: 6-12Distance: 0.6 mi
- $233,4003 bd1 ba1.2k sqft48045 State Highway 12, Buxton, NC 27920Off Market
- $442,1003 bd1 ba1.4k sqft48045 State Highway 12, Buxton, NC 27920Off Market
- $342,2003 bd1 ba-- sqft48045 State Hwy #12, Buxton, NC 27920Off Market
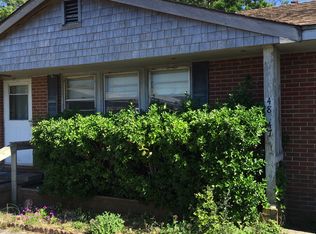
- $303,7002 bd1 ba-- sqft48053 Nc Highway 12 #5, Buxton, NC 27920Off Market
- $233,4003 bd1 ba1.2k sqft48045 State Highway 12, Buxton, NC 27920Off Market
- $233,4003 bd1 ba1.2k sqft48045 State Highway 12, Buxton, NC 27920Off Market
- $225,0002 bd1 ba988 sqft48195 Decoy Dr, Kitty Hawk, NC 27920Off Market
- $329,0002 bd1 ba760 sqft48213 Jennettes Cemetery Rd, Kitty Hawk, NC 27920Off Market
A local agent can set up tours, give advice and negotiate with sellers.
Similar homes
- $549,0003 bd2 ba1.3k sqft46134 Diamond Shoals Dr #9, Buxton, NC 27920For Sale
 MLS ID #133195, Mirjam M Davis, Howard Hanna William E. Wood - Currituck. OBAR
 - $549,0003 bd2 ba1.3k sqft46134 Diamond Shoals Drive, Buxton, NC 27920For Sale

 MLS ID #100582757, Mirjam Davis, Howard Hanna WEW/Moyock. Hive MLS
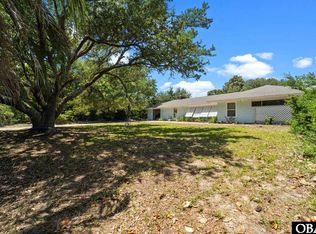
 - $499,0003 bd2 ba1.4k sqft49536 State Highway 12 Lot 3, Buxton, NC 27920For Sale
 MLS ID #133008, Sylvia A Mattingly, NC 12 Realty. OBAR
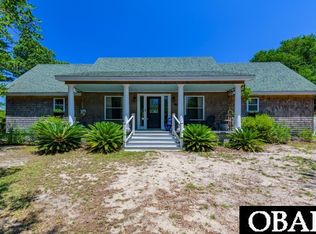
 - $625,0003 bd3 ba2.4k sqft47158 Crooked Ridge Trl Lot 73, Buxton, NC 27920For Sale
 MLS ID #133381, Caroline S Basnight, Basnight Realty. OBAR
 - $539,0003 bd2 ba1.1k sqft46105 Cape Point Way Lot 61, Buxton, NC 27920For SaleMLS ID #130540, Renee M Burrus, Coldwell Banker Seaside Realty KH. OBAR
- $605,0004 bd4 ba2.1k sqft46081 Ocean Dr Lot 31, Buxton, NC 27920For SaleMLS ID #133322, Wendi L Munden, NC 12 Realty. OBAR
- $550,0003 bd3 ba2.3k sqft52155 Highway 12 3 #&-4, Frisco, NC 27936For SaleMLS ID #133336, Erin Thomas, NC 12 Realty. OBAR
- $520,0004 bd3 ba1.9k sqft52136 Gondyke Way Lot 14, Frisco, NC 27936For SaleMLS ID #131821, Belinda L Thomas, All at Sea Realty. OBAR
- $499,0003 bd2 ba1.7k sqft40191 Carflay Ct Lot 3, Avon, NC 27915For SaleMLS ID #133346, Trisha Midgett & Team, Midgett Realty - Rodanthe. OBAR
- $650,0003 bd2 ba1.8k sqft48637 State Highway 12, Buxton, NC 27920For SaleMLS ID #130872, Carla S Reynolds, NC 12 Realty. OBAR
- $525,0003 bd2 ba1.7k sqft50259 Timber Trl Lot 11, Frisco, NC 27936For SaleMLS ID #132907, Kristian Head, Resort Realty - Frisco. OBAR
- $549,0002 bd3 ba1.8k sqft40092 Harbor Rd, Avon, NC 27915For SaleMLS ID #133094, Megan Griffin, Surf or Sound Realty - Rodanthe. OBAR
- $615,0003 bd2 ba2k sqft52201 Hughes Ln, Frisco, NC 27936For SaleMLS ID #132605, Renee M Burrus, Coldwell Banker Seaside Realty KH. OBAR
- $549,9003 bd2 ba1.4k sqft54365 State Highway 12 #36, Frisco, NC 27936For SaleMLS ID #133328, Terry Cremia, Shore Realty. OBAR
- $575,0004 bd5 ba2.1k sqft40760 State Highway 12 #20, Avon, NC 27915For SaleMLS ID #133533, Vicki L Langhel, Resort Realty - Frisco. OBAR
- $396,0003 bd3 ba1.7k sqft46084 Cape Hatteras Ln Unit 28, Buxton, NC 27920For SaleMLS ID #132092, Daniel C Couch, NC 12 Realty. OBAR
- $396,0003 bd3 ba1.7k sqft46084 Cape Hatteras Ln Unit 29, Buxton, NC 27920For SaleMLS ID #132083, Elaine C Whitaker, NC 12 Realty. OBAR
- $620,0003 bd2 ba1.9k sqft50245 Blackbeards Ct Lot 152, Frisco, NC 27936For SaleMLS ID #132905, Vicki L Langhel, Resort Realty - Frisco. OBAR
- $535,0004 bd3 ba1.7k sqft40113 State Highway 12 Lot 163, Avon, NC 27915For SaleMLS ID #132543, Martin K Griffin, Coldwell Banker Seaside Realty KH. OBAR
- $525,0004 bd2 ba1.6k sqft39214 Ocean Ln Lot 44, Avon, NC 27915For SaleMLS ID #133221, John F Head, Resort Realty - Frisco. OBAR
