Welcome home to 4808 53rd Street - a property that perfectly combines thoughtful updates, exceptional storage, and outdoor versatility. The home has a metal roof and maintenance free metal siding, recent HVAC system, brand-new water heater, and safe room with thick reinforced metal walls, heavy metal door, and hidden closet. From the moment you arrive, you'll be greeted by outstanding curb appeal, complete with blooming flowers that create a warm and inviting first impression. Inside, you'll find abundant storage throughout the home, making organization effortless. The spacious living room is equipped with surround sound and entertainment center, creating the perfect setting for movie nights, game days, or entertaining guests. The primary bedroom can be converted into a possible second bedroom with its massive space and walk-in closet. A full bath can be found off the hallway, and then it connects to a half bath that can also be accessed by the primary bedroom. Car enthusiasts, hobbyists, and anyone needing extra space will appreciate the oversized two-car garage with extra space for work area , additional two-car carport, and impressive 24' x 12' insulated workshop complete with electricity. There's also an extra unfinished storage space located in the floor of the garage and a work area complete with plenty of pegboard to keep everything organized! Alongside the huge workshop is a charming pergola that creates the perfect spot to relax or entertain guests in the backyard. This place is ready to welcome its new owners. Schedule your private showing today!
For sale
Price cut: $5.1K (9/29)
$159,900
4808 53rd St, Lubbock, TX 79414
2beds
1,204sqft
Single Family Residence, Residential
Built in 1968
7,405 Square Feet Lot
$162,400 Zestimate®
$133/sqft
$-- HOA
What's special
Outstanding curb appealMaintenance free metal sidingWalk-in closetMetal roofAdditional two-car carport
- 64 days
- 274
- 41
Zillow last checked:
Listing updated:
Listed by:
Jean Moss TREC #0416357 806-535-5326,
Aycock Realty Group, LLC
Source: LBMLS,MLS#: 202610507
Facts & features
Interior
Bedrooms & bathrooms
- Bedrooms: 2
- Bathrooms: 2
- Full bathrooms: 1
- 1/2 bathrooms: 1
Primary bedroom
- Area: 223.21 Square Feet
- Dimensions: 10.10 x 22.10
Bedroom 2
- Area: 104.65 Square Feet
- Dimensions: 11.50 x 9.10
Den
- Area: 271.25 Square Feet
- Dimensions: 15.50 x 17.50
Kitchen
- Area: 82.81 Square Feet
- Dimensions: 9.10 x 9.10
Workshop
- Area: 275.53 Square Feet
- Dimensions: 11.11 x 24.80
Heating
- Central, Natural Gas
Cooling
- Central Air, Electric
Appliances
- Included: Cooktop, Dishwasher, Electric Oven, Microwave, Refrigerator
- Laundry: In Garage
Features
- Built-in Features, Ceiling Fan(s), Storage, Walk-In Closet(s)
- Flooring: Carpet
- Has fireplace: No
Interior area
- Total structure area: 1,204
- Total interior livable area: 1,204 sqft
- Finished area above ground: 1,204
Property
Parking
- Total spaces: 4
- Parking features: Attached, Carport, Garage
- Attached garage spaces: 2
- Carport spaces: 2
- Covered spaces: 4
Features
- Exterior features: Private Yard, Storage
- Fencing: Fenced
Lot
- Size: 7,405 Square Feet
- Features: Landscaped
Details
- Additional structures: Pergola, Storage, Workshop
- Parcel number: R123608
Construction
Type & style
- Home type: SingleFamily
- Property subtype: Single Family Residence, Residential
Materials
- Brick, Vinyl Siding
- Foundation: Slab
- Roof: Metal
Condition
- New construction: No
- Year built: 1968
Community & HOA
Community
- Security: Smoke Detector(s)
Location
- Region: Lubbock
Financial & listing details
- Price per square foot: $133/sqft
- Tax assessed value: $174,836
- Annual tax amount: $834
- Date on market: 7/29/2026
- Cumulative days on market: 64 days
- Road surface type: Paved
Estimated market value
$162,400
$154,000 - $171,000
$1,131/mo
Price history
| Date | Event | Price |
|---|---|---|
| 9/29/2026 | Price change | $159,900-3.1%$133/sqft |
Source:  LBMLS #202610507 Report a problem LBMLS #202610507 Report a problem | ||
| 9/9/2026 | Price change | $164,950-5.7%$137/sqft |
Source: LBMLS #202610507 Report a problem | ||
| 8/5/2026 | Price change | $174,900-2.8%$145/sqft |
Source: LBMLS #202610507 Report a problem | ||
| 7/29/2026 | Listed for sale | $179,900$149/sqft |
Source: LBMLS #202610507 Report a problem | ||
Public tax history
| Year | Property taxes | Tax assessment |
|---|---|---|
| 2025 | $834 +1% | $174,836 +4.9% |
| 2024 | $826 +1.1% | $166,723 +10% |
| 2023 | $817 -43.3% | $151,566 +10% |
| 2022 | $1,439 +0.9% | $137,787 +10% |
| 2021 | $1,426 +0.1% | $125,261 +1.2% |
| 2020 | $1,425 +0.5% | $123,796 |
| 2019 | $1,418 +1.3% | $123,796 +18.2% |
| 2018 | $1,400 | $104,741 +10% |
| 2017 | $1,400 -9.3% | $95,219 +4% |
| 2016 | $1,544 | $91,555 +9.2% |
| 2015 | $1,544 | $83,874 +7.9% |
| 2014 | $1,544 | $77,766 |
| 2013 | -- | $77,766 |
| 2012 | -- | $77,766 |
| 2011 | -- | $77,766 +1.7% |
| 2010 | -- | $76,459 +10% |
| 2009 | -- | $69,508 +6.6% |
| 2008 | -- | $65,182 +10% |
| 2007 | -- | $59,256 +0.1% |
| 2006 | -- | $59,216 +10% |
| 2005 | -- | $53,833 +10% |
| 2004 | -- | $48,939 +10% |
| 2003 | -- | $44,490 -7.8% |
| 2002 | $956 +5% | $48,253 +3.8% |
| 2001 | $910 +0.6% | $46,498 |
| 2000 | $904 | $46,498 |
Find assessor info on the county website
Monthly payment
Est. payment
Payment breakdown
Explore the cost of this home by adjusting the details. Changes won't be saved.Climate risks
Neighborhood: 79414
Nearby schools
Schools provided by the listing agent
- Elementary: Williams
- Middle: Irons
- High: Coronado
Source: LBMLS. This data may not be complete. We recommend contacting the local school district to confirm school assignments for this home.


Similar homes
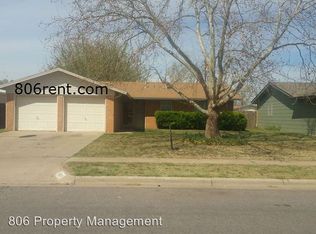
- $154,9003 bd2 ba1.3k sqft4802 53rd St, Lubbock, TX 79414For Sale
 MLS ID #202612799, Stacey Rogers, Keller Williams Realty. LBMLS
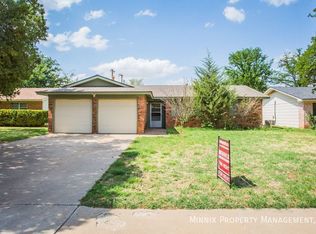
 - $149,9503 bd2 ba1.6k sqft4518 49th St, Lubbock, TX 79414For Sale
 MLS ID #202612073, Michael Norsworthy, eXp Realty LLC. LBMLS

 - $190,0003 bd2 ba1.6k sqft5012 55th St, Lubbock, TX 79414For Sale
 MLS ID #202611672, Rose Duncan, The Sellers Realty. LBMLS
 - $145,0003 bd2 ba1.3k sqft5115 42nd St, Lubbock, TX 79414For Sale
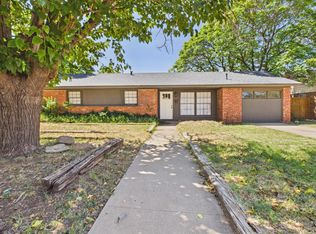 MLS ID #202612213, Miran Rivera, Lubbock Roots Realty, LLC. LBMLS
