SAVE YOUR WAY - 4.99% RATE (6.742% APR) OR SAVE UP TO $20,.000
Full landscaping and fencing included.
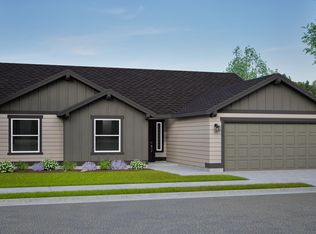
At 2046 square feet, the Snowbrush is an efficiently designed, oversized single level home offering both space and comfort. The open kitchen is a chef's dream, with a large island, plenty of cupboard storage and counter space. The expansive living room features a fireplace and adjoining dining area complete this eating and entertainment space, with the added appeal of a covered patio area off of the great room. The spacious and private main suite boasts a dual vanity bathroom with extra counter space, separate shower and soaking tub, plus an enormous closet. The other three sizable bedrooms, one of which has been converted into a den or office, share a second bathroom with a dual vanity.
New construction
Price cut: $10K (10/15)
$499,990
4809 W Larch Ave, Yakima, WA 98903
3beds
2,046sqft
Single Family Residence
Built in 2025
8,712 Square Feet Lot
$499,000 Zestimate®
$244/sqft
$-- HOA
What's special
Den or officeOpen kitchenLarge islandEnormous closetThree sizable bedroomsAdjoining dining areaFull landscaping and fencing
- 325 days
- 230
- 1
Zillow last checked:
Listing updated:
Listed by:
Michelle McKovich 949-291-3806,
New Home Star Washington, LLC
Source: Yakima,MLS#: 25-3355
Facts & features
Interior
Bedrooms & bathrooms
- Bedrooms: 3
- Bathrooms: 2
- Full bathrooms: 2
Heating
- Ceiling, Electric, Forced Air
Cooling
- Central Air
Features
- Eat-in Kitchen, Walk-In Closet(s), Double Vanity
- Flooring: Carpet, Laminate
- Basement: None
- Has fireplace: No
Interior area
- Total structure area: 2,046
- Total interior livable area: 2,046 sqft
Property
Parking
- Total spaces: 3
- Parking features: Attached, Garage Door Opener
- Attached garage spaces: 3
Features
- Fencing: Partial
Lot
- Size: 8,712 Square Feet
Details
- Parcel number: 18120413442
- Zoning description: R1 - Single Fam Res
Construction
Type & style
- Home type: SingleFamily
- Property subtype: Single Family Residence
Materials
- Frame
- Foundation: Vapor Barrier
- Roof: Composition
Condition
- New construction: Yes
- Year built: 2025
Details
- Builder name: Hayden Homes
Utilities & green energy
- Water: Public
- Utilities for property: Sewer Connected
Community & HOA
Location
- Region: Yakima
Financial & listing details
- Price per square foot: $244/sqft
- Annual tax amount: $1
- Date on market: 8/3/2026
Estimated market value
$499,000
$474,000 - $524,000
$2,668/mo
Price history
| Date | Event | Price |
|---|---|---|
| 10/15/2026 | Price change | $499,990-2%$244/sqft |
Source:  Yakima #25-3355 Report a problem Yakima #25-3355 Report a problem | ||
| 9/16/2026 | Price change | $509,990-1.9%$249/sqft |
Source: Yakima #25-3355 Report a problem | ||
| 8/28/2026 | Price change | $519,990-1.9%$254/sqft |
Source: Yakima #25-3355 Report a problem | ||
| 8/3/2026 | Price change | $529,990+11.6%$259/sqft |
Source: Yakima #25-3355 Report a problem | ||
| 6/6/2026 | Pending sale | $474,990-1.5%$232/sqft |
Source: Yakima #25-3355 Report a problem | ||
| 5/20/2026 | Price change | $482,390+1.6%$236/sqft |
Source:  Hayden Homes Report a problem Hayden Homes Report a problem | ||
| 5/1/2026 | Price change | $474,990-5.9%$232/sqft |
Source: Yakima #25-3355 Report a problem | ||
| 3/18/2026 | Price change | $504,990-4.7%$247/sqft |
Source: Yakima #25-3355 Report a problem | ||
| 2/27/2026 | Price change | $529,990-0.7%$259/sqft |
Source: Yakima #25-3355 Report a problem | ||
| 11/25/2025 | Price change | $533,990+27.1%$261/sqft |
Source: Hayden Homes Report a problem | ||
| 10/3/2025 | Listed for sale | $419,990$205/sqft |
Source: Hayden Homes Report a problem | ||
Public tax history
Tax history is unavailable.
Monthly payment
Est. payment
Payment breakdown
Explore the cost of this home by adjusting the details. Changes won't be saved.Climate risks
Neighborhood: Ahtanum
Similar homes
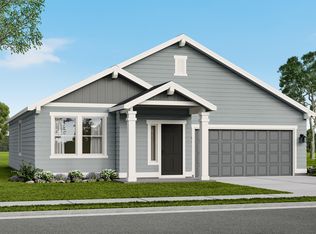
- $499,9904 bd3 ba2.2k sqft5801 Woolsey Rd, Yakima, WA 98903New Construction
 Yakima
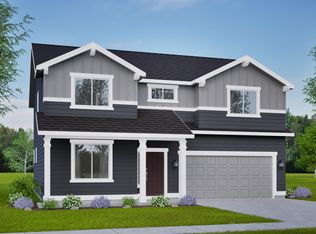
 - $464,9903 bd2 ba1.5k sqft2410 S 59th Ave, Yakima, WA 98903New Construction
 Yakima
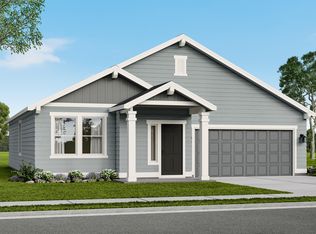
 - from $469,9904 bd2 ba2k sqftThe Snowbrush Plan, Marylyn Place, Yakima, WA 98903New Construction
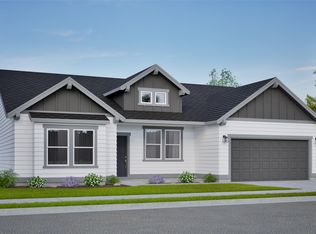 Hayden Homes
 - $473,9903 bd2 ba1.8k sqft5802 W Larch Ave, Yakima, WA 98903New Construction
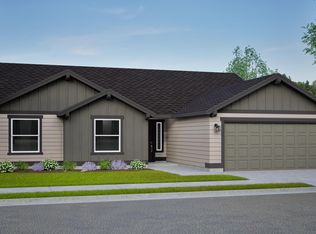 Yakima
 - $474,9903 bd2 ba1.6k sqft5804 W Larch Ave, Yakima, WA 98903New ConstructionYakima
- $457,9903 bd2 ba1.5k sqft5805 Woolsey Rd, Yakima, WA 98903New ConstructionYakima
- $436,9903 bd2 ba1.4k sqft2414 S 59th Ave, Yakima, WA 98903New ConstructionYakima
- $589,0004 bd2 ba2k sqft4610 W Oak Ave, Yakima, WA 98903New ConstructionMLS ID #26-2747, David Stelzer, Windermere Real Estate Midtown. Yakima
- $427,9903 bd2 ba1.4k sqft5800 W Larch Ave, Yakima, WA 98903New ConstructionYakima
- $449,9004 bd2 ba1.6k sqft1909 S 61st Ave, Yakima, WA 98903For SaleMLS ID #26-2574, Liz Delgado, John L Scott Yakima. Yakima
- $485,0003 bd2 ba2.1k sqft1009 S 91st Ave, Yakima, WA 98908For SaleMLS ID #26-2929, Emily Horgan, John L Scott Yakima. Yakima
- $495,0003 bd2 ba1.8k sqft14905 Violet Ct, Yakima, WA 98908For SaleMLS ID #26-2216, Dawne Hyde, Windermere Real Estate. Yakima
- $396,0003 bd2 ba1.4k sqft2515 S 47th Ave, Yakima, WA 98903New ConstructionMLS ID #26-2313, Kelly Lorton, eXp Realty - Spokane. Yakima
