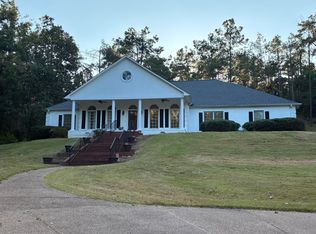
12 minutes from the Historic Downtown Square, Modern luxury meets timeless character in this exceptional 4,164 sq. ft. estate nestled on 6.31 private wooded acres backing up to The Reserve. This stunning property features 5 bedrooms, 5.5 baths, plus an 1,100 sq. ft. guest house with 2 bedrooms and 2 baths. Floor-to-ceiling windows frame breathtaking wooded views, where you'll often see deer and wild turkeys roaming the property, creating a peaceful, park-like setting. Three rooms feature reclaimed flooring from the original Ole Miss basketball gymnasium. Enjoy a spacious game room with a pool/ping-pong table, kitchenette, and generous walk-in closets. All appliances remain, including the refrigerator, full-size wine cooler, and a large laundry room complete with a refrigerator, sink, and dishwasher. This one-of-a-kind estate offers the perfect blend of luxury, privacy, and nature just minutes from Oxford. Agent is related to the seller. Home is being sold "as-is".
For sale
$995,000
481 County Road 210, Oxford, MS 38601
5beds
4,165sqft
Residential
Built in 1996
6.31 Acres Lot
$-- Zestimate®
$239/sqft
$-- HOA
What's special
Full-size wine coolerPeaceful park-like settingLarge laundry roomSpacious game roomFloor-to-ceiling windowsAll appliances remainBreathtaking wooded views
- 60 days
- 147
- 10
Zillow last checked:
Listing updated:
Listed by:
Alison Alger,
Cannon Cleary McGraw 662-371-1000,
Tim Phillips,
Crye-Leike Oxford Real Estate
Source: NCMBR,MLS#: 168235
Facts & features
Interior
Bedrooms & bathrooms
- Bedrooms: 5
- Bathrooms: 6
- Full bathrooms: 5
- 1/2 bathrooms: 1
Rooms
- Room types: Bonus Room, Office
Bedroom
- Level: Main
Cooling
- Electric
Appliances
- Included: Dishwasher, Disposal, Dryer, Gas Range, Refrigerator, Washer, Vented Exhaust Fan, Microwave/Free-Standing, Oven, Wine Rack/Cooler, Tankless Water Heater
- Laundry: W/D Hook Up
Features
- Pantry, Walk-In Closet(s), Granite Counters, Ceiling Fan(s), Other
- Flooring: Carpet, Hardwood
- Windows: Other-See Remarks
- Has fireplace: Yes
- Fireplace features: Wood Burning
Interior area
- Total structure area: 4,165
- Total interior livable area: 4,165 sqft
Video & virtual tour
Property
Parking
- Total spaces: 2
- Parking features: 2 Car Carport, Paved
- Carport spaces: 2
- Has uncovered spaces: Yes
Features
- Patio & porch: Deck, Patio, Porch
- Exterior features: Sprinkler System-Yard
- Pool features: None
Lot
- Size: 6.31 Acres
Details
- Additional structures: Guest House
- Parcel number: 0941800400
- Zoning description: NO ZONING
Construction
Type & style
- Home type: SingleFamily
- Property subtype: Residential
Materials
- Other
- Foundation: Crawl Space, Slab
- Roof: Metal
Condition
- Year built: 1996
Utilities & green energy
- Sewer: Septic Tank
- Water: Well
- Utilities for property: Cable Connected
Community & HOA
Community
- Subdivision: None
Location
- Region: Oxford
Financial & listing details
- Price per square foot: $239/sqft
- Tax assessed value: $334,960
- Annual tax amount: $3,562
- Date on market: 8/17/2026
Estimated market value
Not available
Estimated sales range
Not available
Not available
Price history
| Date | Event | Price |
|---|---|---|
| 8/17/2026 | Listed for sale | $995,000$239/sqft |
Source:  NCMBR #168235 Report a problem NCMBR #168235 Report a problem | ||
Public tax history
| Year | Property taxes | Tax assessment |
|---|---|---|
| 2025 | $3,562 +23.3% | $36,788 +25.4% |
| 2024 | $2,890 +2.1% | $29,347 |
| 2023 | $2,831 -1.7% | $29,347 |
| 2022 | $2,880 | $29,347 |
| 2021 | $2,880 +6.2% | $29,347 +3.4% |
| 2020 | $2,712 +38.5% | $28,384 +33.7% |
| 2017 | $1,959 | $21,235 +2% |
| 2016 | -- | $20,826 |
| 2015 | -- | $20,826 |
| 2014 | -- | $20,826 |
| 2013 | -- | $20,826 +4.7% |
| 2012 | -- | $19,883 |
| 2011 | -- | $19,883 |
| 2010 | -- | $19,883 +37.2% |
| 2009 | -- | $14,490 +4.1% |
| 2008 | -- | $13,924 |
| 2007 | -- | $13,924 0% |
| 2006 | -- | $13,928 |
Find assessor info on the county website
Monthly payment
Est. payment
Payment breakdown
Explore the cost of this home by adjusting the details. Changes won't be saved.Climate risks
Neighborhood: 38601
Nearby schools
Schools provided by the listing agent
- District: Lafayette
Source: NCMBR. This data may not be complete. We recommend contacting the local school district to confirm school assignments for this home.
Similar homes
- $889,0004 bd4 ba3.5k sqft707 Quiet Valley Cv, Oxford, MS 38655For Sale
 MLS ID #26-3305, John Enlow, SOUTHERN HILLS REALTY&APPRAISAL, INC.. NMMLS
 - $870,0006 bd5 ba4.1k sqft302 Woodland Hills Dr, Oxford, MS 38655For Sale
 MLS ID #168396, Dasha McGinness, Kessinger Real Estate. NCMBR
 - $699,0004 bd3 ba2.7k sqft304 Wishing Tree Ln, Oxford, MS 38655For Sale
 MLS ID #168710, Brian Flint, Cannon Cleary McGraw. NCMBR
 - $1,099,0004 bd4 ba3.6k sqft601 Sage Cv, Oxford, MS 38655For Sale
 MLS ID #167634, Mark Cleary, Cannon Cleary McGraw. NCMBR
