Move right in to this 3 bedroom, 2 bath ranch style home in the lovely Oak Run community! Recently updated throughout - this home is move-in ready! An entertainer's dream in this open floor plan with vaulted ceiling, formal dining area and breakfast bar/island with seating that's open to the kitchen. Large main floor laundry room with utility sink and pantry area. Large primary suite with an attached full bath with walk-in shower. Two additional nice sized bedrooms and a full bath with tub/shower combination. Relaxing covered front porch and deck off the back overlooking the woods. 2 car detached garage. Updates include LVP flooring, furnace, water heater, new central air, updated kitchen and glass backsplash, bedroom carpet all in 2025. Oak Run features a 600+ acre lake, pickleball courts, beaches, golf course, pool, parks, walking trails, campground, clubhouse, restaurant and more! Call today to schedule your private viewing!
Pending
Price cut: $4.9K (5/18)
$175,000
481 Greenbriar Ct, Dahinda, IL 61428
3beds
1,473sqft
:
Get pre-qualified$1,363/mo
Single Family Residence, Residential
Built in 1975
0.25 Acres Lot
$171,000 Zestimate®
$119/sqft
$45/mo HOA
What's special
Formal dining areaRelaxing covered front porchNew central airLvp flooring
- 88 days |
- 401 |
- 9 |
Zillow last checked:
Listing updated:
Listed by:
Cassie J Causey Office:309-343-6121,
CENTURY 21 Tucker Swanson
Source: RMLS Alliance as distributed by MLS GRID,MLS#: CA1043274 Originating MLS: Capital Area Association of Realtors
Originating MLS: Capital Area Association of Realtors
Facts & features
Interior
Bedrooms & bathrooms
- Bedrooms: 3
- Bathrooms: 2
- Full bathrooms: 2
Bedroom 1
- Level: Main
- Dimensions: 11ft 11in x 11ft 0in
Bedroom 2
- Level: Main
- Dimensions: 11ft 7in x 11ft 0in
Bedroom 3
- Level: Main
- Dimensions: 11ft 0in x 15ft 0in
Kitchen
- Level: Main
- Dimensions: 11ft 9in x 10ft 2in
Laundry
- Level: Main
- Dimensions: 11ft 6in x 6ft 9in
Living room
- Level: Main
- Dimensions: 20ft 1in x 22ft 7in
Main level
- Area: 1473
Heating
- Propane, Forced Air, Propane Rented
Cooling
- Central Air
Appliances
- Included: Dishwasher, Dryer, Range, Refrigerator, Washer
Features
- Ceiling Fan(s)
- Windows: Replacement Windows, Blinds
- Basement: Crawl Space,Partial,Unfinished
Interior area
- Total structure area: 1,473
- Total interior livable area: 1,473 sqft
Property
Parking
- Total spaces: 2
- Parking features: Detached, Gravel, Garage Faces Side
- Attached garage spaces: 2
- Details: Number Of Garage Remotes: 0
Features
- Patio & porch: Deck, Porch
Lot
- Size: 0.25 Acres
- Dimensions: 227.15 x 140 x 157.83
- Features: Level, Wooded
Details
- Parcel number: 1103353001
Construction
Type & style
- Home type: SingleFamily
- Architectural style: Ranch
- Property subtype: Single Family Residence, Residential
Materials
- Vinyl Siding
- Foundation: Block
- Roof: Shingle
Condition
- New construction: No
- Year built: 1975
Utilities & green energy
- Sewer: Septic Tank
- Water: Public
Green energy
- Energy efficient items: High Efficiency Air Cond, High Efficiency Heating, Water Heater
Community & HOA
Community
- Subdivision: Westwood
HOA
- Has HOA: Yes
- Services included: Activities, Clubhouse, Lake Rights, Manager On-Site, Play Area, Pool, Tennis Court(s)
- HOA fee: $534 annually
Location
- Region: Dahinda
Financial & listing details
- Price per square foot: $119/sqft
- Tax assessed value: $111,630
- Annual tax amount: $2,632
- Date on market: 4/27/2026
- Cumulative days on market: 89 days
- Road surface type: Paved
Estimated market value
$171,000
$162,000 - $180,000
$1,215/mo
Price history
| Date | Event | Price |
|---|---|---|
| 7/7/2026 | Pending sale | $175,000$119/sqft |
Source:  RMLS Alliance as distributed by MLS GRID #CA1043274 Report a problem RMLS Alliance as distributed by MLS GRID #CA1043274 Report a problem | ||
| 5/18/2026 | Price change | $175,000-2.7%$119/sqft |
Source: RMLS Alliance as distributed by MLS GRID #CA1043274 Report a problem | ||
| 4/27/2026 | Listed for sale | $179,900+16.1%$122/sqft |
Source: RMLS Alliance as distributed by MLS GRID #CA1043274 Report a problem | ||
| 2/18/2025 | Sold | $155,000-1.6%$105/sqft |
Source: RMLS Alliance as distributed by MLS GRID #PA1251268 Report a problem | ||
| 1/16/2025 | Pending sale | $157,500$107/sqft |
Source: RMLS Alliance as distributed by MLS GRID #PA1251268 Report a problem | ||
| 1/9/2025 | Listing removed | $1,495-6.3%$1/sqft |
Source: RMLS Alliance as distributed by MLS GRID #PA1254558 Report a problem | ||
| 1/9/2025 | Price change | $157,500-1.5%$107/sqft |
Source: RMLS Alliance as distributed by MLS GRID #PA1251268 Report a problem | ||
| 12/11/2024 | Price change | $1,595-6.2%$1/sqft |
Source: RMLS Alliance as distributed by MLS GRID #PA1254558 Report a problem | ||
| 11/14/2024 | Listed for rent | $1,700$1/sqft |
Source: RMLS Alliance as distributed by MLS GRID #PA1254558 Report a problem | ||
| 9/30/2024 | Listed for sale | $159,900$109/sqft |
Source: RMLS Alliance as distributed by MLS GRID #PA1251268 Report a problem | ||
| 9/26/2024 | Pending sale | $159,900$109/sqft |
Source: RMLS Alliance as distributed by MLS GRID #PA1251268 Report a problem | ||
| 9/24/2024 | Listed for sale | $159,900$109/sqft |
Source: RMLS Alliance as distributed by MLS GRID #PA1251268 Report a problem | ||
| 9/11/2024 | Pending sale | $159,900$109/sqft |
Source: RMLS Alliance as distributed by MLS GRID #PA1251268 Report a problem | ||
| 8/27/2024 | Price change | $159,900-3%$109/sqft |
Source: RMLS Alliance as distributed by MLS GRID #PA1251268 Report a problem | ||
| 7/29/2024 | Price change | $164,900-2.9%$112/sqft |
Source: RMLS Alliance as distributed by MLS GRID #PA1251268 Report a problem | ||
| 7/15/2024 | Price change | $169,900-2.9%$115/sqft |
Source: RMLS Alliance as distributed by MLS GRID #PA1251268 Report a problem | ||
| 7/8/2024 | Price change | $174,900-2.8%$119/sqft |
Source: RMLS Alliance as distributed by MLS GRID #PA1251268 Report a problem | ||
| 6/26/2024 | Listed for sale | $179,900+124.9%$122/sqft |
Source: RMLS Alliance as distributed by MLS GRID #PA1251268 Report a problem | ||
| 11/17/2023 | Sold | $80,000-11.1%$54/sqft |
Source: RMLS Alliance as distributed by MLS GRID #PA1246403 Report a problem | ||
| 10/26/2023 | Pending sale | $90,000$61/sqft |
Source: RMLS Alliance as distributed by MLS GRID #PA1246403 Report a problem | ||
| 10/26/2023 | Listed for sale | $90,000$61/sqft |
Source: RMLS Alliance as distributed by MLS GRID #PA1246403 Report a problem | ||
Public tax history
| Year | Property taxes | Tax assessment |
|---|---|---|
| 2024 | $2,632 +56.6% | $37,210 +8.5% |
| 2023 | $1,681 +42% | $34,300 +14% |
| 2022 | $1,184 -3.3% | $30,090 +7% |
| 2021 | $1,224 -3.2% | $28,120 +7% |
| 2020 | $1,265 +1.4% | $26,280 |
| 2019 | $1,248 +0.8% | $26,280 -3% |
| 2018 | $1,238 -24.6% | $27,090 -5% |
| 2017 | $1,641 | $28,520 +14% |
| 2015 | $1,641 | $25,010 -2.2% |
| 2013 | $1,641 | $25,580 -9% |
| 2012 | -- | $28,110 -9.1% |
| 2011 | -- | $30,920 -5% |
| 2010 | -- | $32,540 +4% |
| 2009 | -- | $31,290 +11% |
| 2008 | -- | $28,180 |
Find assessor info on the county website
Monthly payment
Est. payment
Payment breakdown
Explore the cost of this home by adjusting the details. Changes won't be saved.Climate risks
Neighborhood: 61428
Nearby schools
GreatSchools rating
- 10/10Williamsfield Elementary SchoolGrades: PK-4Distance: 7.3 mi
- 7/10Williamsfield Middle SchoolGrades: 5-8Distance: 7.3 mi
- 10/10Williamsfield High SchoolGrades: 9-12Distance: 7.3 mi
Schools provided by the listing agent
- High: Williamsfield
Source: RMLS Alliance as distributed by MLS GRID. This data may not be complete. We recommend contacting the local school district to confirm school assignments for this home.
- $4,350-- sqft482 Greenbriar Ct, Dahinda, IL 61428Off Market
- $4,350-- sqft479 Edgebrook Ct, Dahinda, IL 61428Off Market
- $129,500-- bd-- ba1.2k sqft483 Greenbriar Ct, Dahinda, IL 61428Off Market
- $126,700-- bd-- ba1.2k sqft500 Greenbriar Ct, Dahinda, IL 61428Off Market
- $4,350-- sqft499 Greenbriar Ct, Dahinda, IL 61428Off Market
- $3,250-- sqft478 Edgebrook Ct, Dahinda, IL 61428Sold
- $143,200-- bd-- ba1.2k sqft502 Greenbriar Ct, Dahinda, IL 61428Off Market
- $211,6003 bd2 ba720 sqft498 Greenbriar Ct, Dahinda, IL 61428Off Market
A local agent can set up tours, give advice and negotiate with sellers.
Similar homes
- $179,9003 bd3 ba1.8k sqft1701 Woodbine Cir N, Galesburg, IL 61401For Sale
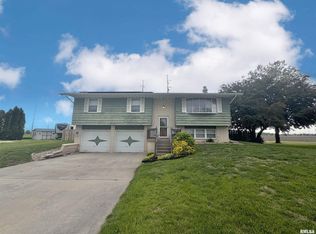
 MLS ID #CA1043579, Melissa Miner, Western Illinois Realty LLC. RMLS Alliance as distributed by MLS GRID
 - $185,0003 bd3 ba1.8k sqft1047 Woodbine Cir E, Galesburg, IL 61401For Sale
 MLS ID #CA1044691, Pam Perkins, eXp Realty. RMLS Alliance as distributed by MLS GRID
 - $165,0003 bd1 ba1.2k sqft109 W 1st St, East Galesburg, IL 61430For Sale
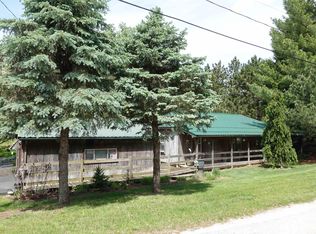 MLS ID #CA1043530, Thomas L Knapp, RE/MAX Preferred Properties. RMLS Alliance as distributed by MLS GRID
 - $145,0005 bd2 ba2k sqft1021 E Brooks St, Galesburg, IL 61401For Sale
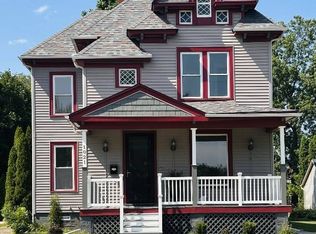 MLS ID #11894987, Judy Evans, Tatman Evans Realty LLC. My State MLS
 - $189,5004 bd2 ba1.8k sqft649 Indiana Ave, Galesburg, IL 61401ActiveMLS ID #12634233, Leo Gomez, Coldwell Banker Real Estate Group. MRED as distributed by MLS GRID
- $184,9003 bd1 ba1.3k sqft610 W Clinton St, Brimfield, IL 61517For SaleMLS ID #PA1267339, Daisy Bouillon, Sunflower Real Estate Group, LLC. RMLS Alliance as distributed by MLS GRID
- $--3 bd2 ba1.7k sqft4351 Maple Dr, Galesburg, IL 61401AuctionServiceLink Auction
- $186,0004 bd2 ba1.8k sqft303 Stockdale Ln, Abingdon, IL 61410For SaleMLS ID #CA1043916, Timothy D Lindsey, Platinum Key Real Estate, LLC. RMLS Alliance as distributed by MLS GRID
- $--4 bd2 ba1.8k sqft959 W Main St, Galesburg, IL 61401AuctionAuction.com 1
- $160,0002 bd2 ba1.3k sqft1709 N Prairie St, Galesburg, IL 61401For SaleMLS ID #CA1044670, Marissa Meyer, Platinum Key Real Estate, LLC. RMLS Alliance as distributed by MLS GRID
- $189,9004 bd2 ba1.7k sqft201 McMurtry Dr, Henderson, IL 61439For SaleMLS ID #CA1044931, Annette C Thompson, Western Illinois Realty LLC. RMLS Alliance as distributed by MLS GRID
- $159,3003 bd2 ba1.9k sqft211 E 4th Ave, Woodhull, IL 61490ActiveMLS ID #12693839, Sarah Perez, Currents and Keys Realty. MRED as distributed by MLS GRID
- $199,9003 bd4 ba2.1k sqft1369 N Prairie St, Galesburg, IL 61401For SaleMLS ID #CA1044793, Thomas L Knapp, RE/MAX Preferred Properties. RMLS Alliance as distributed by MLS GRID
- $149,0003 bd2 ba1.5k sqft407 S Kellogg St, Yates City, IL 61572For SaleMLS ID #PA1266533, Ryan Blackorby, Jim Maloof Realty, Inc.. RMLS Alliance as distributed by MLS GRID
- $149,9004 bd2 ba1.7k sqft597 Maple Ave, Galesburg, IL 61401For SaleMLS ID #CA1043694, Timothy D Lindsey, Platinum Key Real Estate, LLC. RMLS Alliance as distributed by MLS GRID
- $199,9003 bd3 ba1.5k sqft1471 W Losey St, Galesburg, IL 61401For SaleMLS ID #11866787, Brandon Brodrick, Armstrong Real Estate, LLC. My State MLS
- $225,9003 bd2 ba2k sqft2260 Knox Rd #600, Wataga, IL 61488For SaleMLS ID #CA1044883, Sara E Varner, Platinum Key Real Estate, LLC. RMLS Alliance as distributed by MLS GRID
- $--3 bd1 ba1.2k sqft706 W Dearborn St, Elmwood, IL 61529AuctionAuction.com 2
- $--2 bd1 ba1.3k sqft301 N Union St, Yates City, IL 61572AuctionXome
- $153,9003 bd2 ba1.6k sqft1249 Beecher Ave, Galesburg, IL 61401For Sale By Owner
