Seller says please excuse the boxes, I'm busy moving! Well cared for 3BR/2BA home located on a quiet, mostly level country lot. Home features an eat-in kitchen, formal dining room, large living room with gas fireplace, large laundry area, first floor bedroom and bath so it could be one floor living. Second floor features two nice sized bedrooms and a full bath. Floors are a mixture of hard and softwood with vinyl in kitchen and baths. Newer windows, vinyl siding and a metal roof make for easy maintenance. One car attached/under garage for storage. Spend your summertime on the large deck. A reasonably priced home in a sought-after township. This home will be a busy one. Schedule your tour today.
Active under contract
Listed by: Buffum Realty • Julie Buffum • 802-885-3000
$299,000
481 Kendrick's Corner Road, Weathersfield, VT 05151
3beds
1,297sqft
Single Family Residence
Built in 1947
0.25 Acres Lot
$296,300 Zestimate®
$231/sqft
$-- HOA
What's special
Large deckNewer windowsLarge laundry areaFormal dining roomEat-in kitchenTwo nice sized bedroomsMetal roof
- 51 days
- 26
- 5
Zillow last checked:
Listing updated:
Listed by:
Julie Buffum,
Buffum Realty 802-885-3000
Source: PrimeMLS,MLS#: 5108092
Facts & features
Interior
Bedrooms & bathrooms
- Bedrooms: 3
- Bathrooms: 2
- Full bathrooms: 2
Heating
- Forced Air
Cooling
- None
Features
- Basement: Concrete Floor,Walkout,Exterior Entry,Basement Stairs,Interior Entry
Interior area
- Total structure area: 1,897
- Total interior livable area: 1,297 sqft
- Finished area above ground: 1,297
- Finished area below ground: 0
Property
Parking
- Total spaces: 1
- Parking features: Gravel, Garage, Off Street, Parking Spaces 3 - 5, Attached
- Garage spaces: 1
Features
- Levels: One and One Half
- Stories: 1.5
- Frontage length: Road frontage: 112
Lot
- Size: 0.25 Acres
- Features: Country Setting, Neighborhood
Details
- Parcel number: 70522411305
- Zoning description: Res
- Special conditions: Standard
Construction
Type & style
- Home type: SingleFamily
- Architectural style: Cape
- Property subtype: Single Family Residence
Materials
- Wood Frame, Vinyl Siding
- Foundation: Block
- Roof: Metal
Condition
- New construction: No
- Year built: 1947
Utilities & green energy
- Electric: 100 Amp Service, Circuit Breakers
- Sewer: Private Sewer
- Utilities for property: Cable Available, Telephone at Site, Fiber Optic Internt Avail
Community & HOA
Location
- Region: Perkinsville
Financial & listing details
- Price per square foot: $231/sqft
- Tax assessed value: $117,700
- Annual tax amount: $2,564
- Date on market: 9/3/2026
- Listing terms: Cash,Conventional,FHA,Rural Development,USDA Loan,VA Loan,VFHA
- Road surface type: Paved
Estimated market value
$296,300
$281,000 - $311,000
$2,418/mo
Price history
| Date | Event | Price |
|---|---|---|
| 9/3/2026 | Listed for sale | $299,000$231/sqft |
Source:  PrimeMLS #5108092 Report a problem PrimeMLS #5108092 Report a problem | ||
Public tax history
| Year | Property taxes | Tax assessment |
|---|---|---|
| 2025 | $3,248 | $117,700 |
| 2024 | -- | $117,700 |
| 2023 | -- | $117,700 |
| 2022 | -- | $117,700 |
| 2021 | -- | $117,700 |
| 2020 | -- | $117,700 |
| 2019 | -- | $117,700 |
| 2018 | -- | $117,700 |
| 2017 | $1,763 +11.5% | $117,700 |
| 2016 | $1,581 | $117,700 +9900% |
| 2015 | -- | $1,177 |
| 2014 | -- | $1,177 |
| 2013 | -- | $1,177 |
| 2012 | -- | $1,177 |
| 2011 | -- | $1,177 |
| 2010 | -- | $1,177 |
| 2009 | -- | $1,177 |
| 2008 | -- | $1,177 +100.5% |
| 2007 | -- | $587 |
| 2006 | -- | $587 |
| 2003 | $1,440 | $587 |
Find assessor info on the county website
Monthly payment
Est. payment
Payment breakdown
Explore the cost of this home by adjusting the details. Changes won't be saved.Climate risks
Neighborhood: 05151
- $235,800-- bd-- ba-- sqft453 Kendricks Corner Rd, Perkinsville, VT 05151Off Market
- $409,500-- bd-- ba-- sqft525 Kendricks Corner Rd, Perkinsville, VT 05151Off Market
- $251,2003 bd1 ba1.2k sqft421 Kendricks Corner Rd, Perkinsville, VT 05151Off Market
- $248,700-- bd-- ba-- sqft531 Kendricks Corner Rd, Perkinsville, VT 05151Off Market
Similar homes
- $415,0003 bd3 ba1.5k sqft501 Stoughton Pond Road, Weathersfield, VT 05151Active
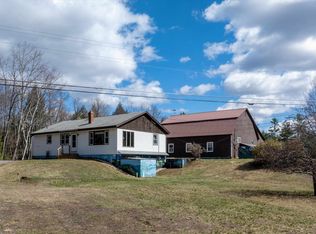 MLS ID #5083955, Marie Elena Potter. PrimeMLS
 - $279,0003 bd1 ba1.3k sqft139 Pleasant Valley Road, Springfield, VT 05156Active
 MLS ID #5101795, Julie Buffum. PrimeMLS
 - $320,0003 bd1 ba1.5k sqft552 S Main Street, Newport, NH 03773Active
 MLS ID #5083099, Derek Greene. PrimeMLS
 - $285,0003 bd1 ba1.2k sqft9 Stone Avenue, Claremont, NH 03743Active
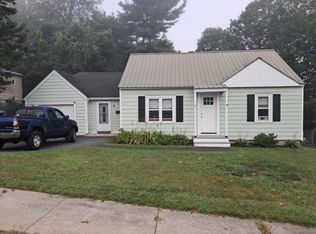 MLS ID #5107396, Bonnie Miles. PrimeMLS
