481 Sapphire Ln in Stevensville offers 5 bedrooms, 3 full baths and 3,080 sq ft on 2 acres with Bitterroot and Sapphire mountain views. The main level has a vaulted family room with exposed beams and a wall of windows, an oak kitchen with a double wall oven, two pantry closets and a breakfast bar, a long dining area, 2 bedrooms and a full bath. The upper-level primary suite has a vaulted ceiling, a walk-in closet, a private balcony, a clawfoot tub, a tiled walk-in shower and a double vanity. The walk-out lower level adds a second living room, 2 bedrooms, a full bath, laundry and the attached 2-car garage. Systems include a metal roof, natural gas radiant heat, a private well and septic, and underground sprinklers. Outbuildings include a barn-style shop with a lean-to, a chicken coop with a covered run and an adjoining potting room, and a 2-car metal carport. The land has cross-fenced pasture with pipe gates, a mature apple tree, a mature pie cherry tree, a picket-fenced garden yard, a circular gravel drive, county road access and a main-level deck.
Active
$699,000
481 Sapphire Ln, Stevensville, MT 59870
5beds
3,080sqft
Single Family Residence
Built in 1990
2 Acres Lot
$686,800 Zestimate®
$227/sqft
$-- HOA
What's special
Tiled walk-in showerPrivate balconyWalk-out lower levelLong dining areaWalk-in closetUpper-level primary suiteDouble vanity
- 7 days
- 1,544
- 204
Likely to sell faster than
Zillow last checked:
Listing updated:
Listed by:
Jeremy Williams 406-531-1519,
Bannack Real Estate
Source: MRMLS,MLS#: 30080860
Facts & features
Interior
Bedrooms & bathrooms
- Bedrooms: 5
- Bathrooms: 3
- Full bathrooms: 3
Primary bedroom
- Level: Upper
Bedroom 2
- Level: Main
Bedroom 3
- Level: Main
Bedroom 4
- Level: Lower
Bedroom 5
- Level: Lower
Laundry
- Level: Lower
Heating
- Radiant
Appliances
- Included: Cooktop, Dishwasher, Microwave, Range, Refrigerator
- Laundry: Washer Hookup
Features
- Vaulted Ceiling(s), Walk-In Closet(s)
- Basement: Full,Finished,Walk-Out Access
- Has fireplace: No
Interior area
- Total structure area: 3,080
- Total interior livable area: 3,080 sqft
- Finished area below ground: 960
Property
Parking
- Total spaces: 4
- Parking features: Additional Parking
- Attached garage spaces: 2
- Carport spaces: 2
- Covered spaces: 4
Features
- Levels: One and One Half
- Patio & porch: Deck
- Exterior features: Storage
- Fencing: Back Yard,Partial
- Has view: Yes
- View description: Mountain(s), Residential, Trees/Woods
Lot
- Size: 2 Acres
- Features: Back Yard, Front Yard, Landscaped, Sprinklers In Ground, Views
- Topography: Varied
Details
- Additional structures: Barn(s), Poultry Coop, Shed(s)
- Parcel number: 13187020101190000
- Special conditions: Standard
Construction
Type & style
- Home type: SingleFamily
- Property subtype: Single Family Residence
Materials
- Foundation: Poured
- Roof: Metal
Condition
- New construction: No
- Year built: 1990
Utilities & green energy
- Sewer: Private Sewer, Septic Tank
- Water: Private, Well
- Utilities for property: Electricity Connected, Natural Gas Connected
Community & HOA
Community
- Security: Fire Alarm
- Subdivision: Eagle Watch
HOA
- Has HOA: No
Location
- Region: Stevensville
Financial & listing details
- Price per square foot: $227/sqft
- Tax assessed value: $534,700
- Annual tax amount: $1,920
- Date on market: 11/12/2026
- Listing agreement: Exclusive Right To Sell
- Listing terms: Cash,Conventional,VA Loan
- Exclusions: Location Sign Pole, Yard Art, Dog Kennel, Clothesline, Chicken Coop Door and North Window, One Goose House
- Road surface type: Gravel
Estimated market value
$686,800
$652,000 - $721,000
$2,976/mo
Price history
| Date | Event | Price |
|---|---|---|
| 11/12/2026 | Listed for sale | $699,000$227/sqft |
Source:  MRMLS #30080860 Report a problem | ||
Public tax history
| Year | Property taxes | Tax assessment |
|---|---|---|
| 2025 | $2,359 -14.3% | $534,700 +12% |
| 2024 | $2,754 +1.7% | $477,400 |
| 2023 | $2,709 +10.5% | $477,400 +39.2% |
| 2022 | $2,452 +6.6% | $343,000 |
| 2021 | $2,300 +5.9% | $343,000 +19.7% |
| 2020 | $2,171 +3.3% | $286,500 |
| 2019 | $2,102 +6.3% | $286,500 +11.2% |
| 2018 | $1,978 +0.8% | $257,700 |
| 2017 | $1,962 +6.3% | $257,700 +4.5% |
| 2016 | $1,846 -1.4% | $246,700 |
| 2015 | $1,872 -4.8% | $246,700 +59.2% |
| 2014 | $1,967 +4.2% | $154,972 +2.8% |
| 2013 | $1,888 -2.6% | $150,811 +3.2% |
| 2012 | $1,939 | $146,202 |
| 2011 | -- | -- |
| 2010 | -- | -- |
| 2009 | -- | -- |
| 2008 | -- | $198,500 |
| 2007 | -- | $198,500 |
| 2006 | -- | $198,500 |
| 2005 | -- | $198,500 |
| 2004 | -- | $198,500 |
| 2003 | -- | $198,500 +40.4% |
| 2002 | -- | $141,400 +1.7% |
| 2000 | -- | $139,100 |
Find assessor info on the county website
Monthly payment
Est. payment
Payment breakdown
Explore the cost of this home by adjusting the details. Changes won't be saved.Climate risks
Neighborhood: 59870


Similar homes
- $649,5003 bd2 ba2.5k sqft456 Sapphire Ln, Stevensville, MT 59870Active Under Contract

 MLS ID #30074038, Andrea Raulston, Keller Williams Western MT. MRMLS
- $700,0004 bd4 ba3.2k sqft311 Shadows Ln, Florence, MT 59833Active Under Contract
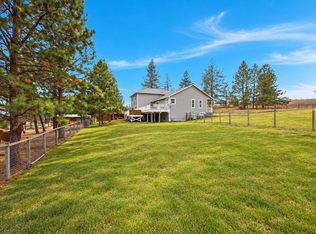 MLS ID #30077975, Bri O'Leary, Engel & Völkers Western Frontier - Stevensville. MRMLS
- $824,9994 bd4 ba3.5k sqft85 Edge Dr, Stevensville, MT 59870Active
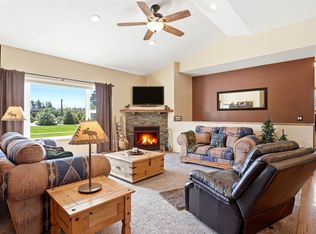 MLS ID #30070808, Bri O'Leary, Engel & Völkers Western Frontier - Stevensville. MRMLS
- $725,0004 bd3 ba2.7k sqft669 Groff Ln, Stevensville, MT 59870Active
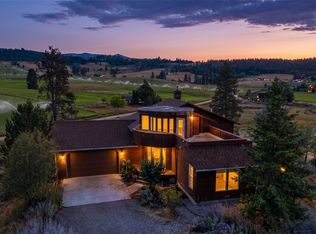 MLS ID #30077984, Stacie Roberts, Berkshire Hathaway HomeServices - Hamilton. MRMLS
- $875,0003 bd3 ba2.6k sqft3406 Salish Trl, Stevensville, MT 59870ActiveMLS ID #30081120, Carrie Brushia, Oak & Iris Real Estate Co.. MRMLS
- $764,0003 bd2 ba1.9k sqft652 Pathfinder Rd S, Stevensville, MT 59870Active Under ContractMLS ID #30070220, Erica Siphers, EXIT Realty Bitterroot Valley South. MRMLS
- $599,0004 bd2 ba2.2k sqft4064 Larkspur Ln, Stevensville, MT 59870ActiveMLS ID #30076697, Sara Camiscioni, ERA Lambros Real Estate Missoula. MRMLS
- $749,0005 bd3 ba2.4k sqft314 Kootenai Creek Rd #308, Stevensville, MT 59870Active Under ContractMLS ID #30066491, Susanne K Schmidt, Berkshire Hathaway HomeServices - Hamilton. MRMLS
- $605,0003 bd2 ba1.7k sqft4458 Ludwig Ln, Stevensville, MT 59870ActiveMLS ID #30080832, Kory Mytty, Windermere R E Missoula. MRMLS
- $550,0003 bd2 ba2k sqft646 Three Mile Creek Rd, Stevensville, MT 59870ActiveMLS ID #30077343, Beckie Peterson, Windermere R E Missoula. MRMLS
- $525,0005 bd3 ba3.2k sqft4030 Larkspur Ln, Stevensville, MT 59870ActiveMLS ID #30072038, Kim Lendman, Exit Realty Bitterroot Valley North. MRMLS
- $925,0004 bd3 ba3.2k sqft1095 Iron Cap Dr, Stevensville, MT 59870ActiveMLS ID #30072050, Jen Baugus, Epique Realty. MRMLS
- $529,0002 bd2 ba1.8k sqft4957 Rocket Ct, Stevensville, MT 59870ActiveMLS ID #30080200, Sandi Tyler, Engel & Völkers Western Frontier - Missoula. MRMLS
- $699,0004 bd3 ba3.2k sqft7075 Stonehaven Ave, Missoula, MT 59803ActiveMLS ID #30074255, Chad Stenerson, Valley 5 Real Estate. MRMLS
- $675,0003 bd3 ba1.5k sqft3190 Delaford Loop, Stevensville, MT 59870ActiveMLS ID #30077386, Heidi Stevenson, ERA Lambros Real Estate Missoula. MRMLS
- $568,0002 bd3 ba1.6k sqft4572 Eastside Hwy, Stevensville, MT 59870ActiveMLS ID #30074592, Michael J Wamsley, Wamsley Realty. MRMLS
- $879,9993 bd4 ba2.9k sqft5282 Otto Way, Florence, MT 59833Active Under ContractMLS ID #30076232, Sandra McNamara, Glacier Sotheby's International Realty Hamilton. MRMLS
- $699,9952 bd3 ba4.4k sqft382 Sweathouse Creek Rd, Victor, MT 59875ActiveMLS ID #30080900, Mike Hyde, Real Broker, LLC. MRMLS
- $800,0003 bd3 ba2.6k sqft607 Eight Mile Creek Rd, Florence, MT 59833ActiveMLS ID #30076454, Tara Zeiler, MontTerra. MRMLS
- $725,0004 bd3 ba3k sqft13970 Sapphire Dr, Lolo, MT 59847ActiveMLS ID #30077783, Josh Perkins, PureWest Real Estate Missoula. MRMLS
