RECENT UPDATES include vinyl plank flooring throughout entire home, new cabinets, countertops and backsplash in kitchen and bathrooms. This charming 5-bedroom, 3-bathroom home offers spacious living on almost an 1/2 acre lot in a peaceful cul-de-sac. The open-concept layout features an island kitchen. Generously sized bedrooms with walk-in closets provide comfort, convenience, and privacy. The covered carport provides service to accommodate an RV with water, sewer cleanout and 30 amp electricity. The huge yard is ideal for outdoor activities. Conveniently located near Calaveras and Braunig Lakes for fishing and recreation, and just a short drive to San Antonio's vibrant downtown. A perfect blend of comfort, community, and convenience!
For sale
$249,000
4811 TREE BARK, Elmendorf, TX 78112
5beds
1,860sqft
Manufactured Home
Built in 2018
0.49 Acres Lot
$-- Zestimate®
$134/sqft
$-- HOA
What's special
Island kitchenPeaceful cul-de-sacOpen-concept layoutCovered carport
- 7 hours
- 20
- 2
Zillow last checked:
Listing updated:
Listed by:
Mark Massey TREC #703354 (210) 601-1804,
JB Goodwin, REALTORS
Source: LERA MLS,MLS#: 2023703
Facts & features
Interior
Bedrooms & bathrooms
- Bedrooms: 5
- Bathrooms: 3
- Full bathrooms: 3
Primary bedroom
- Features: Split, Walk-In Closet(s), Ceiling Fan(s), Full Bath
- Area: 224
- Dimensions: 16 x 14
Bedroom 2
- Area: 132
- Dimensions: 12 x 11
Bedroom 3
- Area: 132
- Dimensions: 12 x 11
Bedroom 4
- Area: 132
- Dimensions: 12 x 11
Bedroom 5
- Area: 120
- Dimensions: 10 x 12
Primary bathroom
- Features: Tub/Shower Separate, Soaking Tub
- Area: 143
- Dimensions: 13 x 11
Dining room
- Area: 120
- Dimensions: 12 x 10
Family room
- Area: 420
- Dimensions: 14 x 30
Kitchen
- Area: 140
- Dimensions: 14 x 10
Heating
- Central, Electric
Cooling
- Central Air
Appliances
- Included: Microwave, Range, Refrigerator, Dishwasher, Electric Water Heater
- Laundry: Main Level, Laundry Room, Washer Hookup, Dryer Connection
Features
- One Living Area, Liv/Din Combo, Eat-in Kitchen, Kitchen Island, High Speed Internet, Walk-In Closet(s), Ceiling Fan(s)
- Flooring: Vinyl
- Windows: Window Coverings
- Has basement: No
- Has fireplace: No
- Fireplace features: Not Applicable
Interior area
- Total interior livable area: 1,860 sqft
Property
Parking
- Total spaces: 2
- Parking features: None, Two Car Carport
- Carport spaces: 2
Features
- Levels: One
- Stories: 1
- Patio & porch: Deck
- Pool features: None
- Fencing: Privacy,Partial
Lot
- Size: 0.49 Acres
- Features: Cul-De-Sac, 1/4 - 1/2 Acre, Streetlights
Details
- Parcel number: 041320660040
Construction
Type & style
- Home type: MobileManufactured
- Property subtype: Manufactured Home
Materials
- Siding
- Foundation: Other
- Roof: Composition
Condition
- Pre-Owned
- New construction: No
- Year built: 2018
Utilities & green energy
- Sewer: Septic
- Water: Water System
Community & HOA
Community
- Features: None
- Subdivision: Waterwood
Location
- Region: Elmendorf
Financial & listing details
- Price per square foot: $134/sqft
- Annual tax amount: $5,898
- Price range: $249K - $249K
- Date on market: 10/15/2026
- Cumulative days on market: 1 day
- Listing terms: Conventional,FHA,VA Loan,Cash
- Road surface type: Paved
Estimated market value
Not available
Estimated sales range
Not available
Not available
Price history
| Date | Event | Price |
|---|---|---|
| 10/15/2026 | Listed for sale | $249,000$134/sqft |
Source:  LERA MLS #2023703 Report a problem LERA MLS #2023703 Report a problem | ||
Public tax history
Tax history is unavailable.
Monthly payment
Climate risks
Neighborhood: Sandy Oaks
Nearby schools
Schools provided by the listing agent
- Elementary: Freedom Elementary
- Middle: Julius Matthey
- High: Southside
- District: South Side I.S.D
Source: LERA MLS. This data may not be complete. We recommend contacting the local school district to confirm school assignments for this home.
Similar homes
- $249,9984 bd2 ba1.9k sqft22823 SKILA DR, Elmendorf, TX 78112For Sale
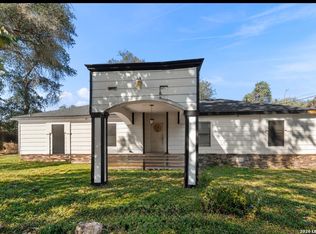
 MLS ID #2022651, Omar Jackson TREC #600181, Coldwell Banker D'Ann Harper, REALTOR. LERA MLS
 - $229,9004 bd2 ba1.6k sqft22950 Fawn Trail, Elmendorf, TX 78112For Sale
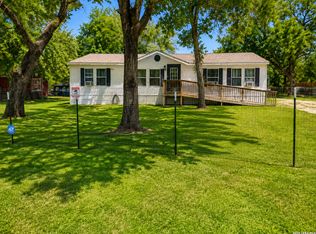 MLS ID #2005228, Jennifer Nandin TREC #724646, Triple H. Realty, LLC. LERA MLS
 - $249,9003 bd2 ba1.5k sqft23138 OPPORTUNITY DR, Elmendorf, TX 78112For Sale
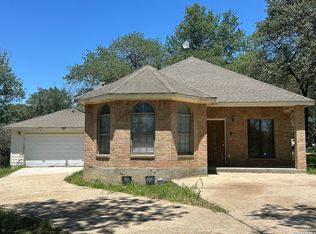 MLS ID #1970537, Laura Huth TREC #821174, Realty Advantage. LERA MLS
 - $264,9003 bd2 ba1.6k sqft4908 WATERWOOD PASS DR, Elmendorf, TX 78112New Construction
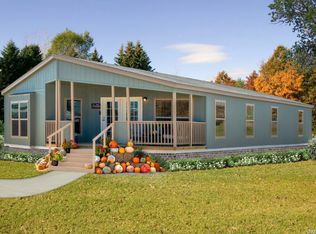 MLS ID #1957416, Tamara Singleton TREC #549064, eXp Realty. LERA MLS
 - $210,0004 bd2 ba1.6k sqft23038 Grand Spring Dr, Elmendorf, TX 78112For SaleMLS ID #1938982, Ruth Borrego TREC #547126, RE/MAX North-San Antonio. LERA MLS
- $195,0003 bd2 ba1.5k sqft22819 Copper Canyon, Elmendorf, TX 78112For SaleMLS ID #1950684, John Renteria TREC #706483, Option One Real Estate. LERA MLS
- $225,0004 bd2 ba1.8k sqft3907 ANAQUA DR, Elmendorf, TX 78112For SaleMLS ID #1999814, Mercedes Valentin TREC #812693, Real Broker, LLC. LERA MLS
- $179,9994 bd2 ba1.9k sqft23026 Dream vw, Elmendorf, TX 78112For SaleMLS ID #2016861, Patricia Lara TREC #678222, Vortex Realty. LERA MLS
- $228,0004 bd3 ba1.8k sqft4814 LOST HILLS DR, Elmendorf, TX 78112For SaleMLS ID #2004284, Rutila Enriquez TREC #632489, Premier Realty Group Platinum. LERA MLS
- $165,0003 bd2 ba1.2k sqft4814 Young Oak, Elmendorf, TX 78112For SaleMLS ID #2008509, Roxana Castellon TREC #834707, eXp Realty. LERA MLS
- $230,0003 bd2 ba1.2k sqft22914 Skila Dr, Elmendorf, TX 78112For SaleMLS ID #2014090, Maria Gonzalez TREC #715995, San Antonio Elite Realty. LERA MLS
- $250,0003 bd2 ba2.1k sqft25840 MATHIS RD, Elmendorf, TX 78112For SaleMLS ID #2016157, Jennifer Jefferson TREC #786651, eXp Realty. LERA MLS
- $295,0006 bd4 ba2.2k sqft22806 Shady Forest Dr, Elmendorf, TX 78112For SaleMLS ID #1942621, Andre Espinoza TREC #737087, Resi Realty, LLC. LERA MLS
- $360,0003 bd2 ba2.2k sqft4426 Lost Hills Dr, Elmendorf, TX 78112Active
 MLS ID #624723, Jeff Smith, San Antonio Elite Realty. Central Texas MLS
 - $227,0003 bd2 ba1.5k sqft4315 Prelude Pass, Elmendorf, TX 78112For SaleMLS ID #1946470, Romulo Arroyo TREC #722973, Keller Williams City-View. LERA MLS
- $189,0003 bd2 ba2.4k sqft21960 Priest Rd, Elmendorf, TX 78112For SaleMLS ID #1942100, David Nosal TREC #646433, Keller Williams Legacy. LERA MLS
- $140,0005 bd3 ba2.1k sqft23138 SKILA DR, Elmendorf, TX 78112For SaleMLS ID #2017044, Kendell Liden TREC #847962, eXp Realty. LERA MLS
- $279,9005 bd3 ba2.1k sqft24551 Open Range Road, San Antonio, TX 78264For SaleMLS ID #1963361, Gabriel Hausauer TREC #493206, United Realty Group of Texas, LLC. LERA MLS
