Multiple offers. Best and final by Tuesday 7/13 at 5 pm. Discover the perfect blend of space, freedom, and modern living with this move-in ready property situated on a generous 0.41-acre lot! Located outside city limits with no HOA, this property offers the flexibility and privacy you've been looking for. The 2024-built mobile home features 1,568 square feet of thoughtfully designed living space, including 3 bedrooms and 2 full bathrooms. Inside, you'll find a clean, modern interior with no carpet throughout, making maintenance a breeze and giving the home a fresh, updated feel. Major systems are practically brand new-including the HVAC, roof, and septic system, all just 2 years old-providing peace of mind for years to come. Step outside to enjoy a partially fenced yard, perfect for pets, outdoor activities, or simply enjoying the extra space that comes with country-style living. Whether you're looking for your first home, downsizing, or investing, this property checks all the boxes with modern construction, land, and no restrictions. Schedule your showing today and experience the possibilities!
For sale
Price cut: $15K (6/29)
$165,000
22819 Copper Canyon, Elmendorf, TX 78112
3beds
1,568sqft
Single Family Residence
Built in 2024
0.41 Acres Lot
$164,300 Zestimate®
$105/sqft
$-- HOA
What's special
Partially fenced yard
- 149 days |
- 429 |
- 29 |
Zillow last checked:
Listing updated:
Listed by:
John Renteria TREC #706483 (210) 940-2101,
Option One Real Estate
Source: LERA MLS,MLS#: 1950684
Facts & features
Interior
Bedrooms & bathrooms
- Bedrooms: 3
- Bathrooms: 2
- Full bathrooms: 2
Primary bedroom
- Features: Walk-In Closet(s), Ceiling Fan(s), Full Bath
- Area: 204
- Dimensions: 17 x 12
Bedroom 2
- Area: 120
- Dimensions: 10 x 12
Bedroom 3
- Area: 108
- Dimensions: 9 x 12
Primary bathroom
- Features: Tub/Shower Combo, Single Vanity
- Area: 96
- Dimensions: 8 x 12
Kitchen
- Area: 144
- Dimensions: 12 x 12
Living room
- Area: 288
- Dimensions: 12 x 24
Heating
- Central, Electric
Cooling
- Central Air
Appliances
- Included: Range, Disposal, Dishwasher, Electric Water Heater
- Laundry: Main Level, Laundry Room, Washer Hookup, Dryer Connection
Features
- One Living Area, Liv/Din Combo, Kitchen Island, 1st Floor Lvl/No Steps, Open Floorplan, Walk-In Closet(s), Master Downstairs, Ceiling Fan(s)
- Flooring: Vinyl
- Has fireplace: No
- Fireplace features: Not Applicable
Interior area
- Total interior livable area: 1,568 sqft
Video & virtual tour
Property
Parking
- Parking features: None, Circular Driveway, Unpaved Drive, Open
- Has uncovered spaces: Yes
Features
- Stories: 1
- Pool features: None
- Fencing: Privacy,Partial
Lot
- Size: 0.41 Acres
- Features: 1/4 - 1/2 Acre, Level
Details
- Parcel number: 041321430070
Construction
Type & style
- Home type: SingleFamily
- Property subtype: Single Family Residence
Materials
- Siding
- Roof: Composition
Condition
- Pre-Owned
- New construction: No
- Year built: 2024
Utilities & green energy
- Sewer: Septic
- Water: Water System
Community & HOA
Community
- Features: None
- Subdivision: Waterwood
Location
- Region: Elmendorf
Financial & listing details
- Price per square foot: $105/sqft
- Tax assessed value: $127,430
- Annual tax amount: $4,304
- Price range: $165K - $165K
- Date on market: 3/20/2026
- Cumulative days on market: 149 days
- Listing terms: Conventional,FHA,VA Loan,Cash
- Road surface type: Paved
- Body type: Single Wide
Estimated market value
$164,300
$156,000 - $173,000
$1,647/mo
Price history
| Date | Event | Price |
|---|---|---|
| 7/21/2026 | Listed for sale | $165,000$105/sqft |
Source:  LERA MLS #1950684 Report a problem LERA MLS #1950684 Report a problem | ||
| 7/17/2026 | Contingent | $165,000$105/sqft |
Source: LERA MLS #1950684 Report a problem | ||
| 6/29/2026 | Price change | $165,000-8.3%$105/sqft |
Source: LERA MLS #1950684 Report a problem | ||
| 6/22/2026 | Price change | $180,000-5.3%$115/sqft |
Source: LERA MLS #1950684 Report a problem | ||
| 6/20/2026 | Price change | $190,000-5%$121/sqft |
Source: LERA MLS #1950684 Report a problem | ||
| 6/3/2026 | Price change | $199,990-2.4%$128/sqft |
Source: LERA MLS #1950684 Report a problem | ||
| 5/12/2026 | Price change | $204,900-4.7%$131/sqft |
Source: LERA MLS #1950684 Report a problem | ||
| 3/20/2026 | Listed for sale | $215,000$137/sqft |
Source: LERA MLS #1950684 Report a problem | ||
Public tax history
| Year | Property taxes | Tax assessment |
|---|---|---|
| 2025 | $1,289 | $127,430 |
Find assessor info on the county website
Monthly payment
Est. payment
Payment breakdown
Explore the cost of this home by adjusting the details. Changes won't be saved.Climate risks
Neighborhood: Sandy Oaks
Nearby schools
GreatSchools rating
- 5/10Freedom Elementary SchoolGrades: 1-5Distance: 2.7 mi
- 5/10Julius L Matthey Middle SchoolGrades: 6-8Distance: 3.3 mi
- 4/10Southside High SchoolGrades: 9-12Distance: 5.5 mi
Schools provided by the listing agent
- Elementary: Freedom Elementary
- Middle: Julius Matthey
- High: Southside
- District: South Side I.S.D
Source: LERA MLS. This data may not be complete. We recommend contacting the local school district to confirm school assignments for this home.
- $62,530-- bd-- ba-- sqft22819 Copper Canyon Dr #9, Elmendorf, TX 78112Off Market
- $64,210-- bd-- ba-- sqft22823 Copper Canyon Dr UNIT 9, Elmendorf, TX 78112Off Market
- $1,5003 bd2 ba1.2k sqft22823 Copper Canyon Dr, Elmendorf, TX 78112For Rent
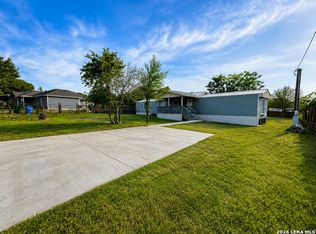
- $66,410-- bd-- ba-- sqft22815 Copper Canyon Dr, Elmendorf, TX 78112Off Market
- $99,000-- bd-- ba960 sqft22750 Black Cherry, Elmendorf, TX 78112Off Market
- $104,500-- bd-- ba720 sqft22750 Black Cherry, Elmendorf, TX 78112Off Market
- $187,2003 bd2 ba1.2k sqft22903 Copper Canyon Dr, Elmendorf, TX 78112Off Market
- $152,800-- bd-- ba1.2k sqft22746 Black Cherry, Elmendorf, TX 78112Off Market
A local agent can set up tours, give advice and negotiate with sellers.
Similar homes
- $195,0003 bd2 ba1.4k sqft4339 NEW MATHIS RD, Elmendorf, TX 78112For Sale
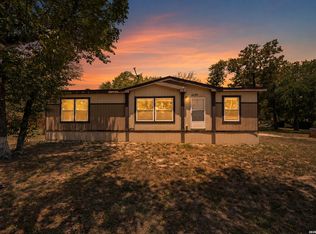
 MLS ID #2005460, Melissa Hadley TREC #711046, SADDLE & SAGE REALTY CO LLC. LERA MLS
 - $155,0003 bd2 ba1.1k sqft4634 Waterwood Pass, Elmendorf, TX 78112For Sale
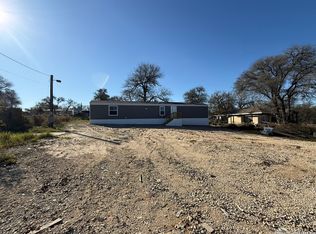 MLS ID #1926164, Elias Buelto Perez TREC #764285, Morris Realty. LERA MLS
 - $180,0003 bd2 ba1.4k sqft23307 Hickory Shadow, Elmendorf, TX 78112For Sale
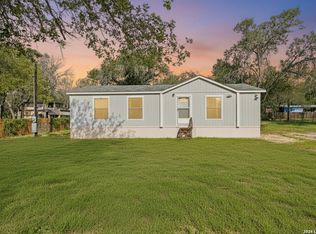 MLS ID #1993681, Julio Elias TREC #702710, Keller Williams Heritage. LERA MLS
 - $189,0003 bd2 ba1.2k sqft23043 Hilltop Peaks, Elmendorf, TX 78112For Sale
 MLS ID #2004902, Veronica Ramos TREC #736845, Real Broker, LLC. LERA MLS
 - $159,0003 bd2 ba1.3k sqft23805 HACKBERRY POINT, San Antonio, TX 78264For SaleMLS ID #1945000, Christopher Ramos TREC #662131, Vortex Realty. LERA MLS
- $232,0003 bd2 ba1.5k sqft4315 Prelude Pass, Elmendorf, TX 78112For SaleMLS ID #1946470, Romulo Arroyo TREC #722973, Keller Williams City-View. LERA MLS
- $170,0004 bd2 ba1.7k sqft1707 Medina Cir, San Antonio, TX 78264For SaleMLS ID #1949752, Mark Camarillo TREC #796665, RE/MAX Southern Estate Realty. LERA MLS
- $229,9004 bd2 ba1.6k sqft22950 Fawn Trail, Elmendorf, TX 78112For SaleMLS ID #2005228, Jennifer Nandin TREC #724646, Triple H. Realty, LLC. LERA MLS
- $179,0003 bd2 ba1.4k sqft8489 Elmendorf Lavernia, Elmendorf, TX 78112For SaleMLS ID #1911085, Jacinto Rodriguez TREC #699359, Real Broker, LLC. LERA MLS
- $160,0003 bd2 ba1.1k sqft25335 Pleasanton Rd, San Antonio, TX 78264For SaleMLS ID #1893314, Andrew McDonald TREC #795292, Real Broker, LLC. LERA MLS
- $155,0003 bd3 ba1.6k sqft974 S Addison, San Antonio, TX 78264For SaleMLS ID #1993565, David Romero TREC #713353, Keller Williams Legacy. LERA MLS
- $160,0003 bd2 ba1.4k sqft13919 WEIR PL, San Antonio, TX 78223For SaleMLS ID #1995310, Jonathan Morris TREC #794969, LPT Realty, LLC. LERA MLS
- $143,0003 bd2 ba1.3k sqft23203 KENDALL WAY, San Antonio, TX 78264For SaleMLS ID #1992856. eXp Realty
- $165,0003 bd2 ba1.2k sqft14530 Source Circle, San Antonio, TX 78223For SaleMLS ID #1961309, Stephen Galvan TREC #700027, Keller Williams Heritage. LERA MLS
- $--3 bd2 ba1.5k sqft5467 Diamondback Trl, San Antonio, TX 78222AuctionAuction.com 1
- $169,9883 bd2 ba1.1k sqft4434 Tiera, Von Ormy, TX 78073For SaleMLS ID #1970196, Luisa Rivera TREC #832505, Coldwell Banker D'Ann Harper. LERA MLS
- $229,0004 bd2 ba1.9k sqft23018 OPEN CV, San Antonio, TX 78264New ConstructionMLS ID #2007643, Michael Powell TREC #590239, American Frontier Realty Group. LERA MLS
- $200,0003 bd2 ba900 sqft1520 OLD PLEASANTON RD, San Antonio, TX 78264For SaleMLS ID #2002894, Michael Lugo TREC #657886, eXp Realty. LERA MLS
- $184,9903 bd2 ba1.2k sqft1117 PLUM ST, Floresville, TX 78114For SaleMLS ID #2007078, Collin Barr TREC #737824, eXp Realty. LERA MLS
- $160,0003 bd1 ba1.1k sqft638 Prestwick Blvd Unit 1, San Antonio, TX 78223For SaleMLS ID #1947009, Victoria Mejia TREC #601147, Resi Realty, LLC. LERA MLS
